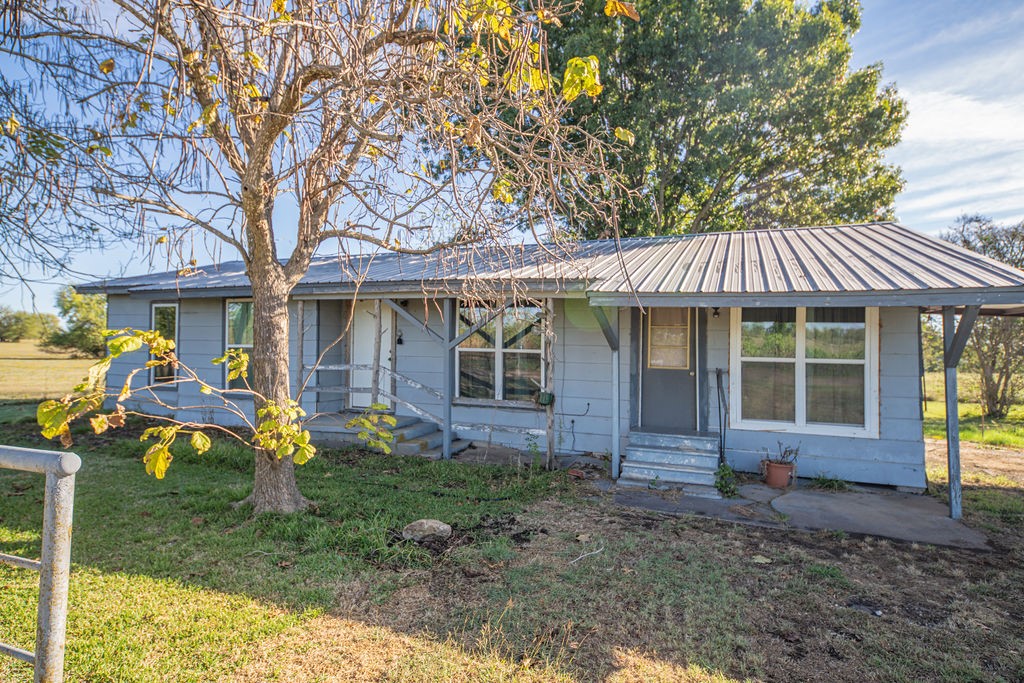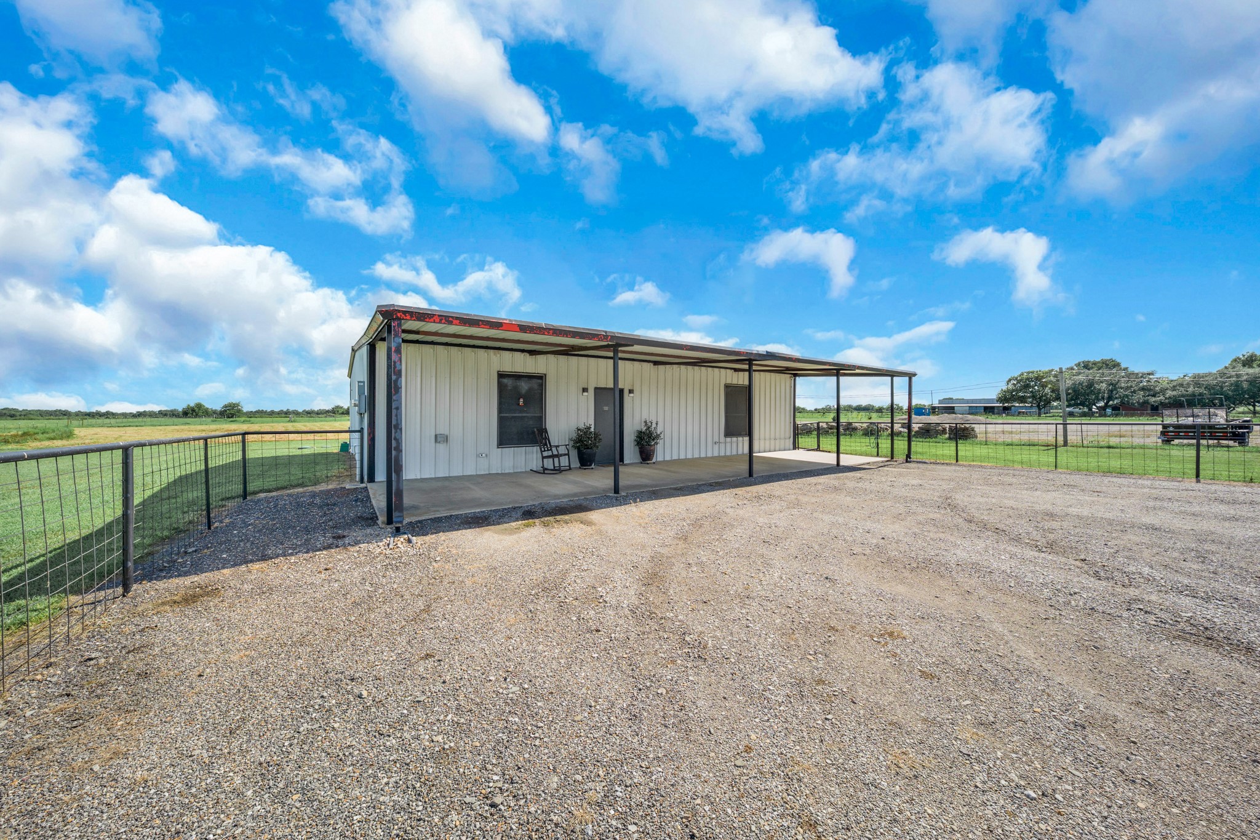
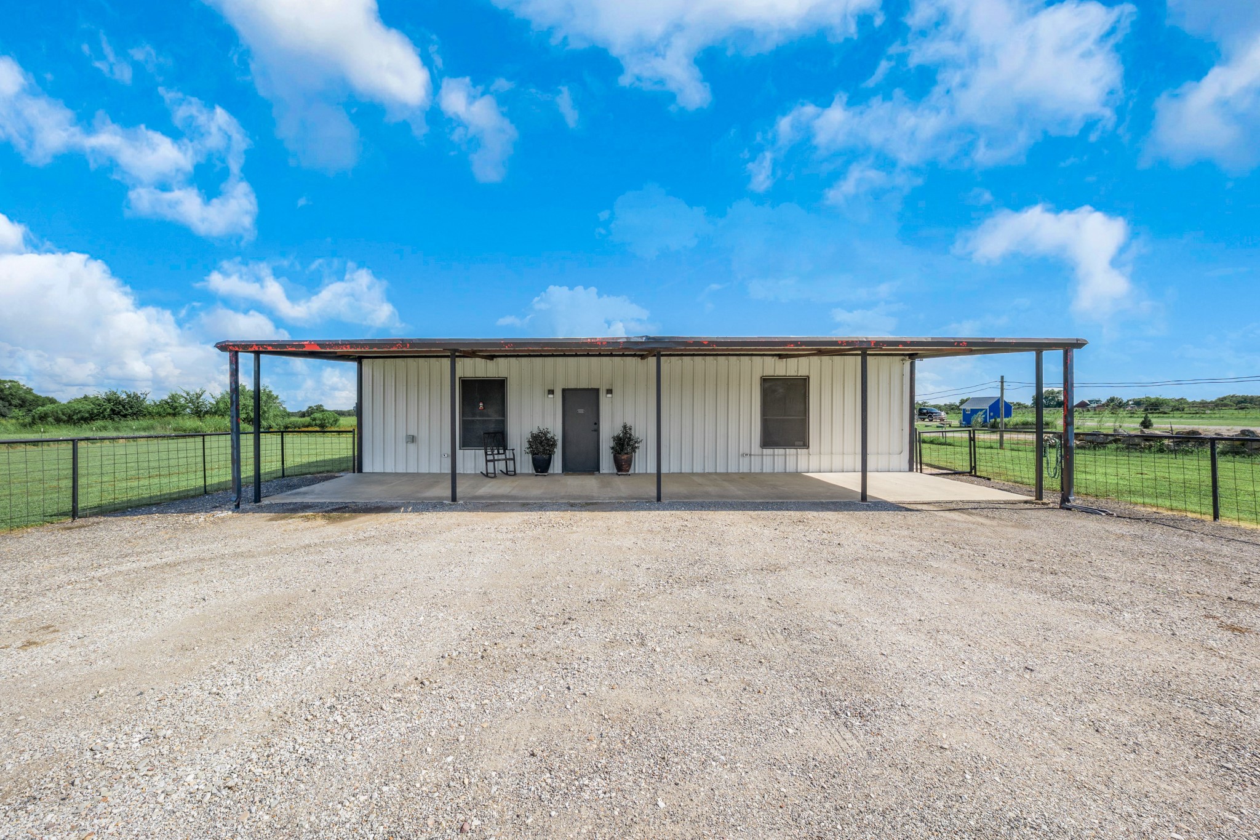
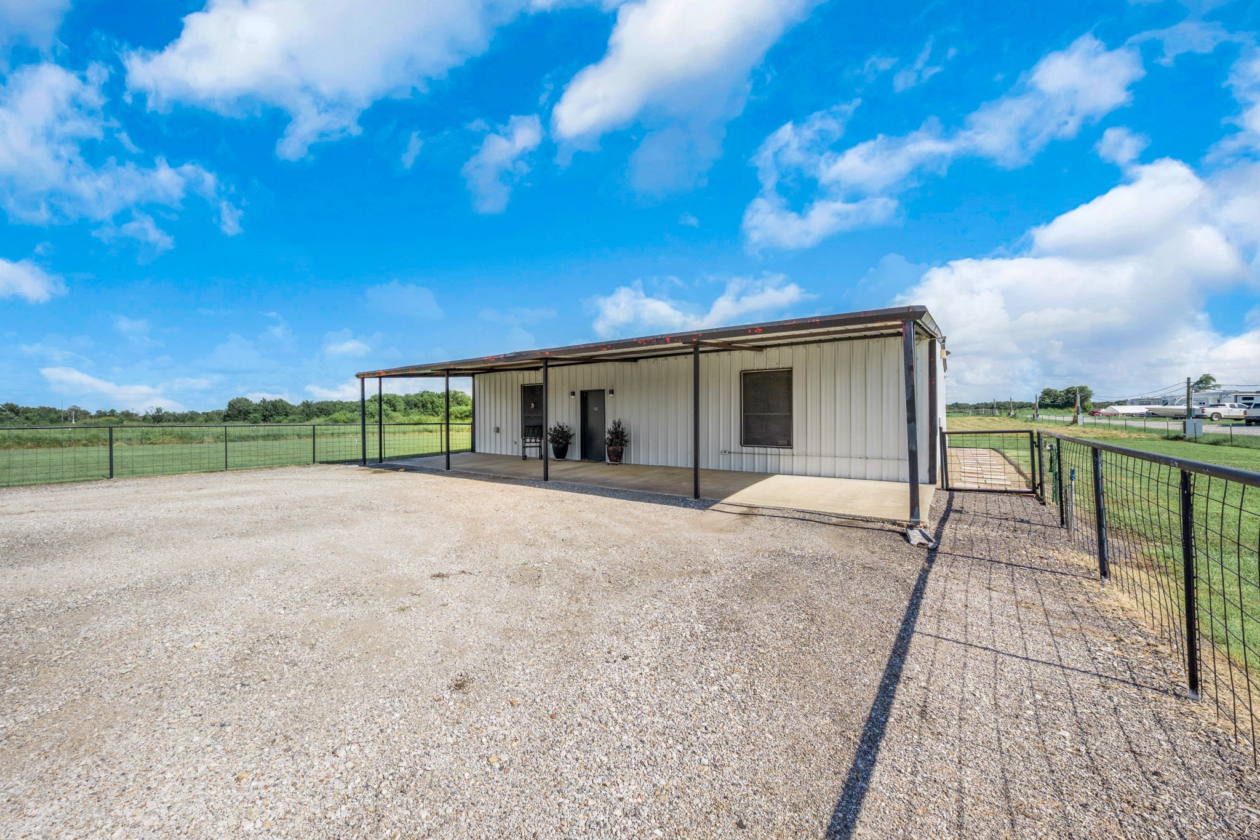
White metal-sided building with a long covered porch beside a gravel driveway and fenced green fields.
Metal-sided building with a long covered porch beside a fenced gravel lot.
Metal building with a long covered porch behind a fenced gravel yard.
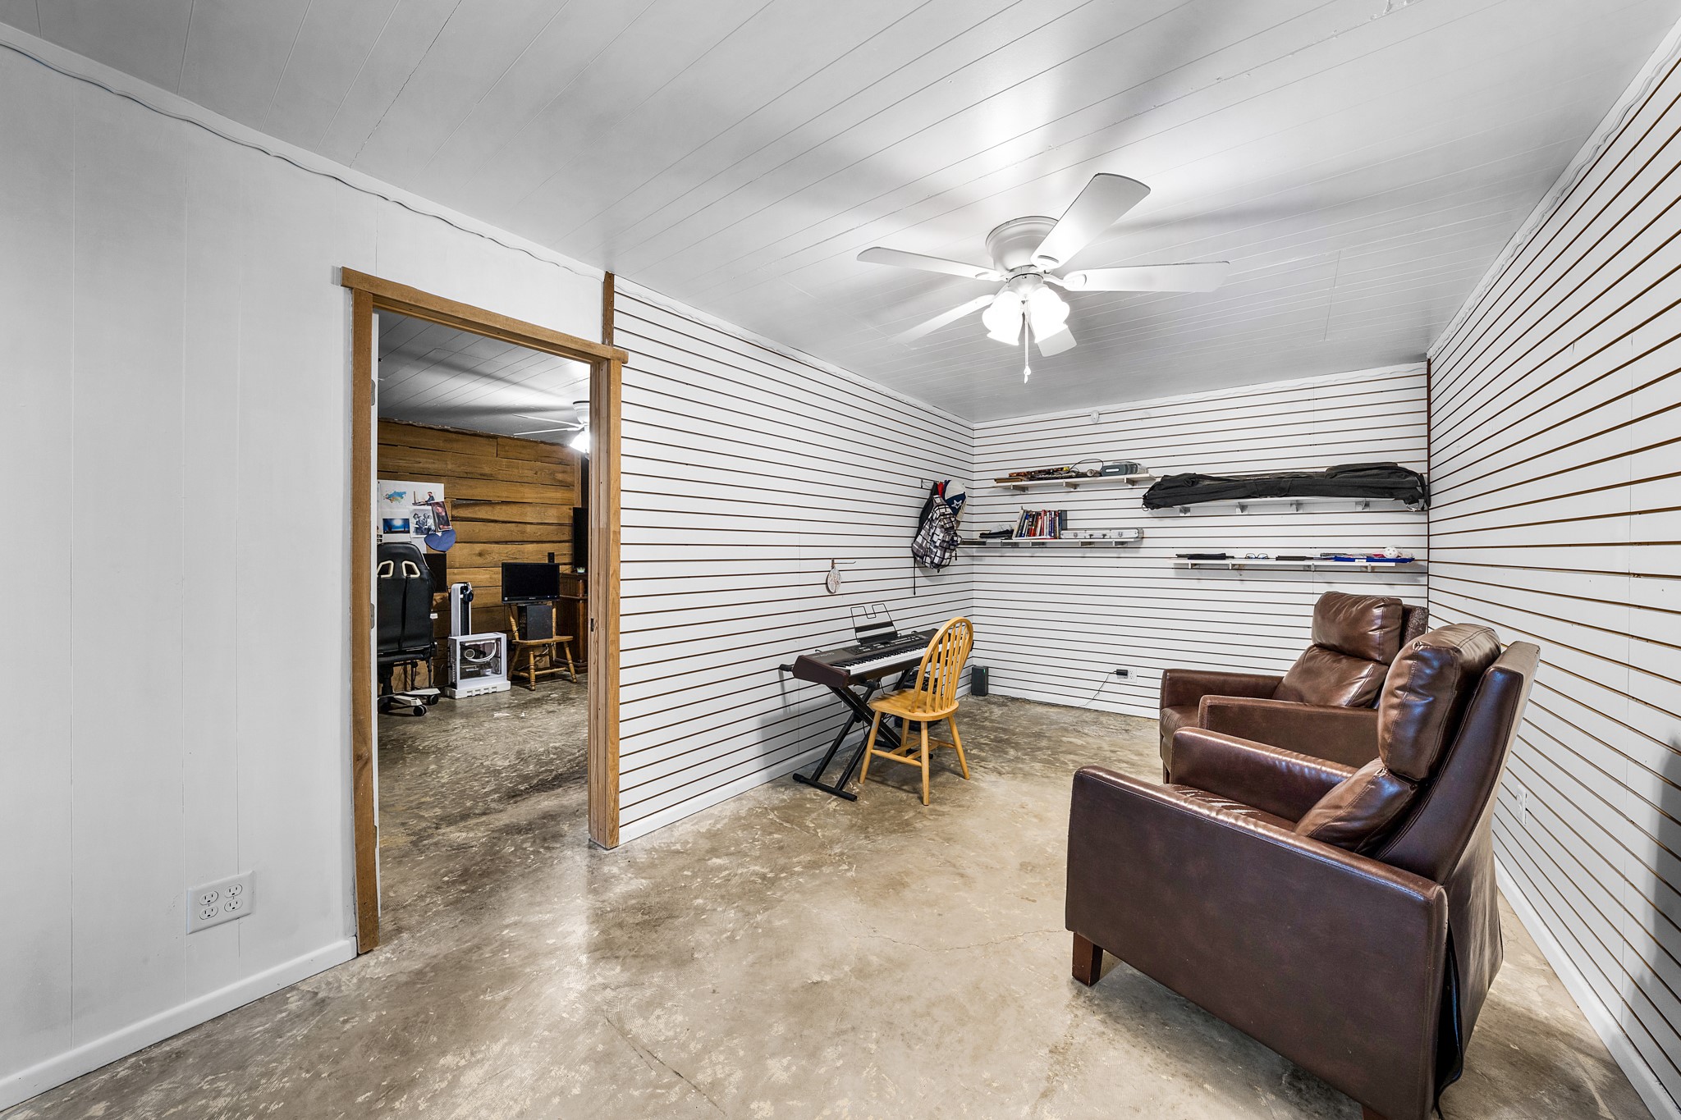
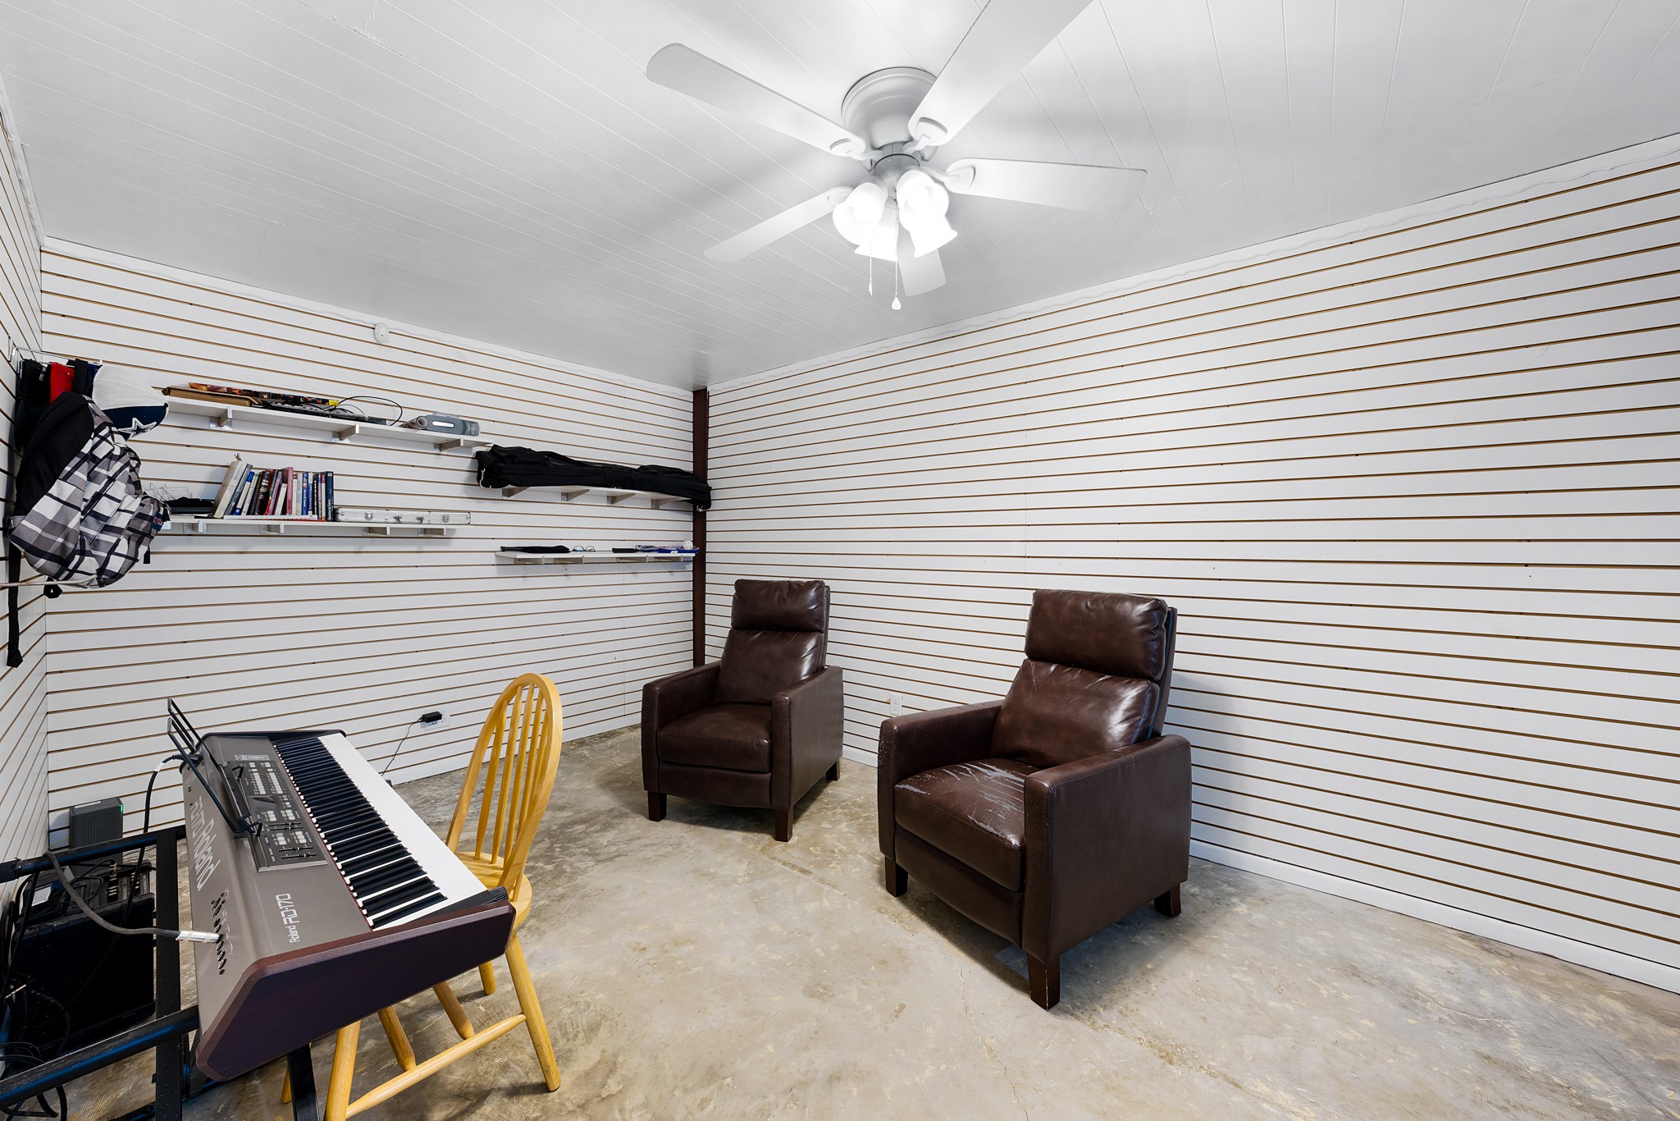
Furnished bonus room with two leather recliners and a keyboard beside an open doorway.
Slatwall-paneled room with two brown armchairs, a keyboard, and a concrete floor.
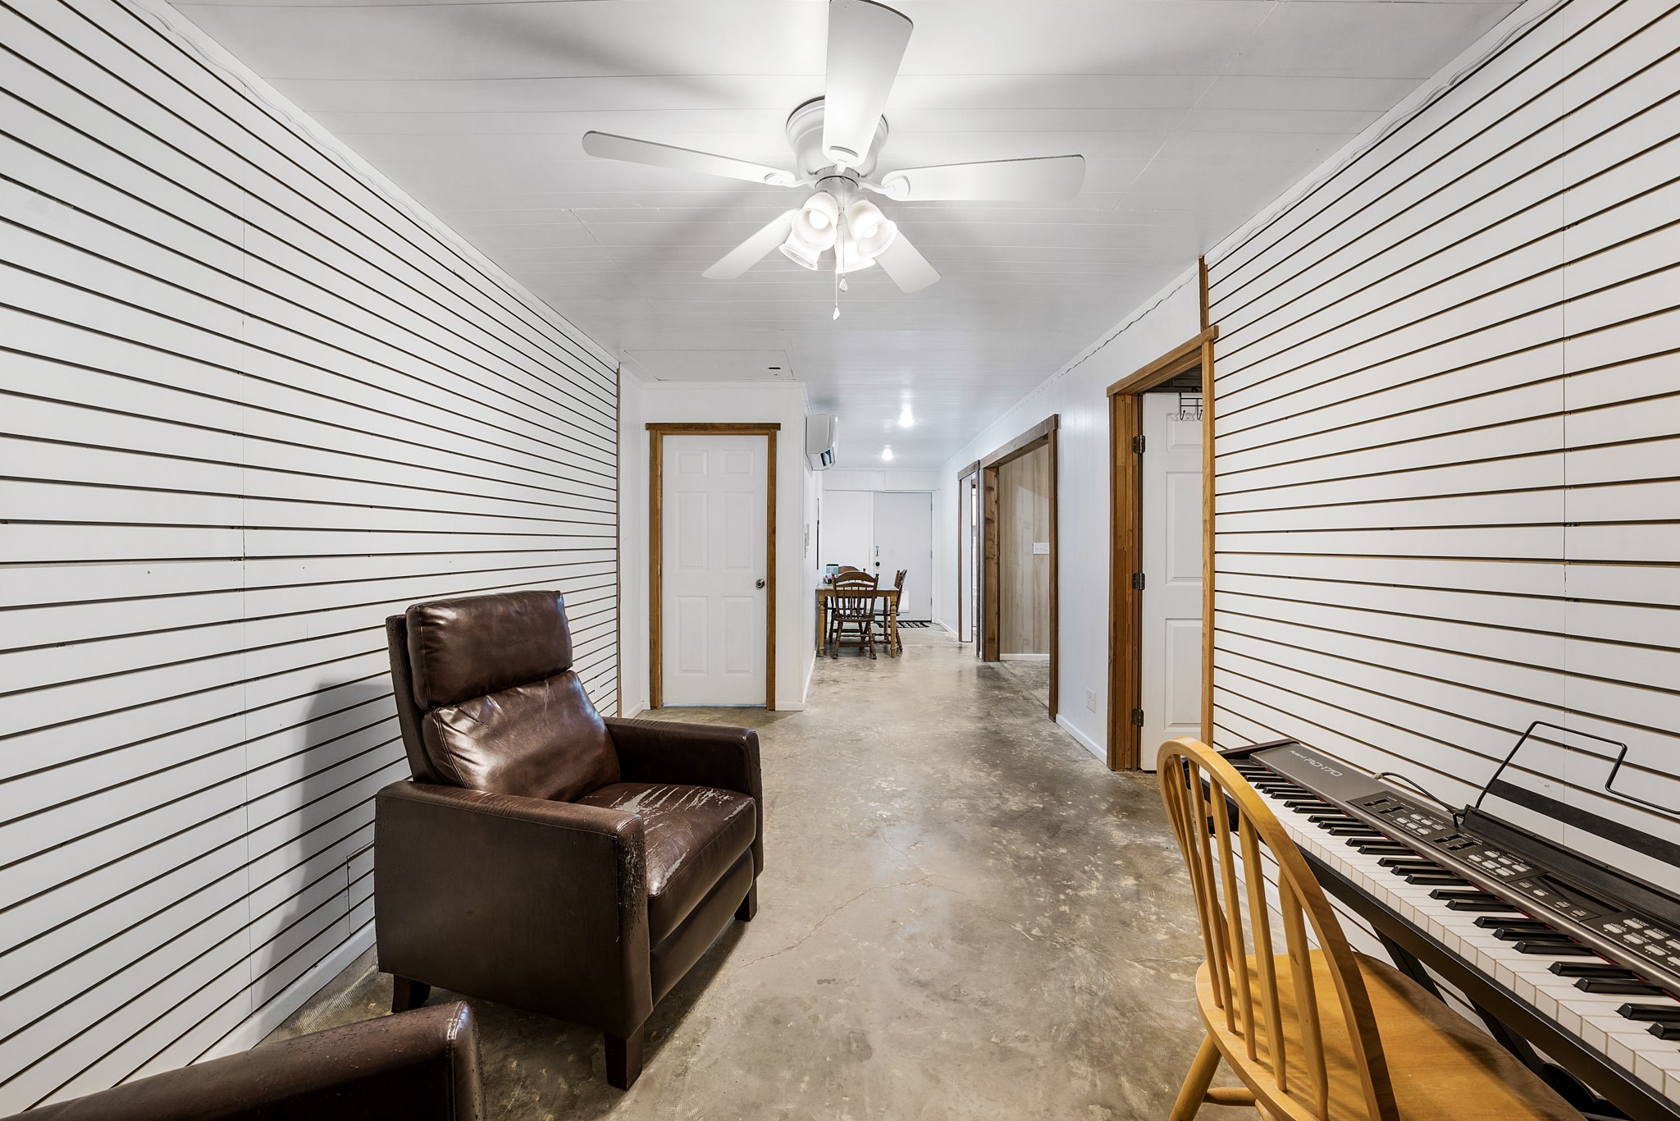
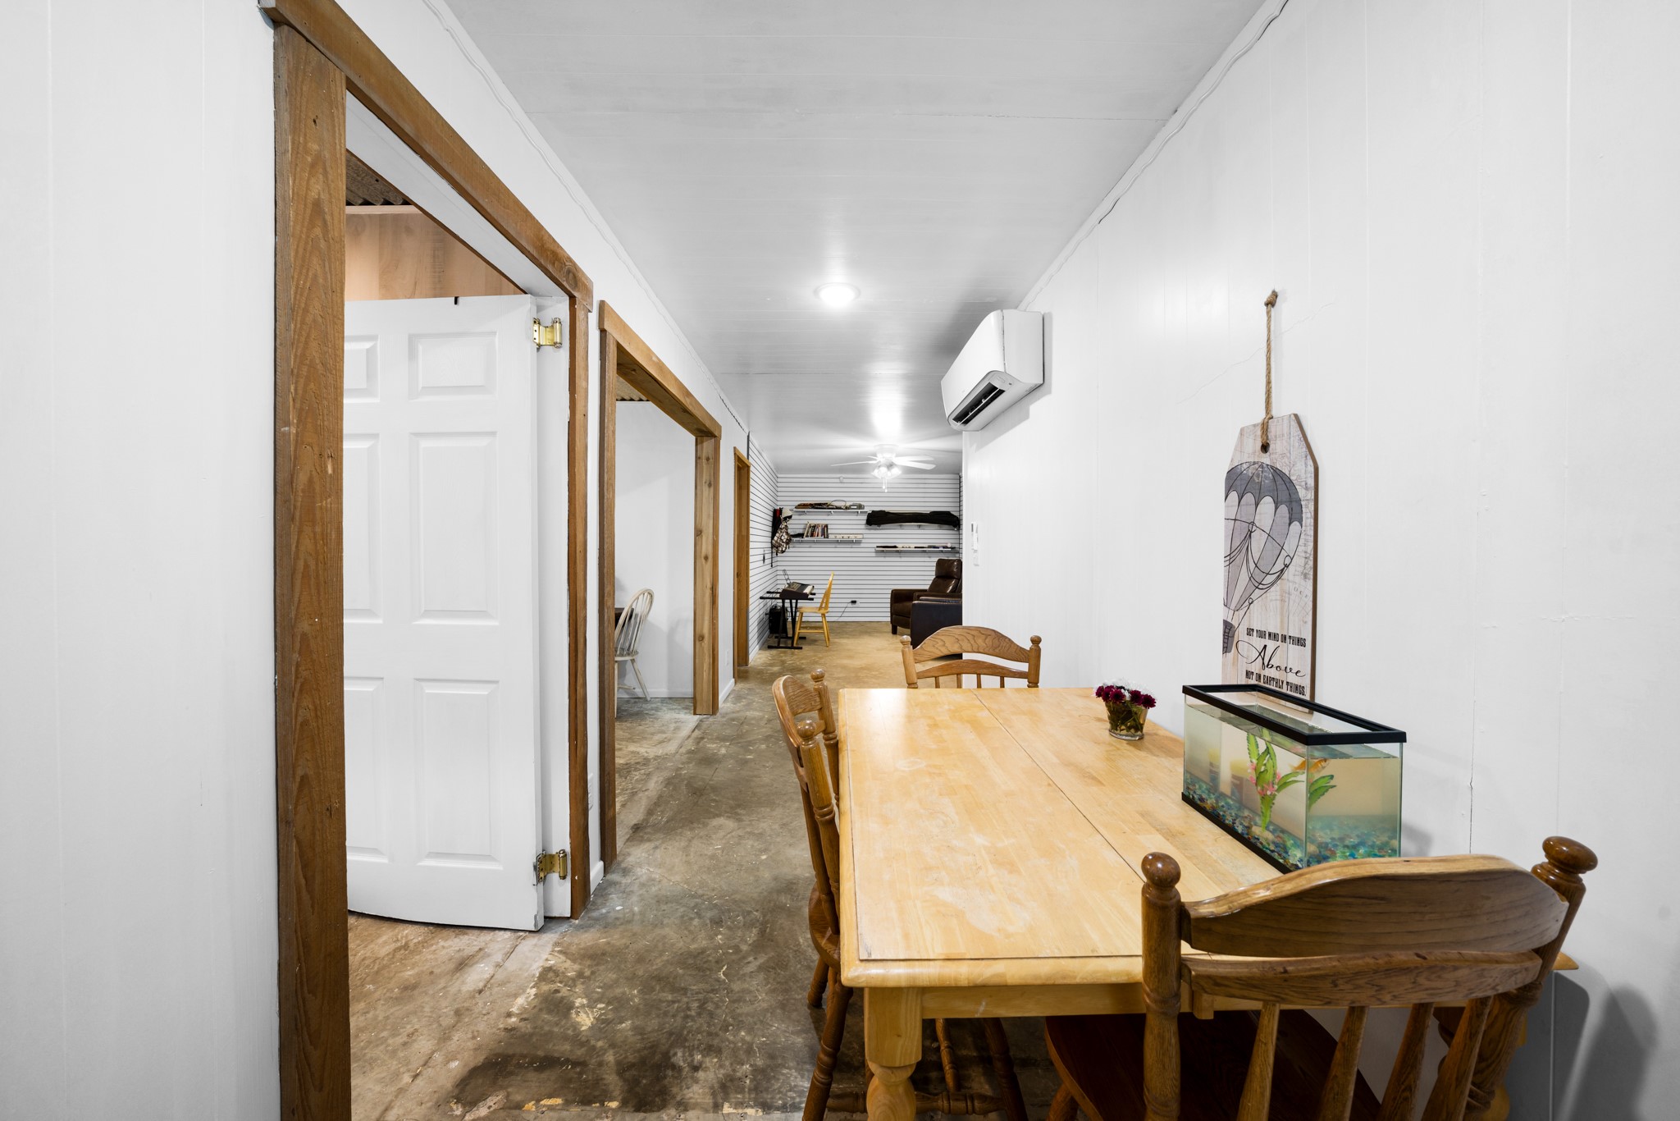
Interior hallway with white paneled walls, a brown leather recliner, and an electronic keyboard beside a wooden chair.
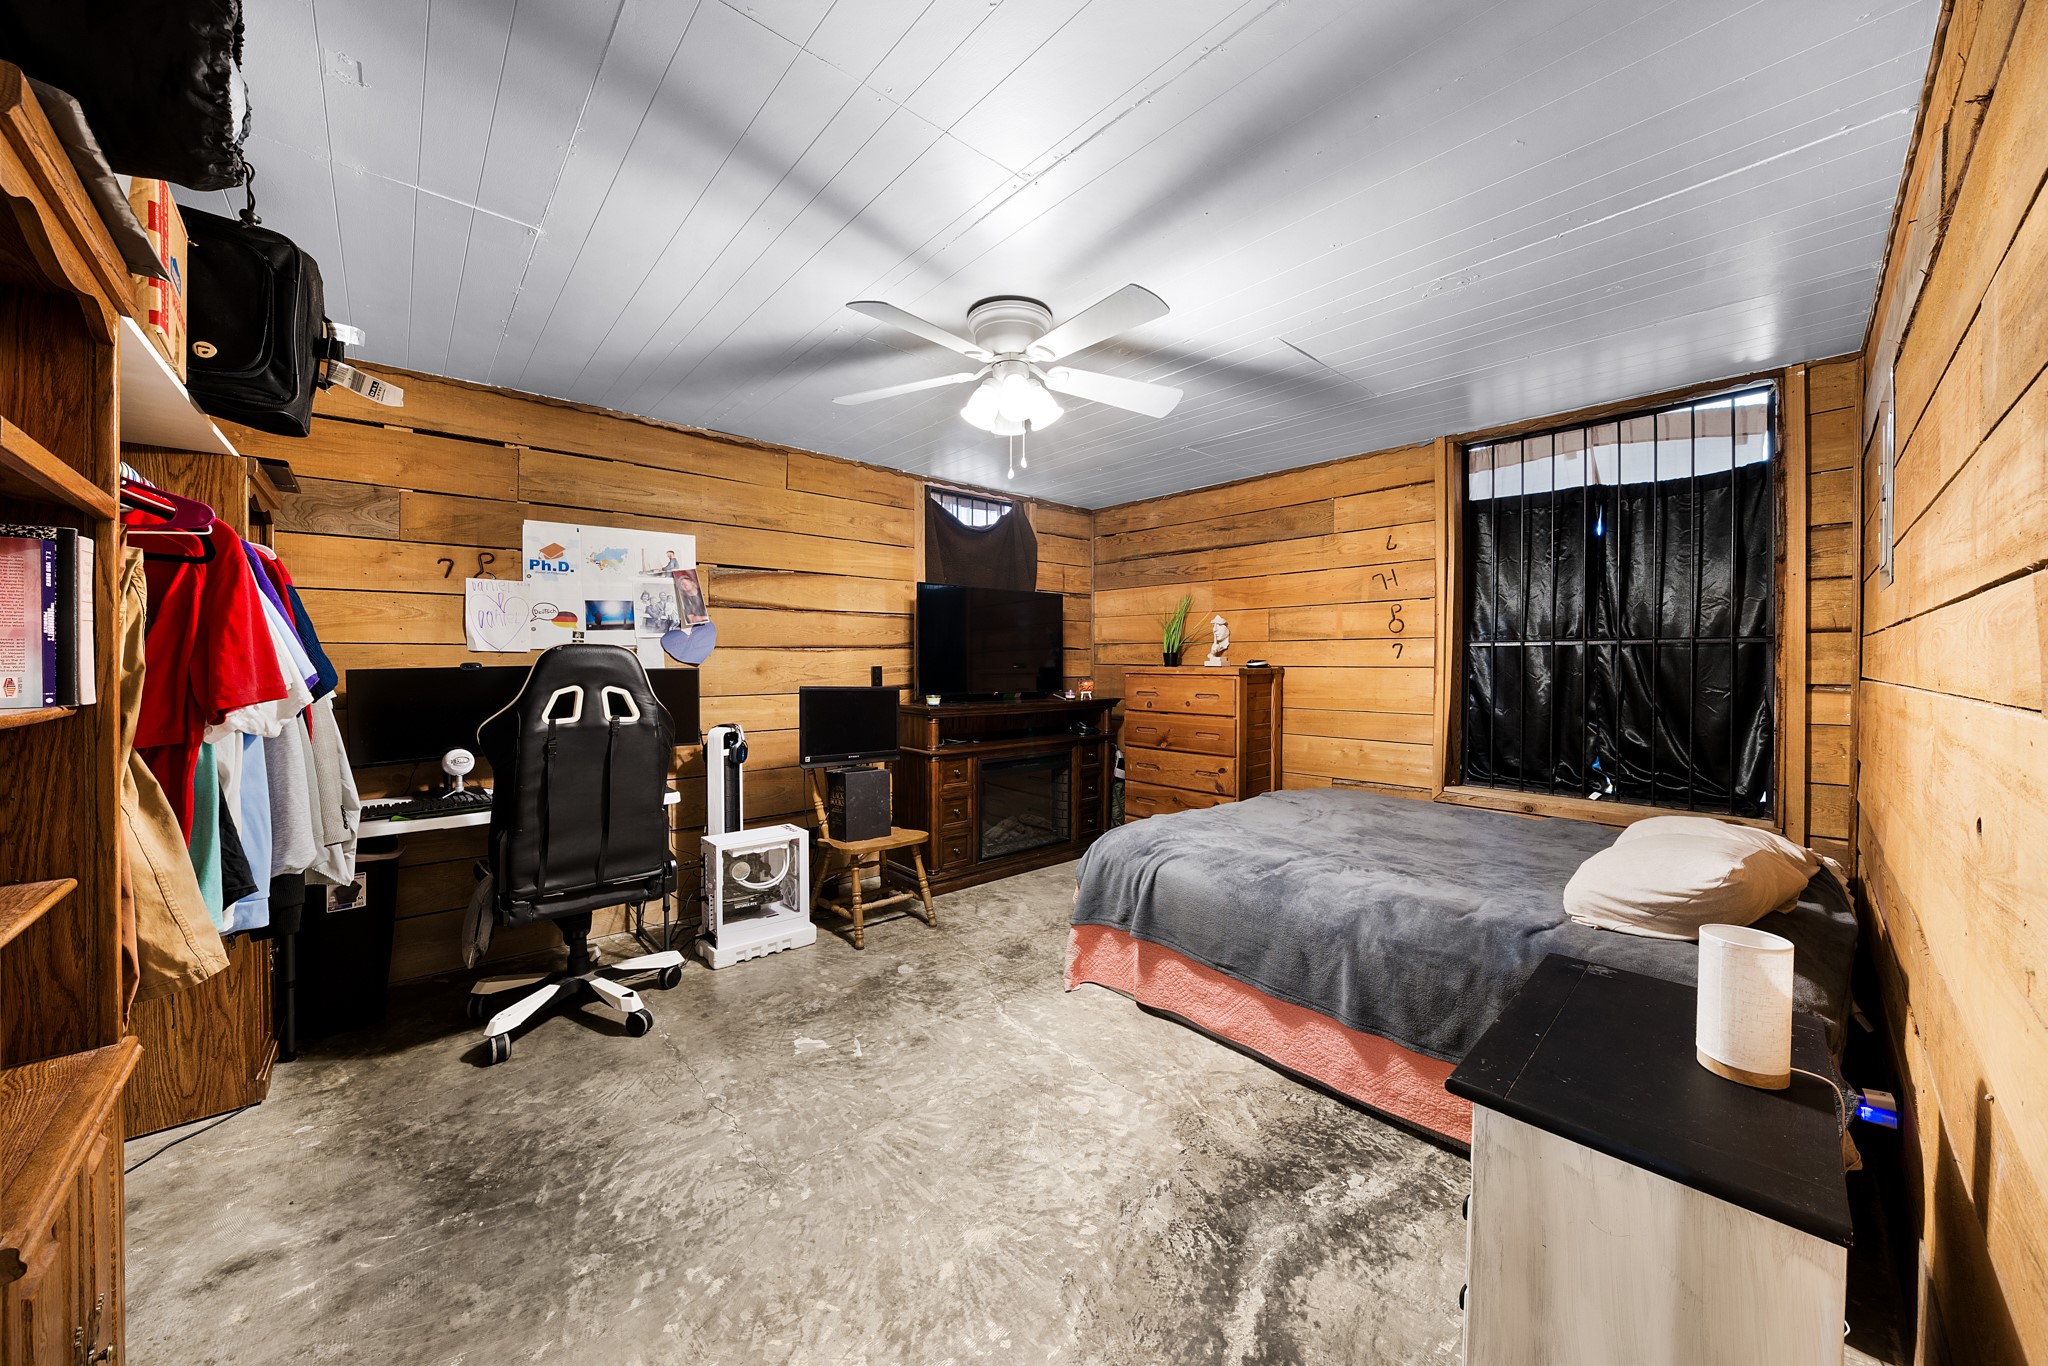
Bedroom with wood-plank walls, concrete floor, and a computer workstation beside the bed.
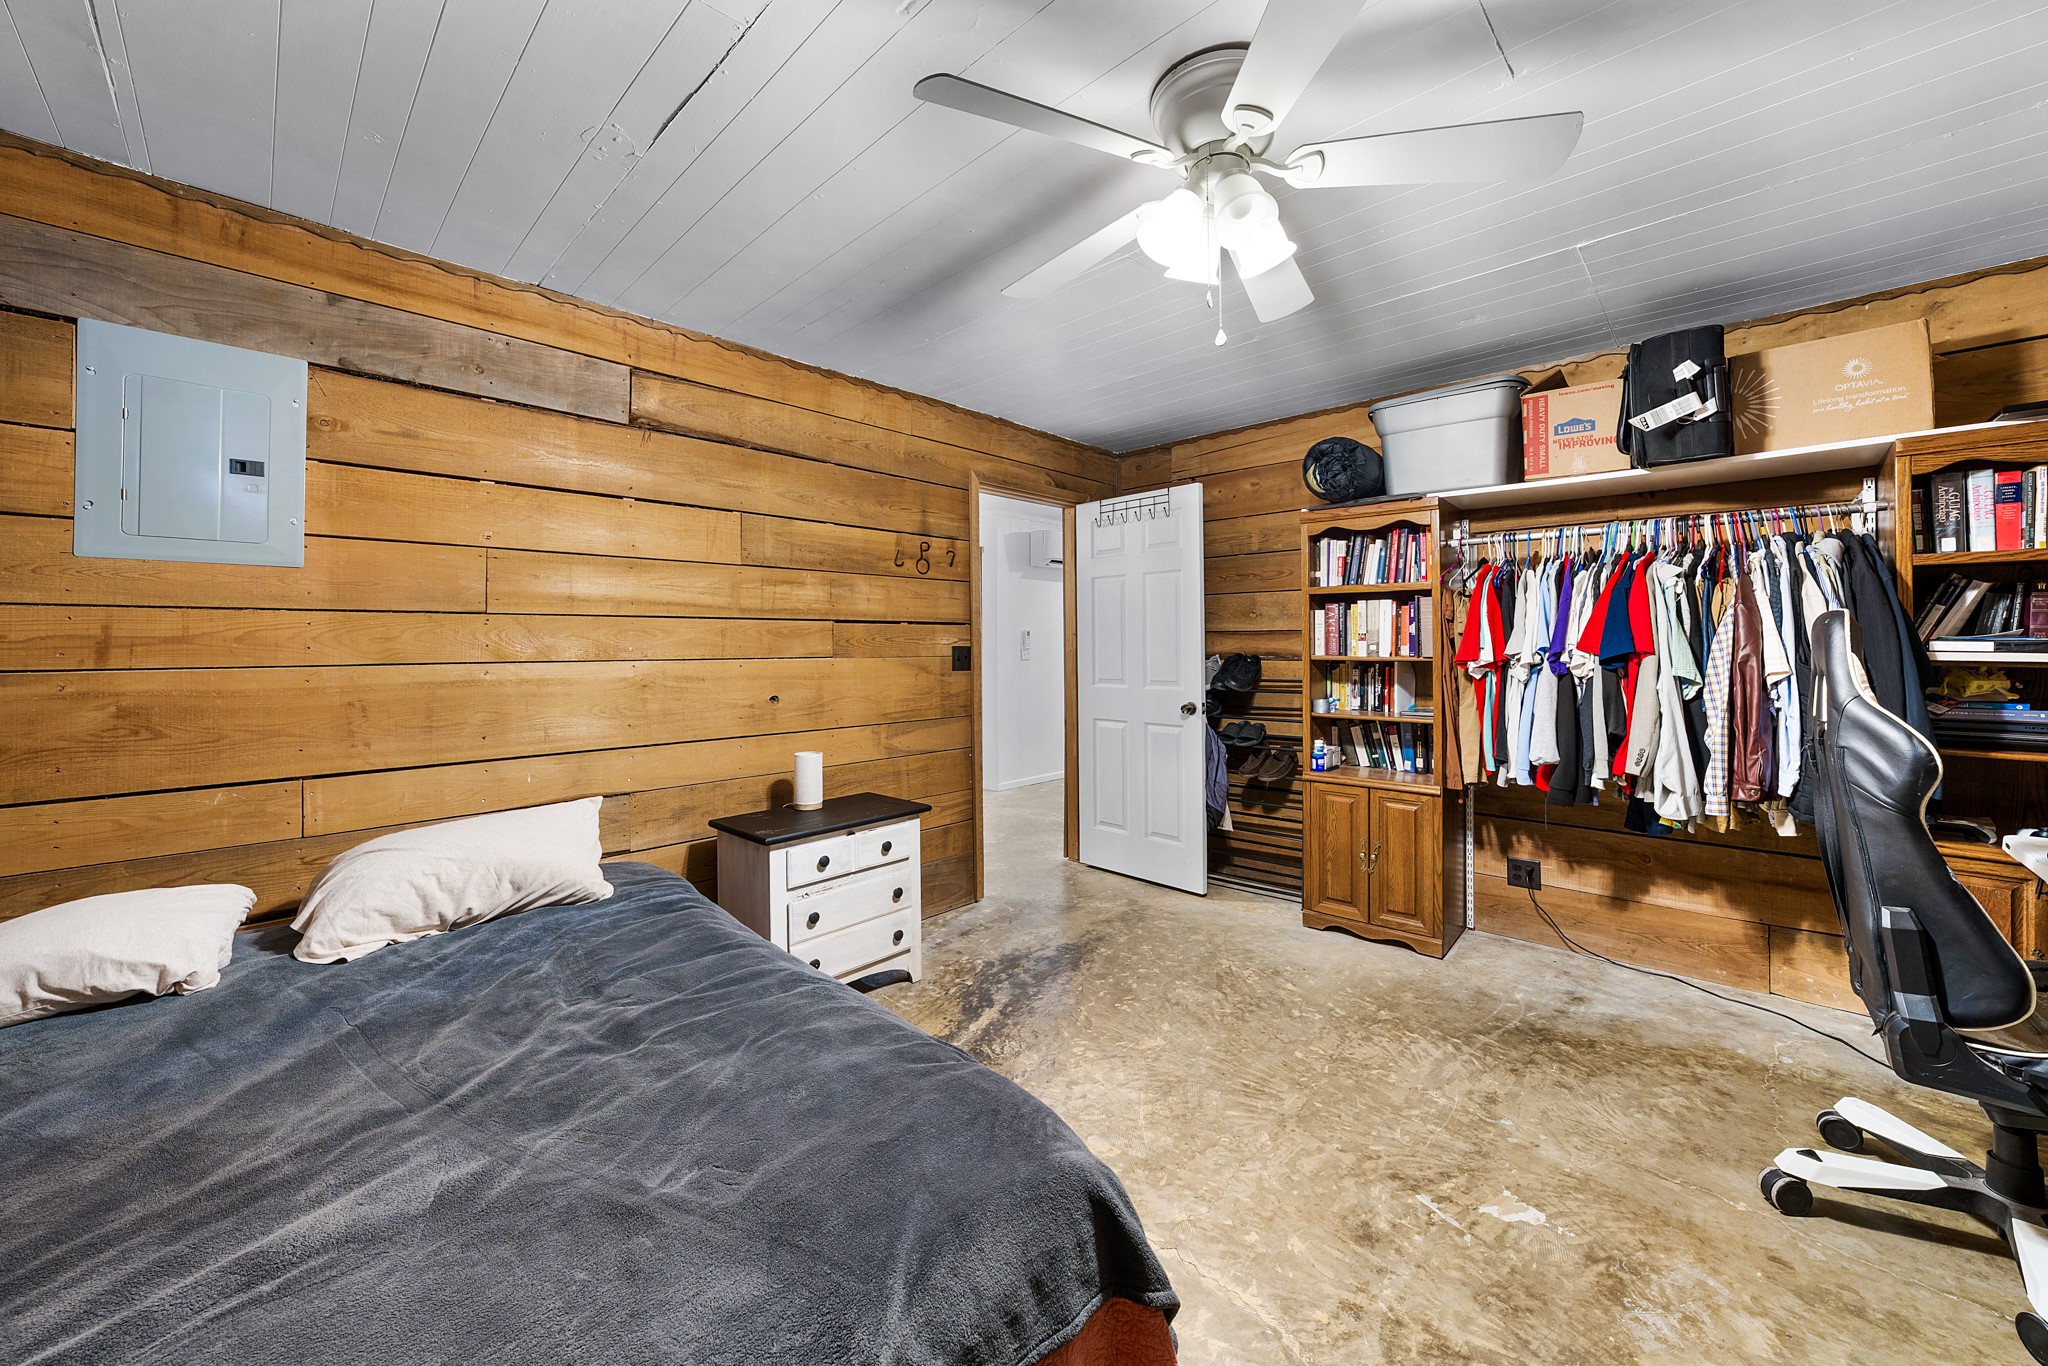
Bedroom with rustic wood-plank walls, a bed, and open clothing storage.
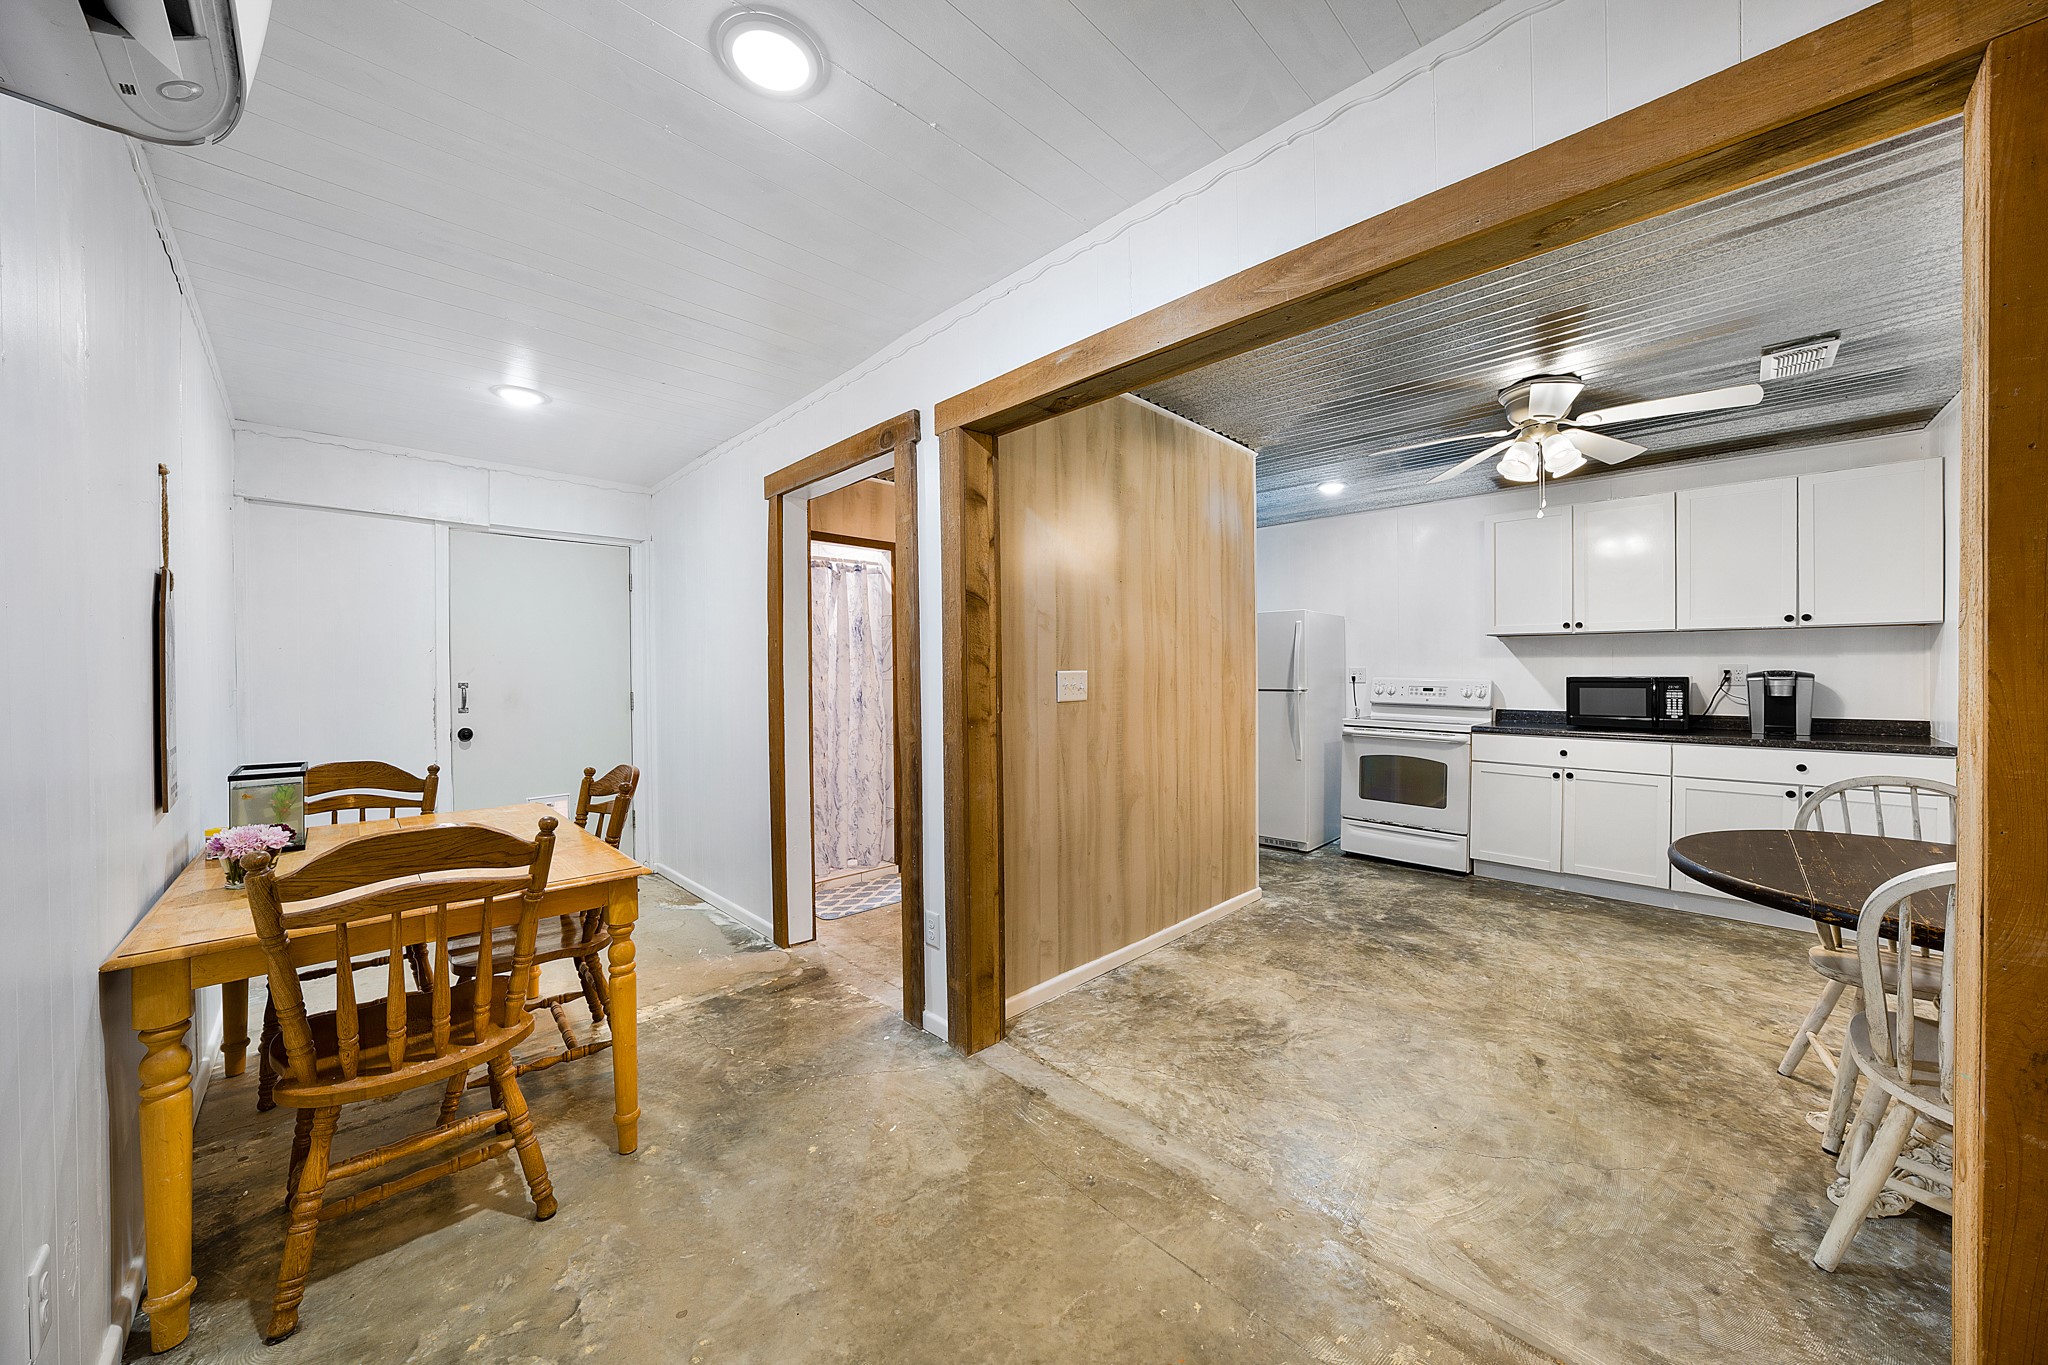
Kitchen and dining area with white cabinets, appliances, and a wooden dining table.
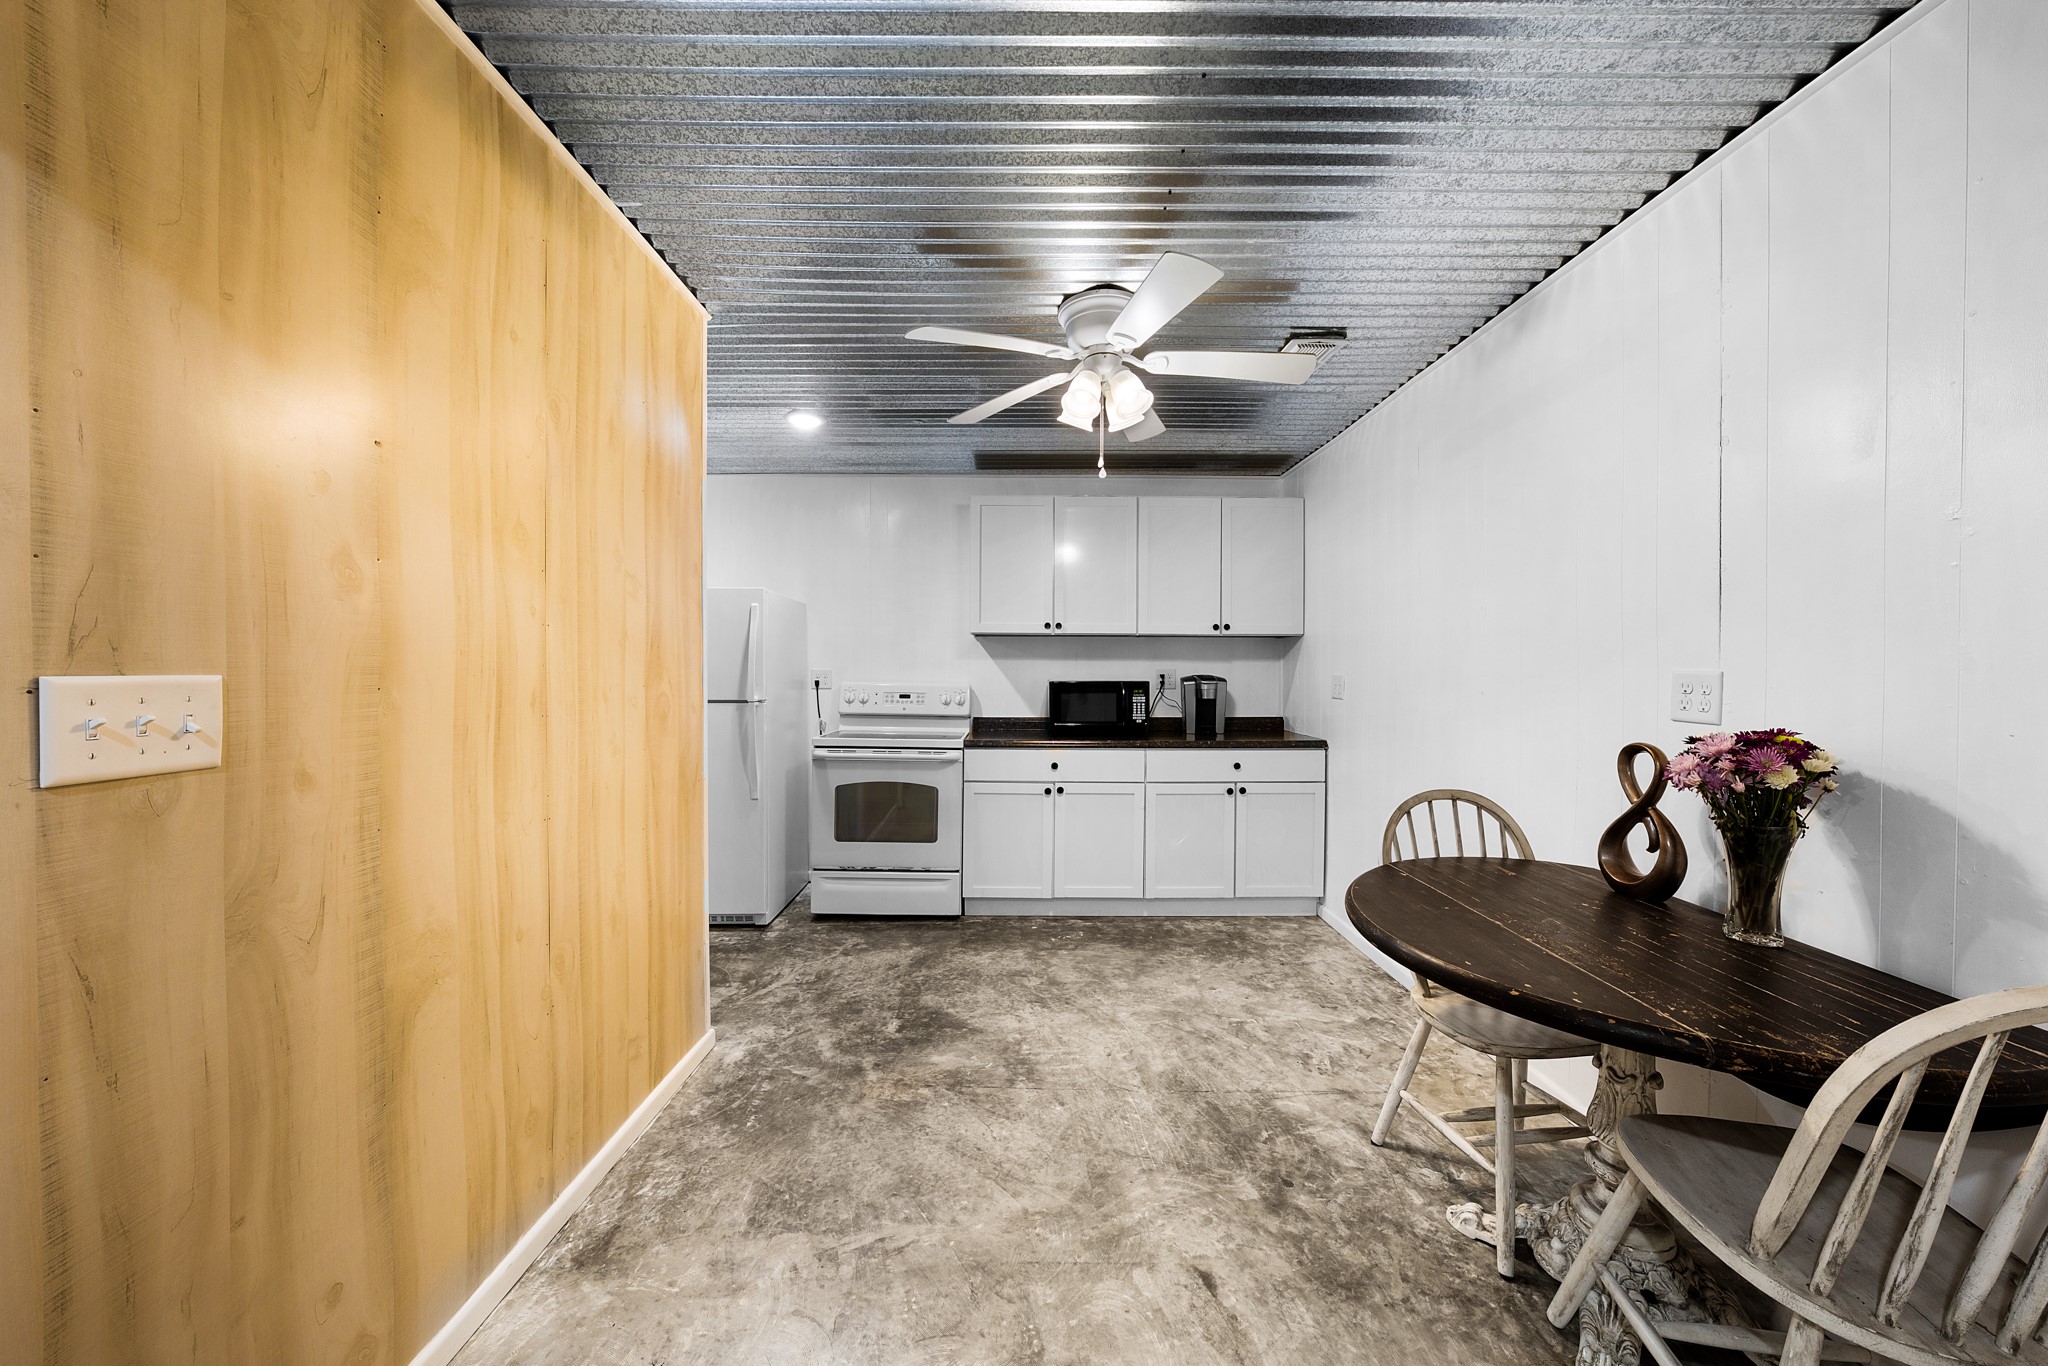
Kitchen and dining area with white appliances, corrugated metal ceiling, wood partition, and oval table.
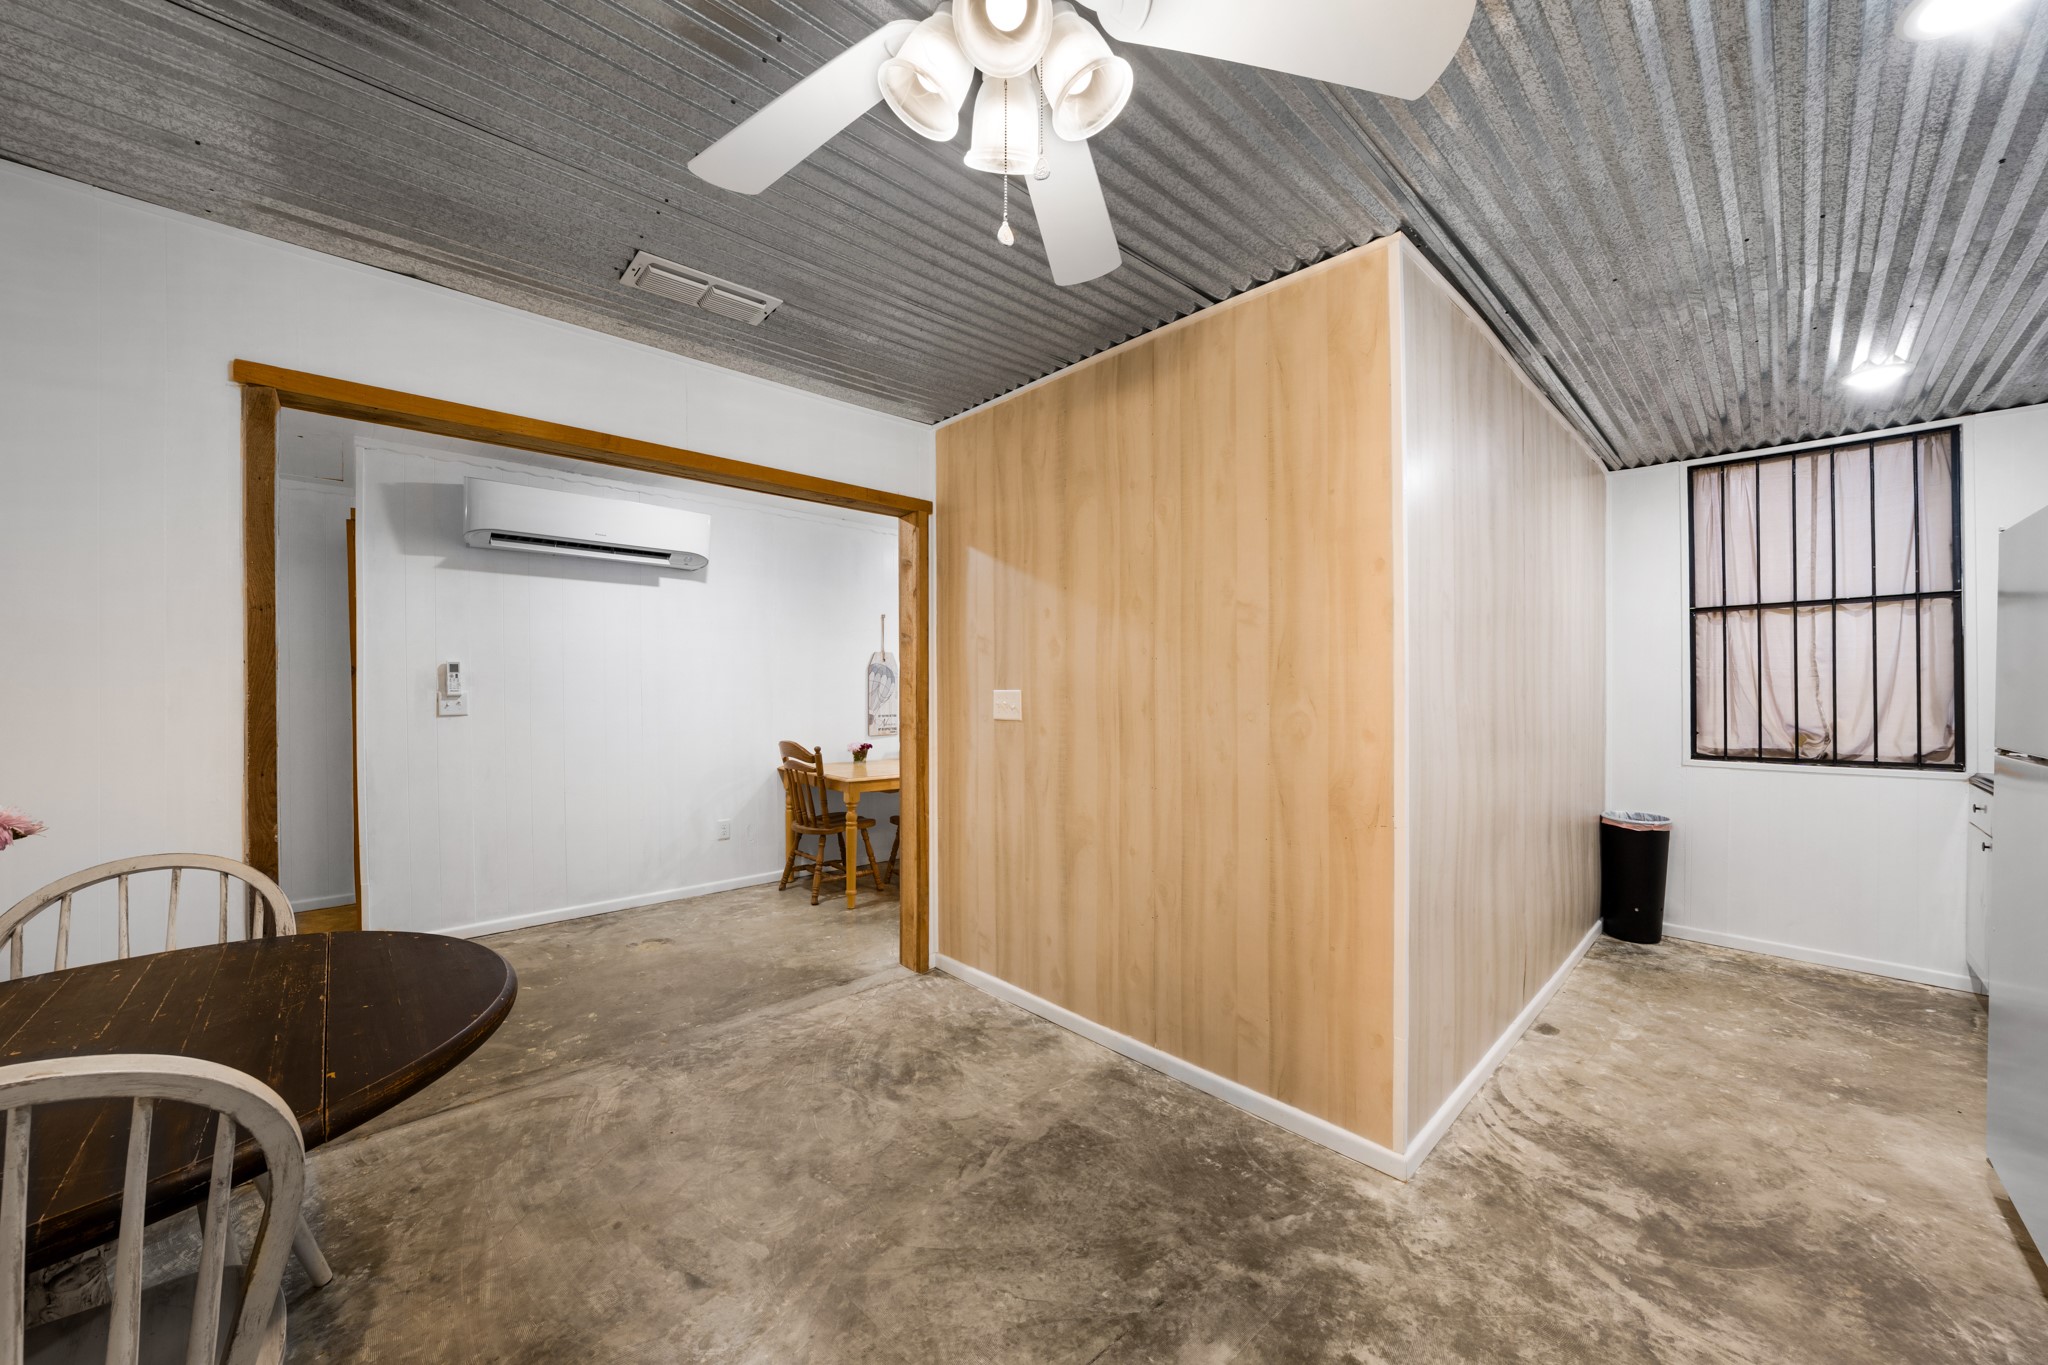
Dining area with a wood-paneled partition, corrugated metal ceiling, and concrete floor.
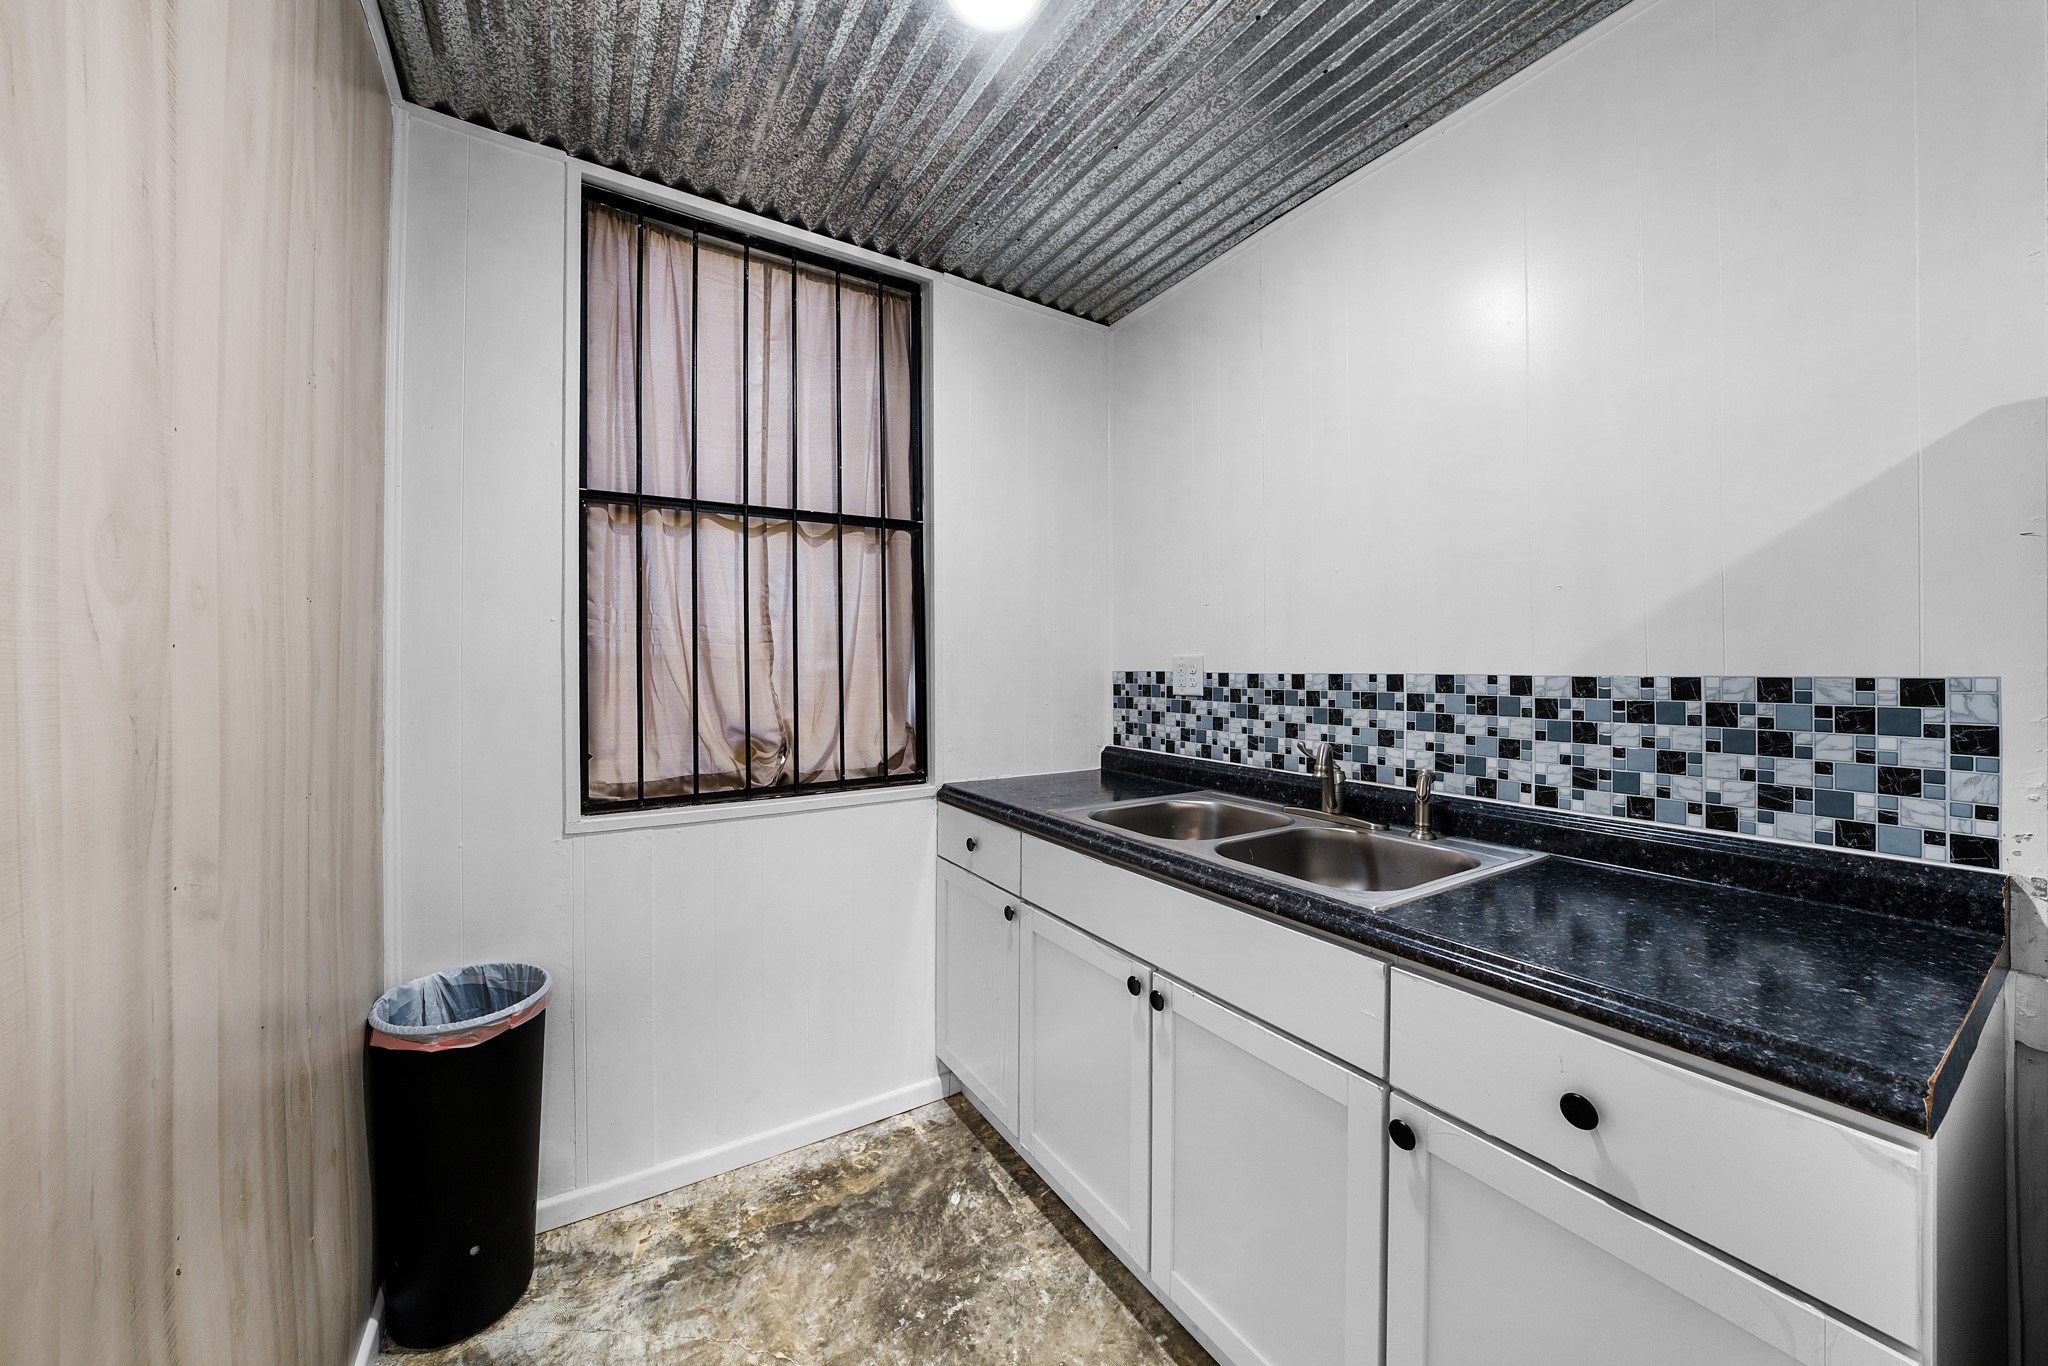
Kitchen with a double-basin sink, mosaic tile backsplash, and corrugated metal ceiling.
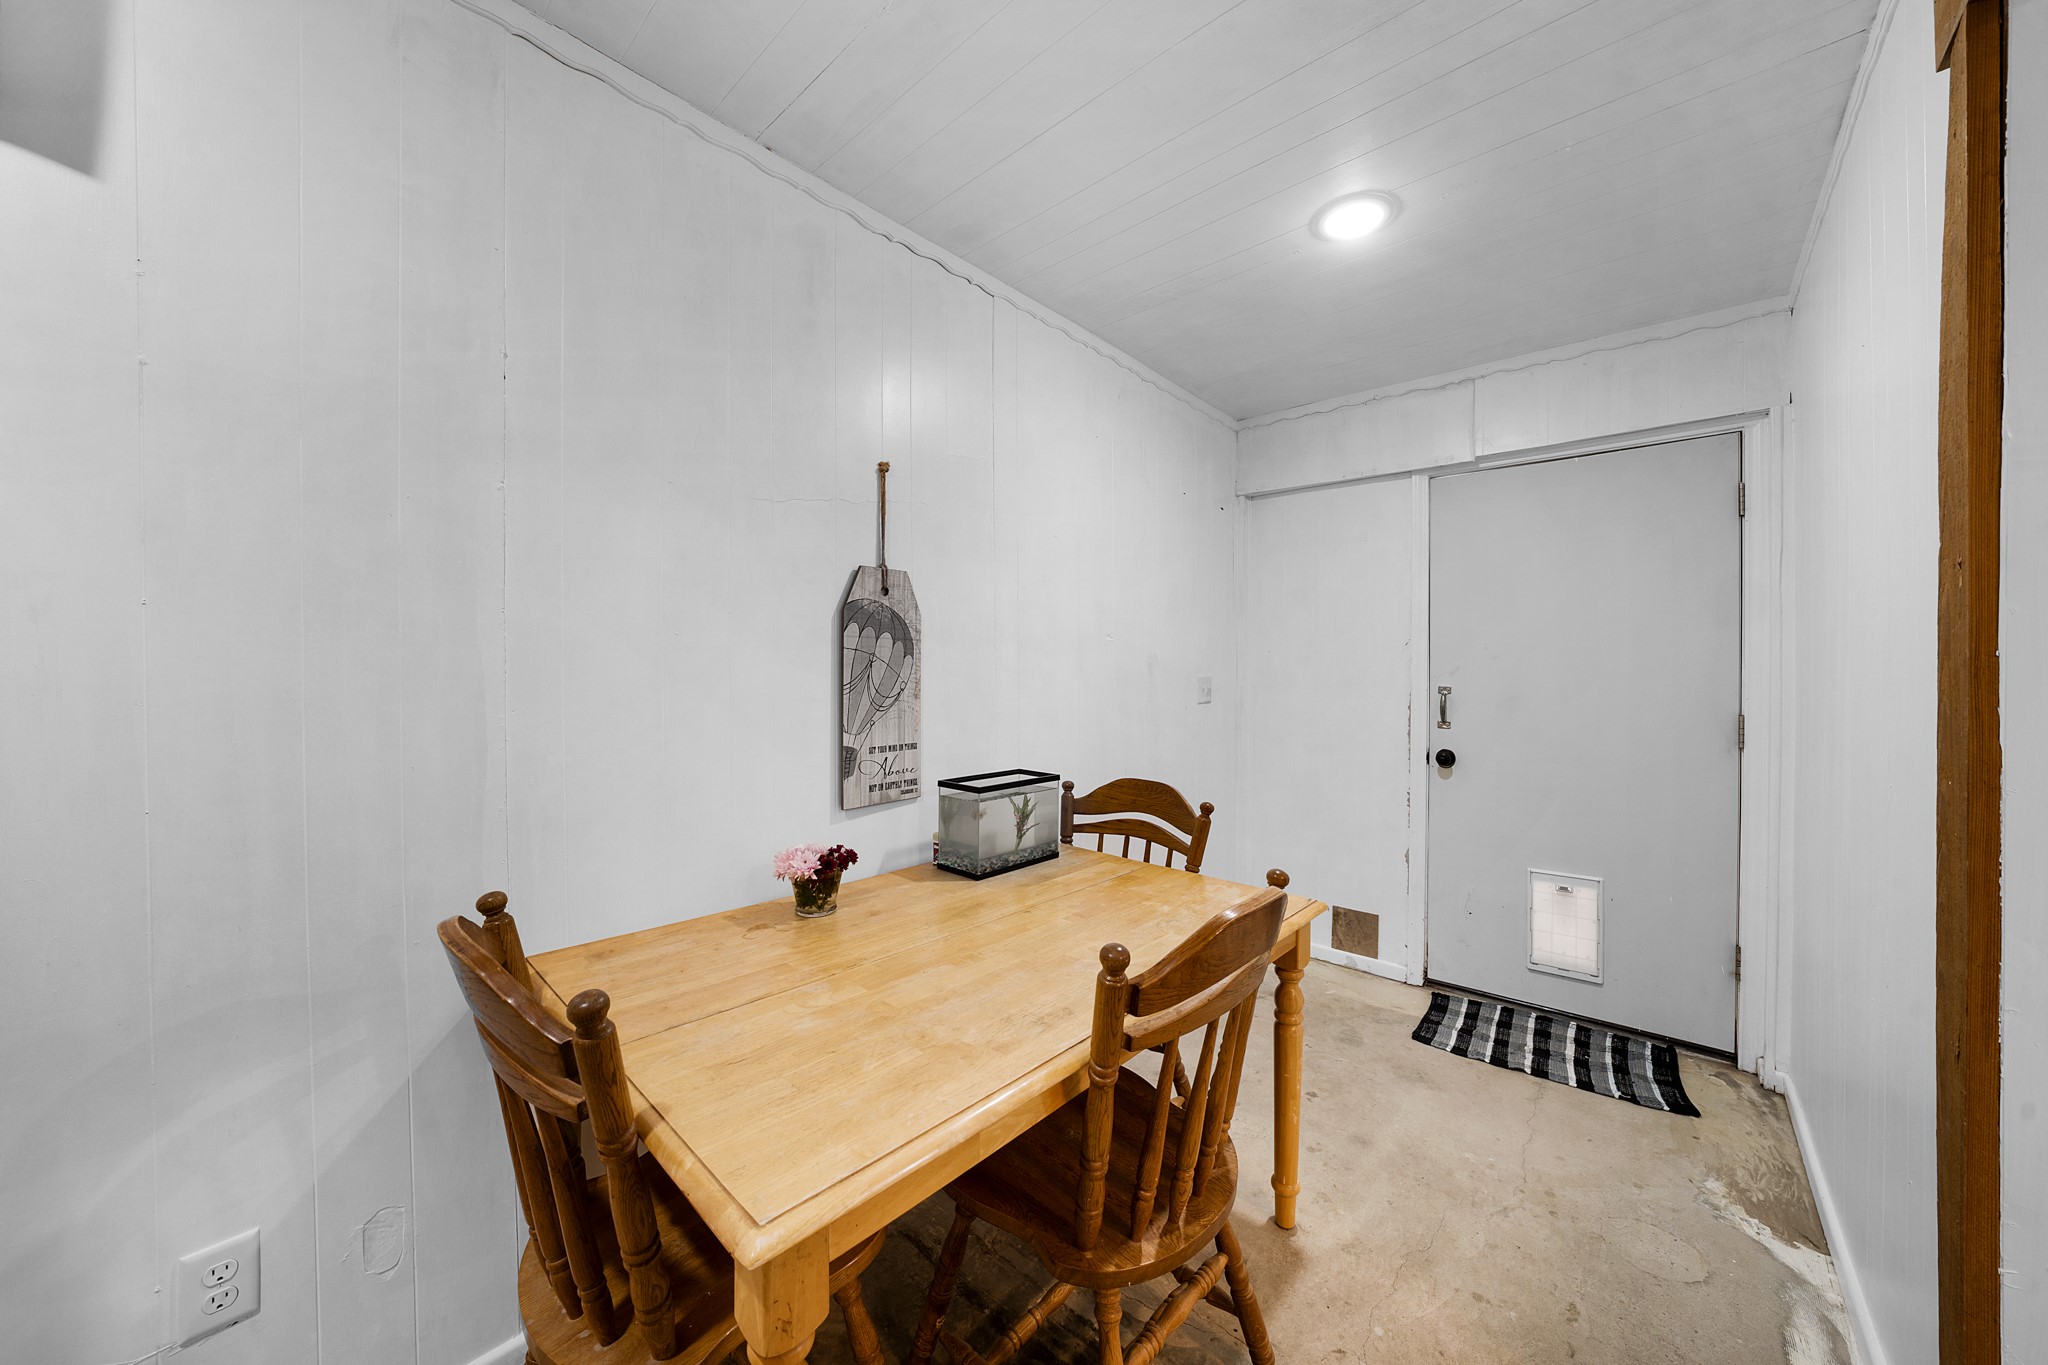
Dining area with a wooden table and chairs, white paneled walls, and a sloped ceiling.
Dining area with a long wooden table, concrete floor, and sitting area at the far end.
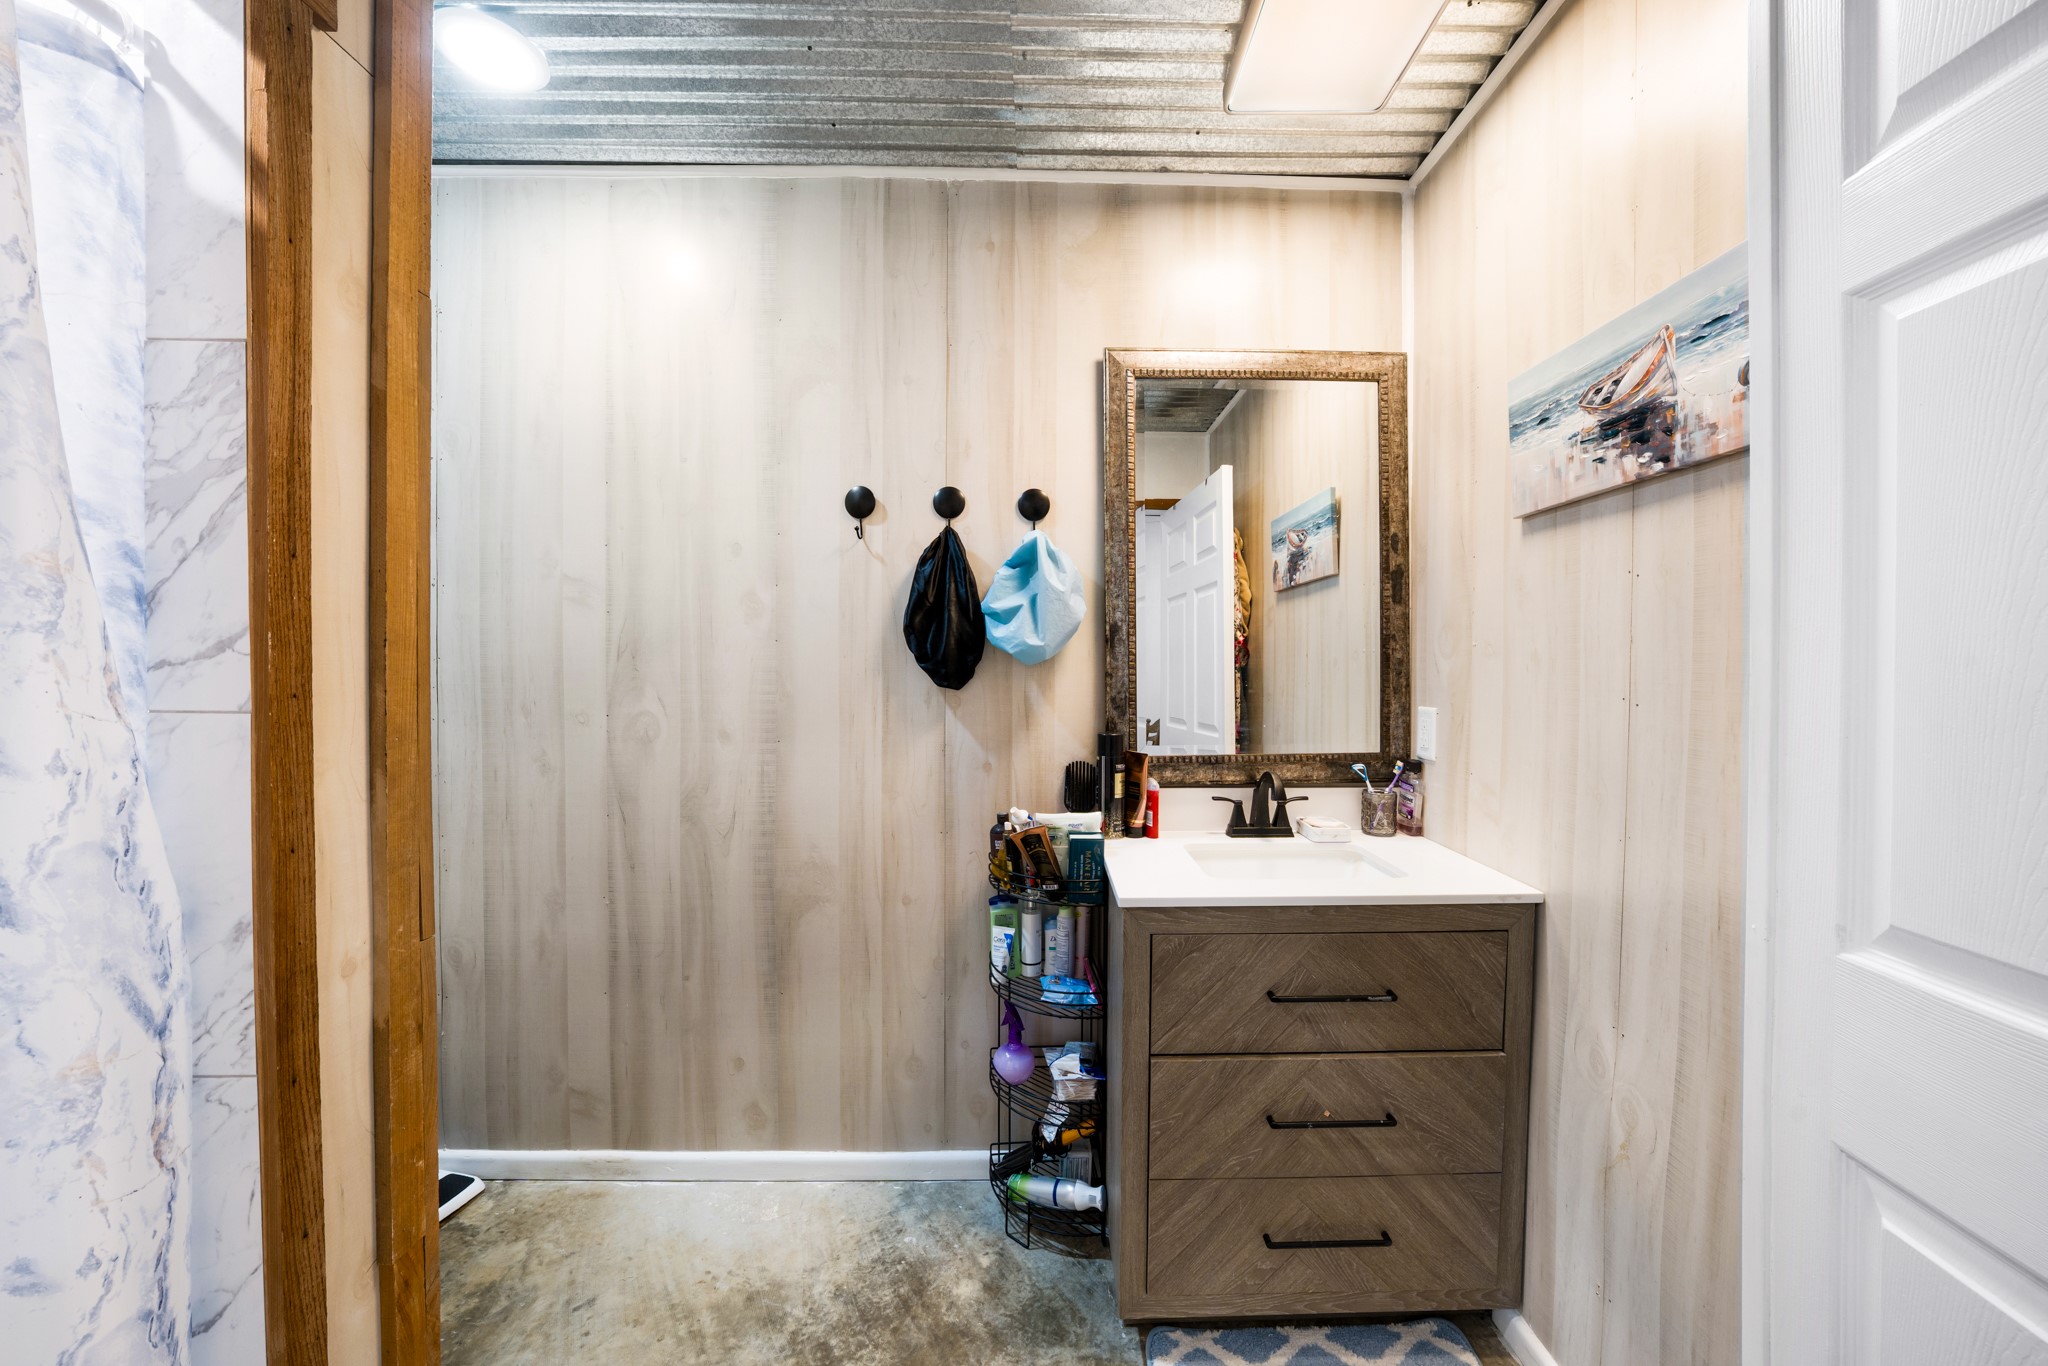
Compact bathroom with a dark wood vanity, framed mirror, and light wood-paneled walls.
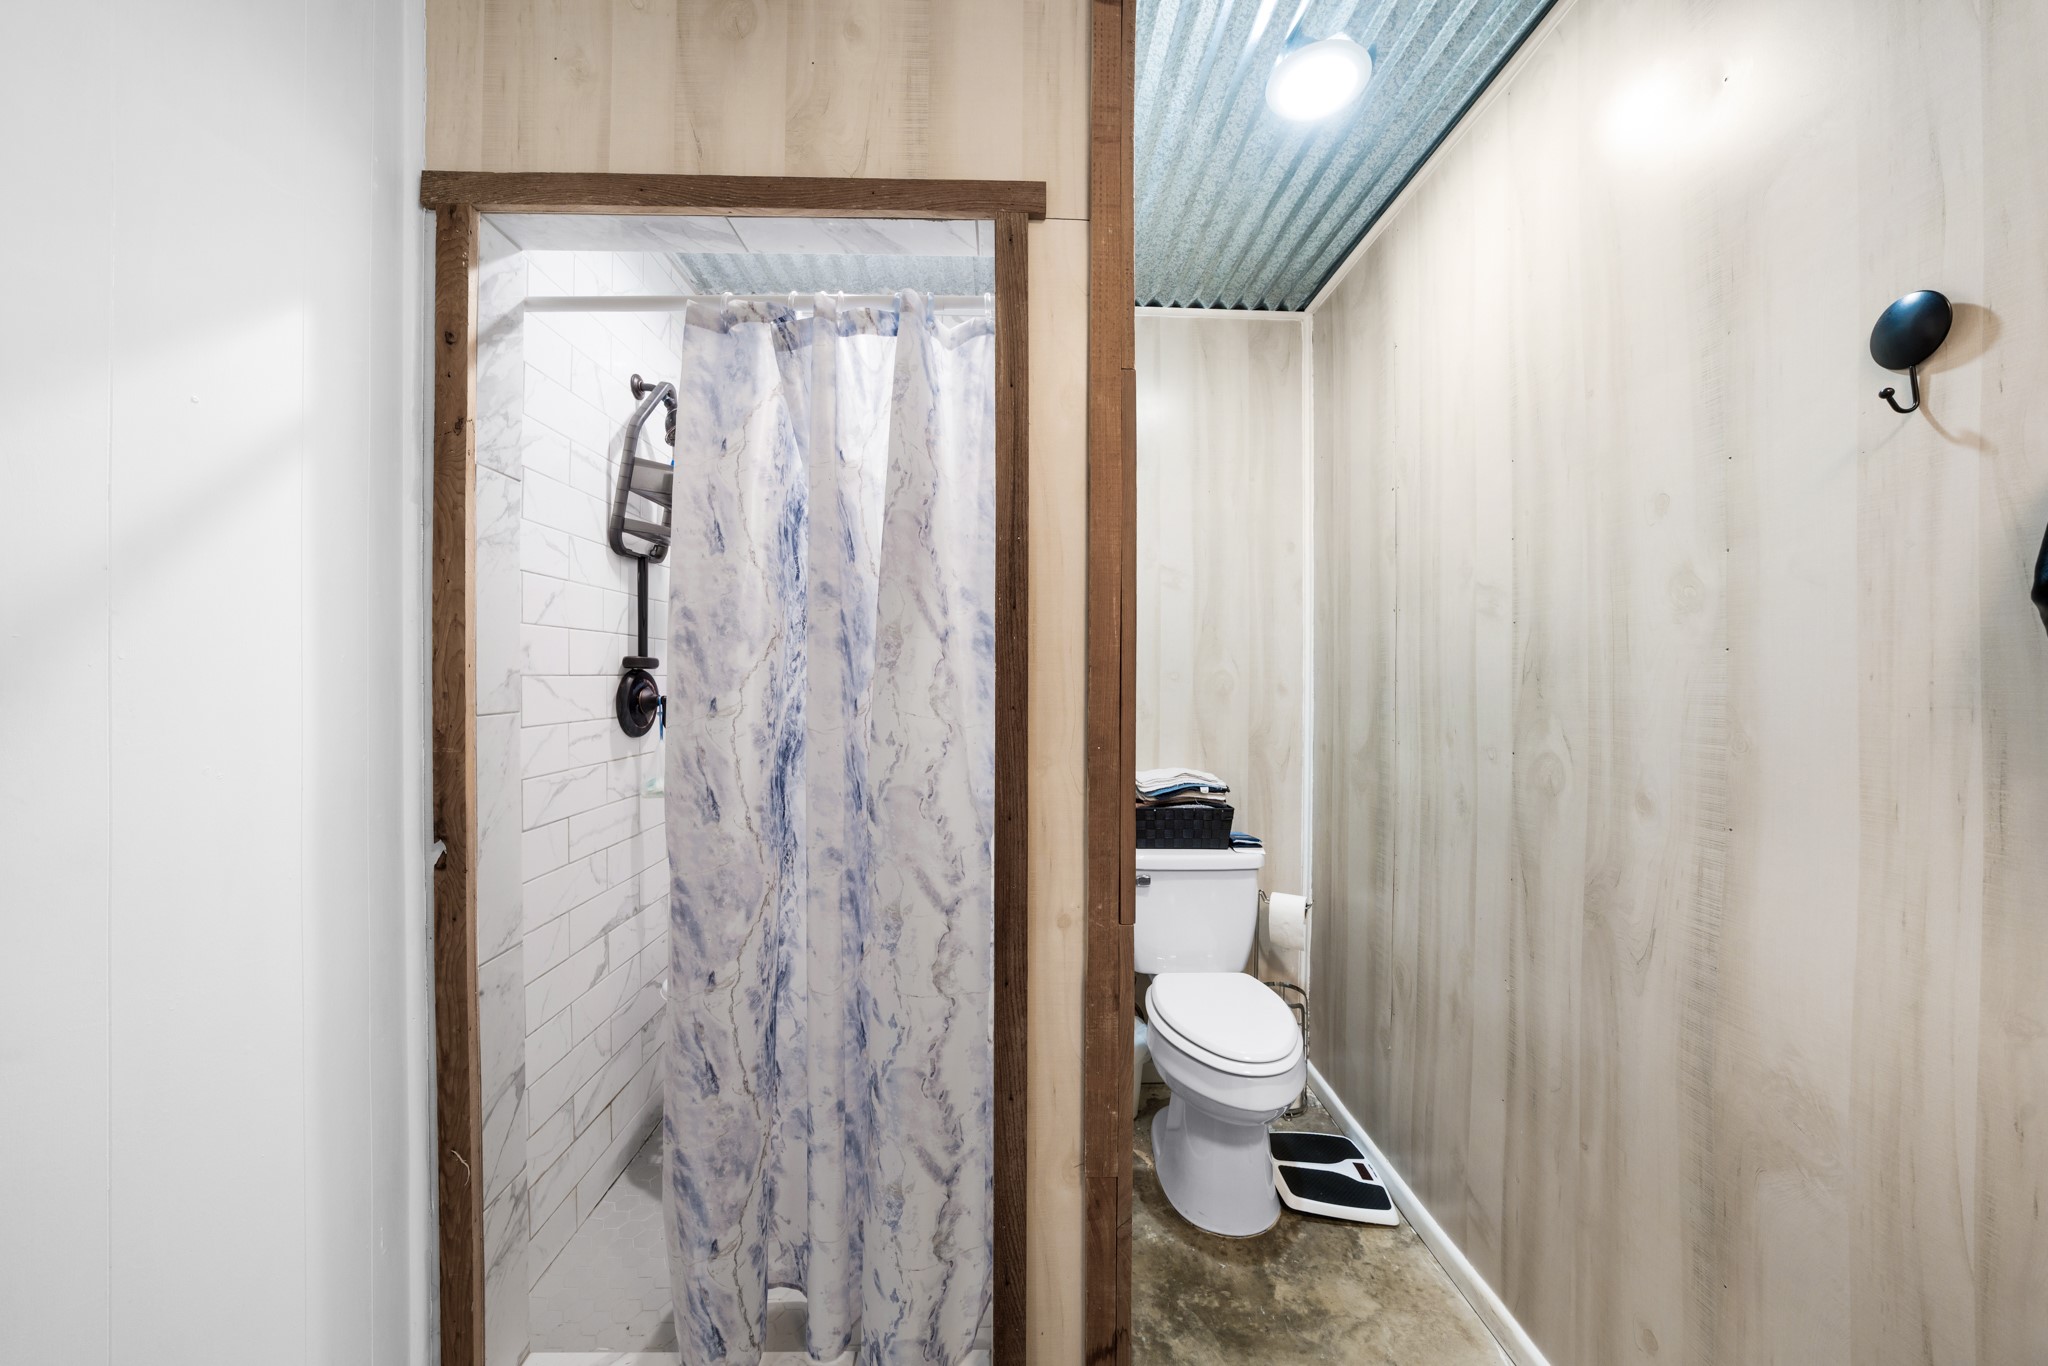
Bathroom with a patterned shower curtain, marble-look tile, and a toilet beside the shower.
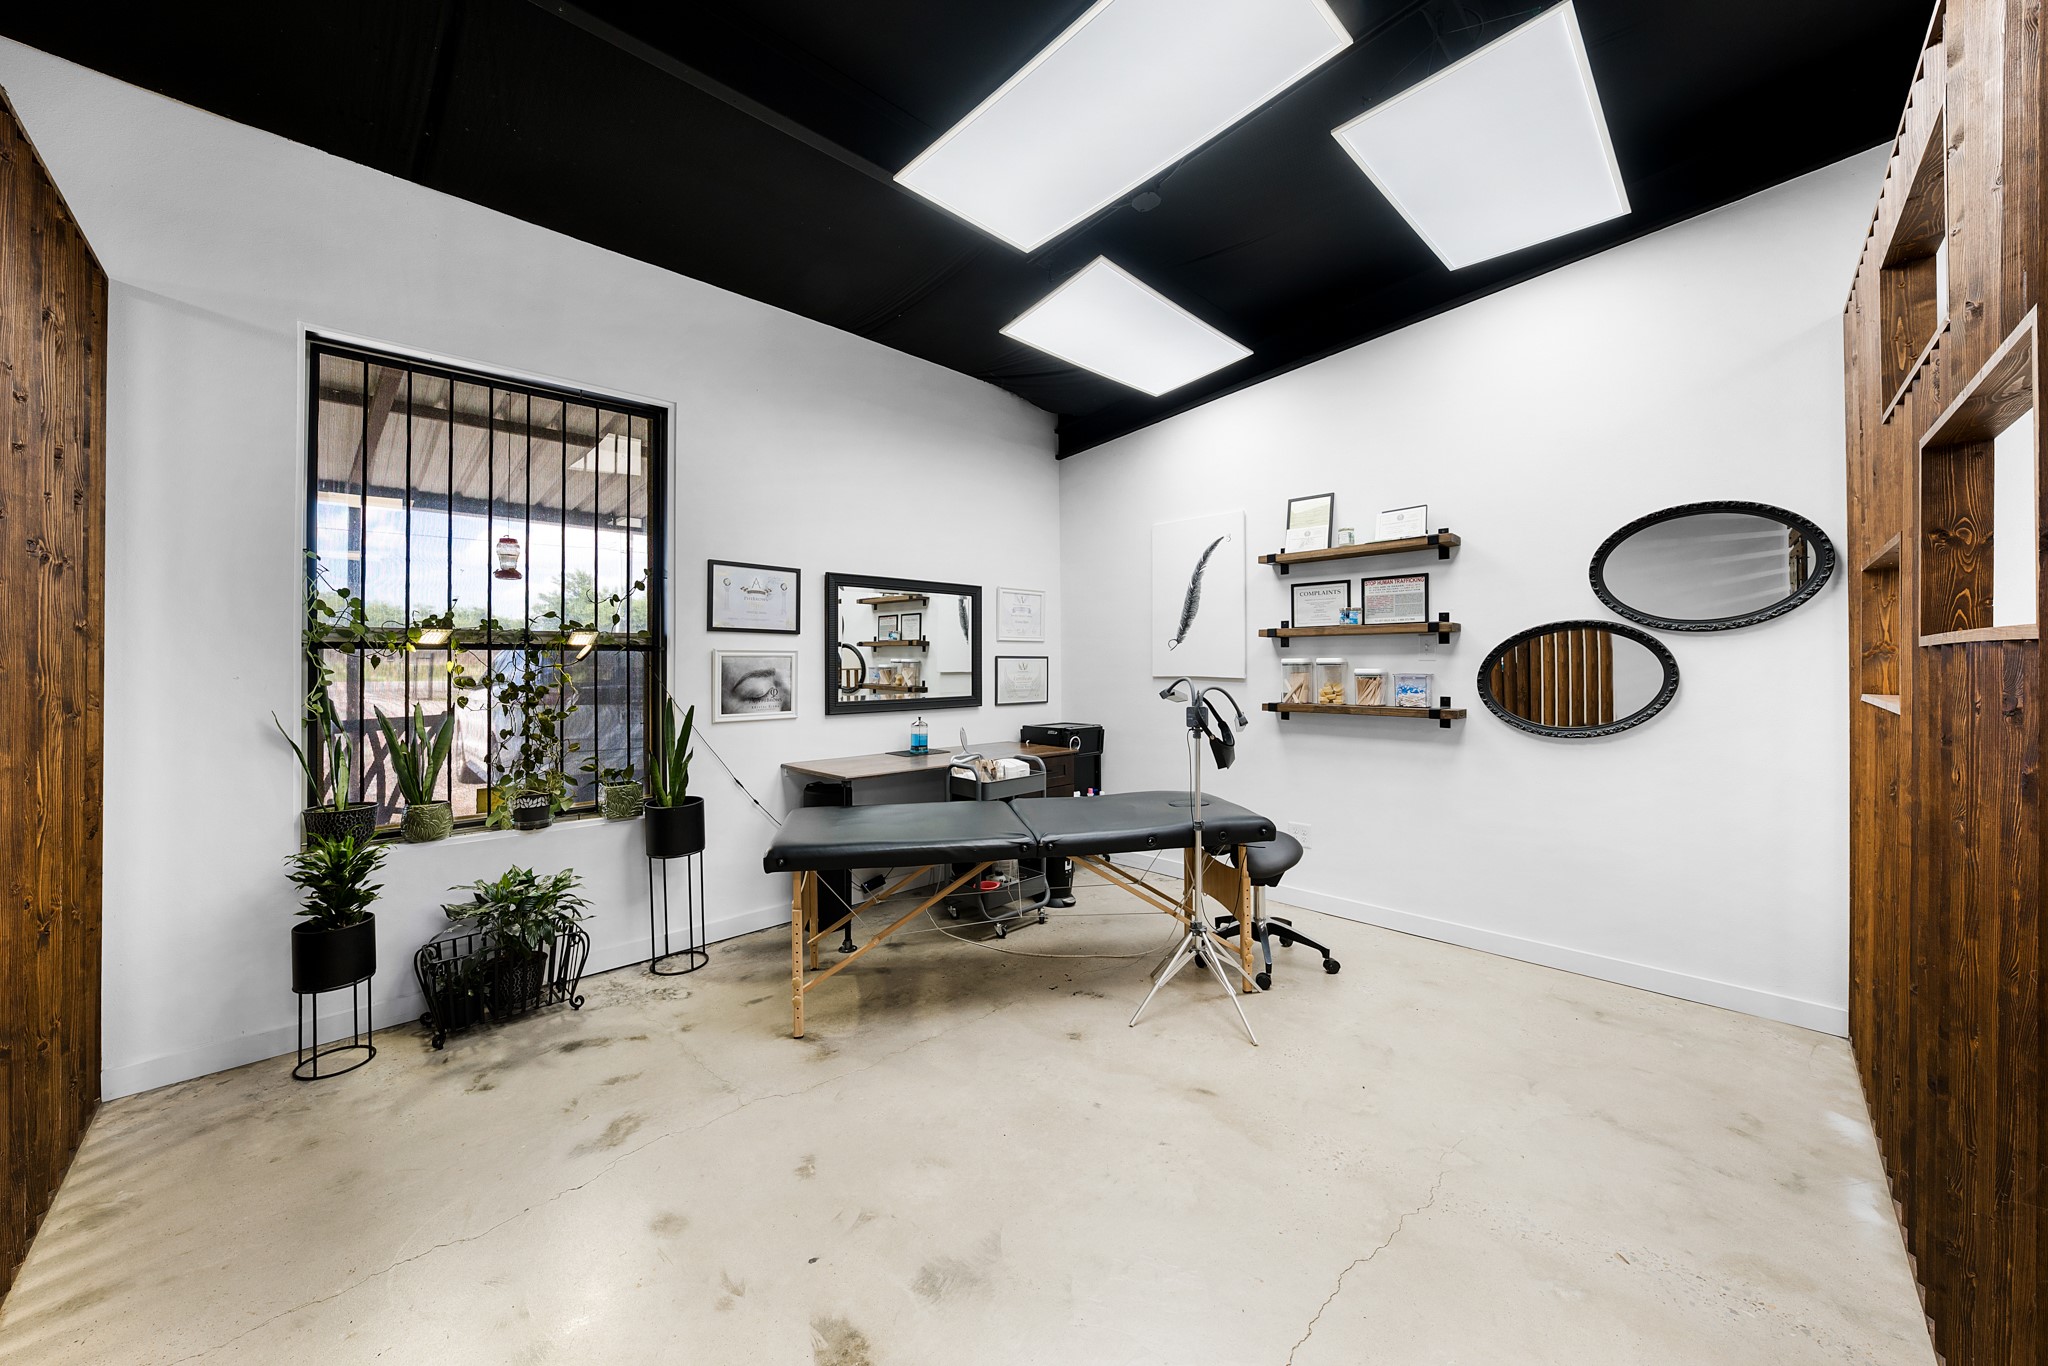
Studio interior with a black padded treatment table, adjustable light, and plants by a barred window.
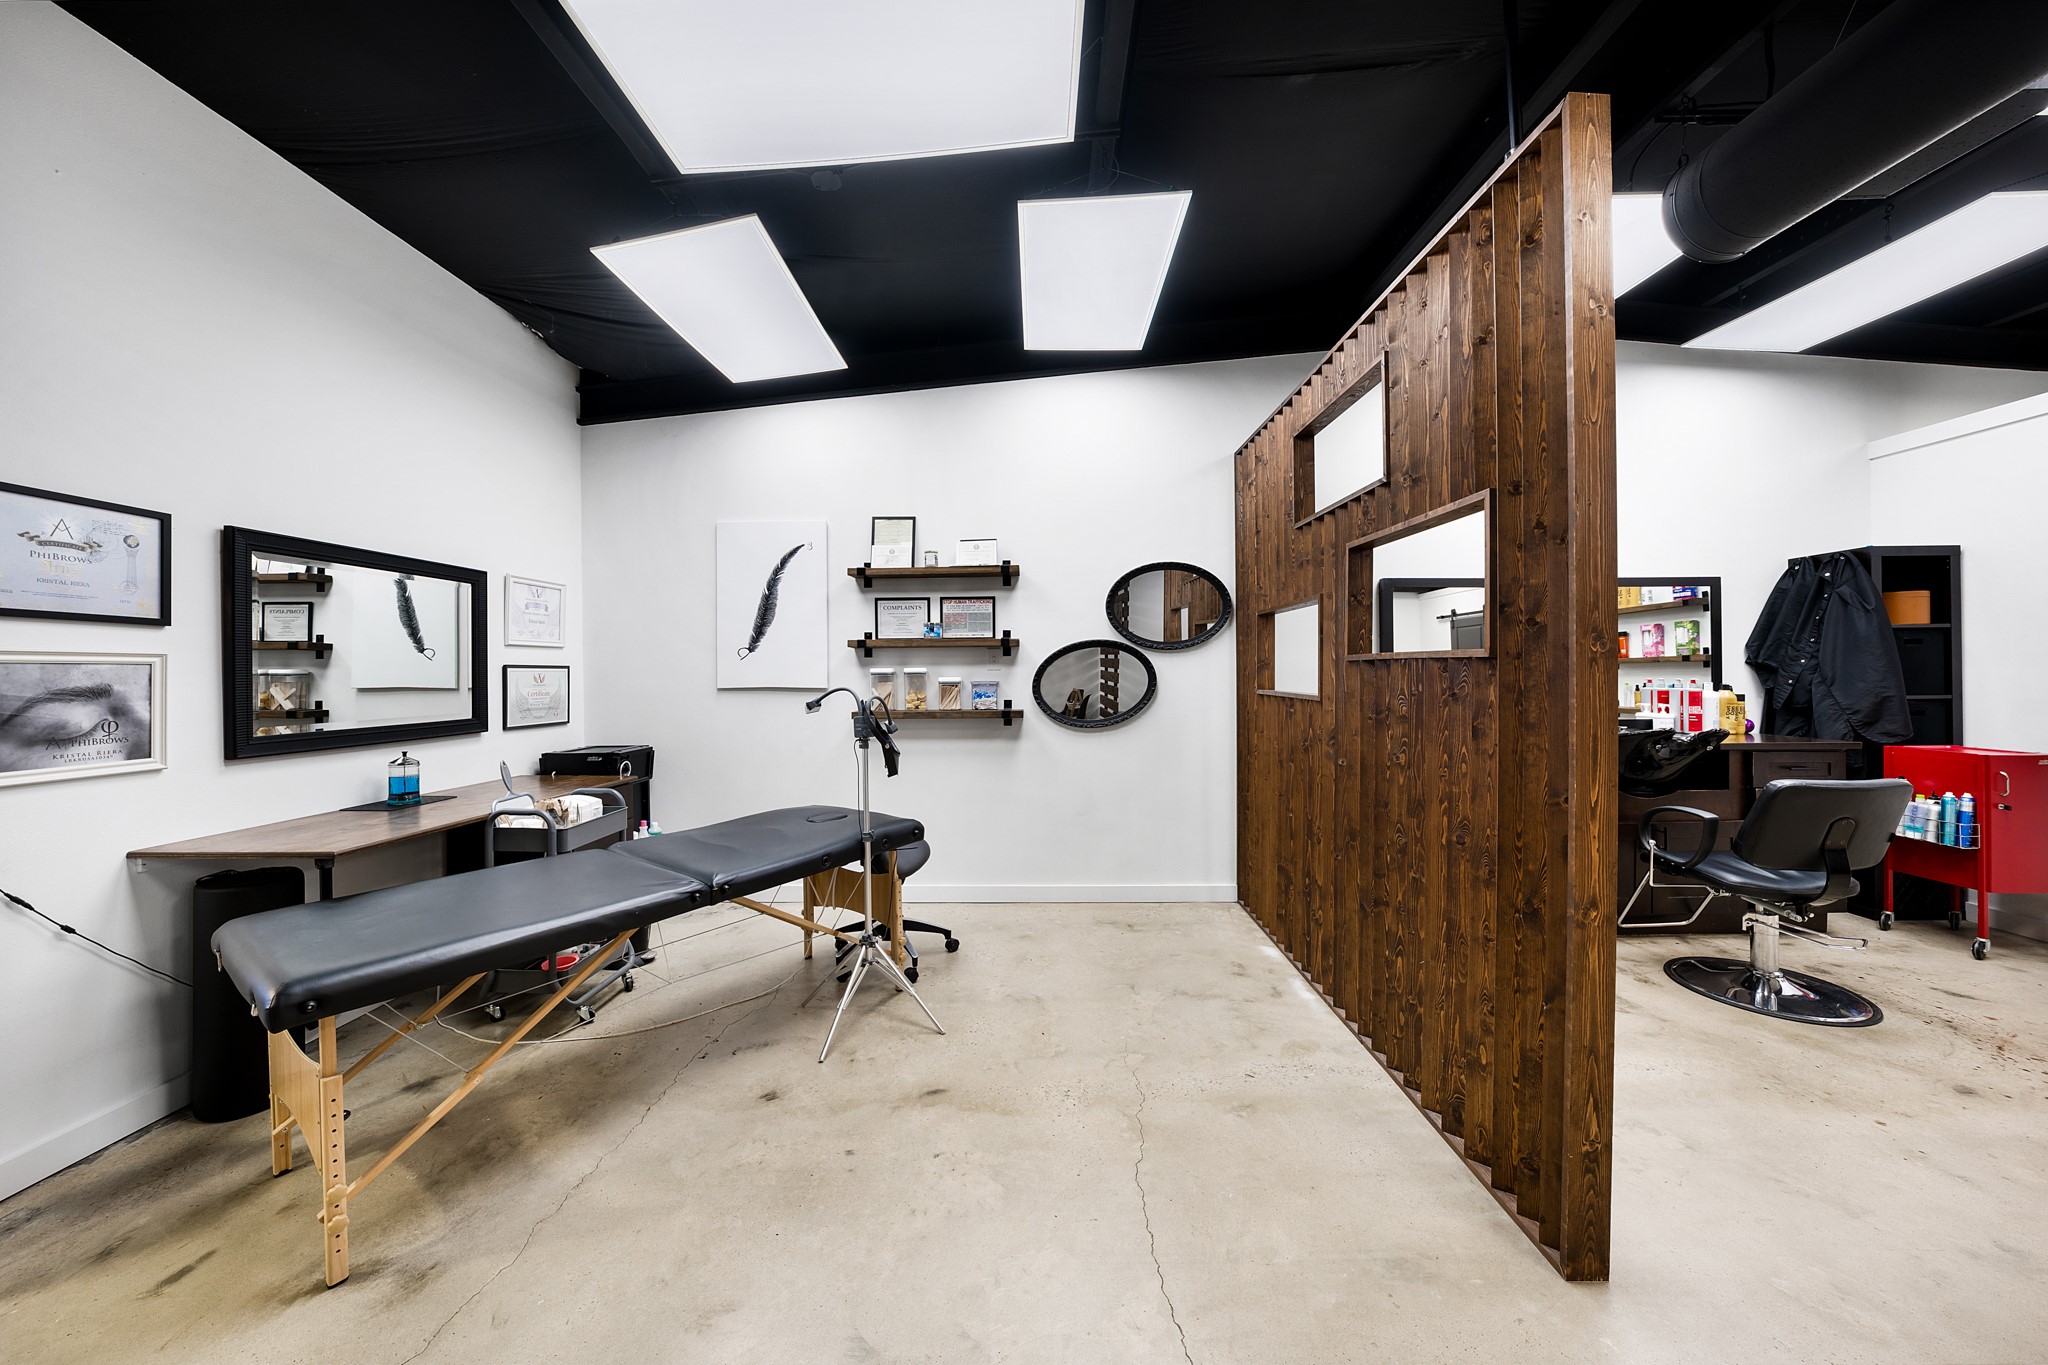
Beauty studio with a padded treatment table and salon chair separated by a tall wood partition.
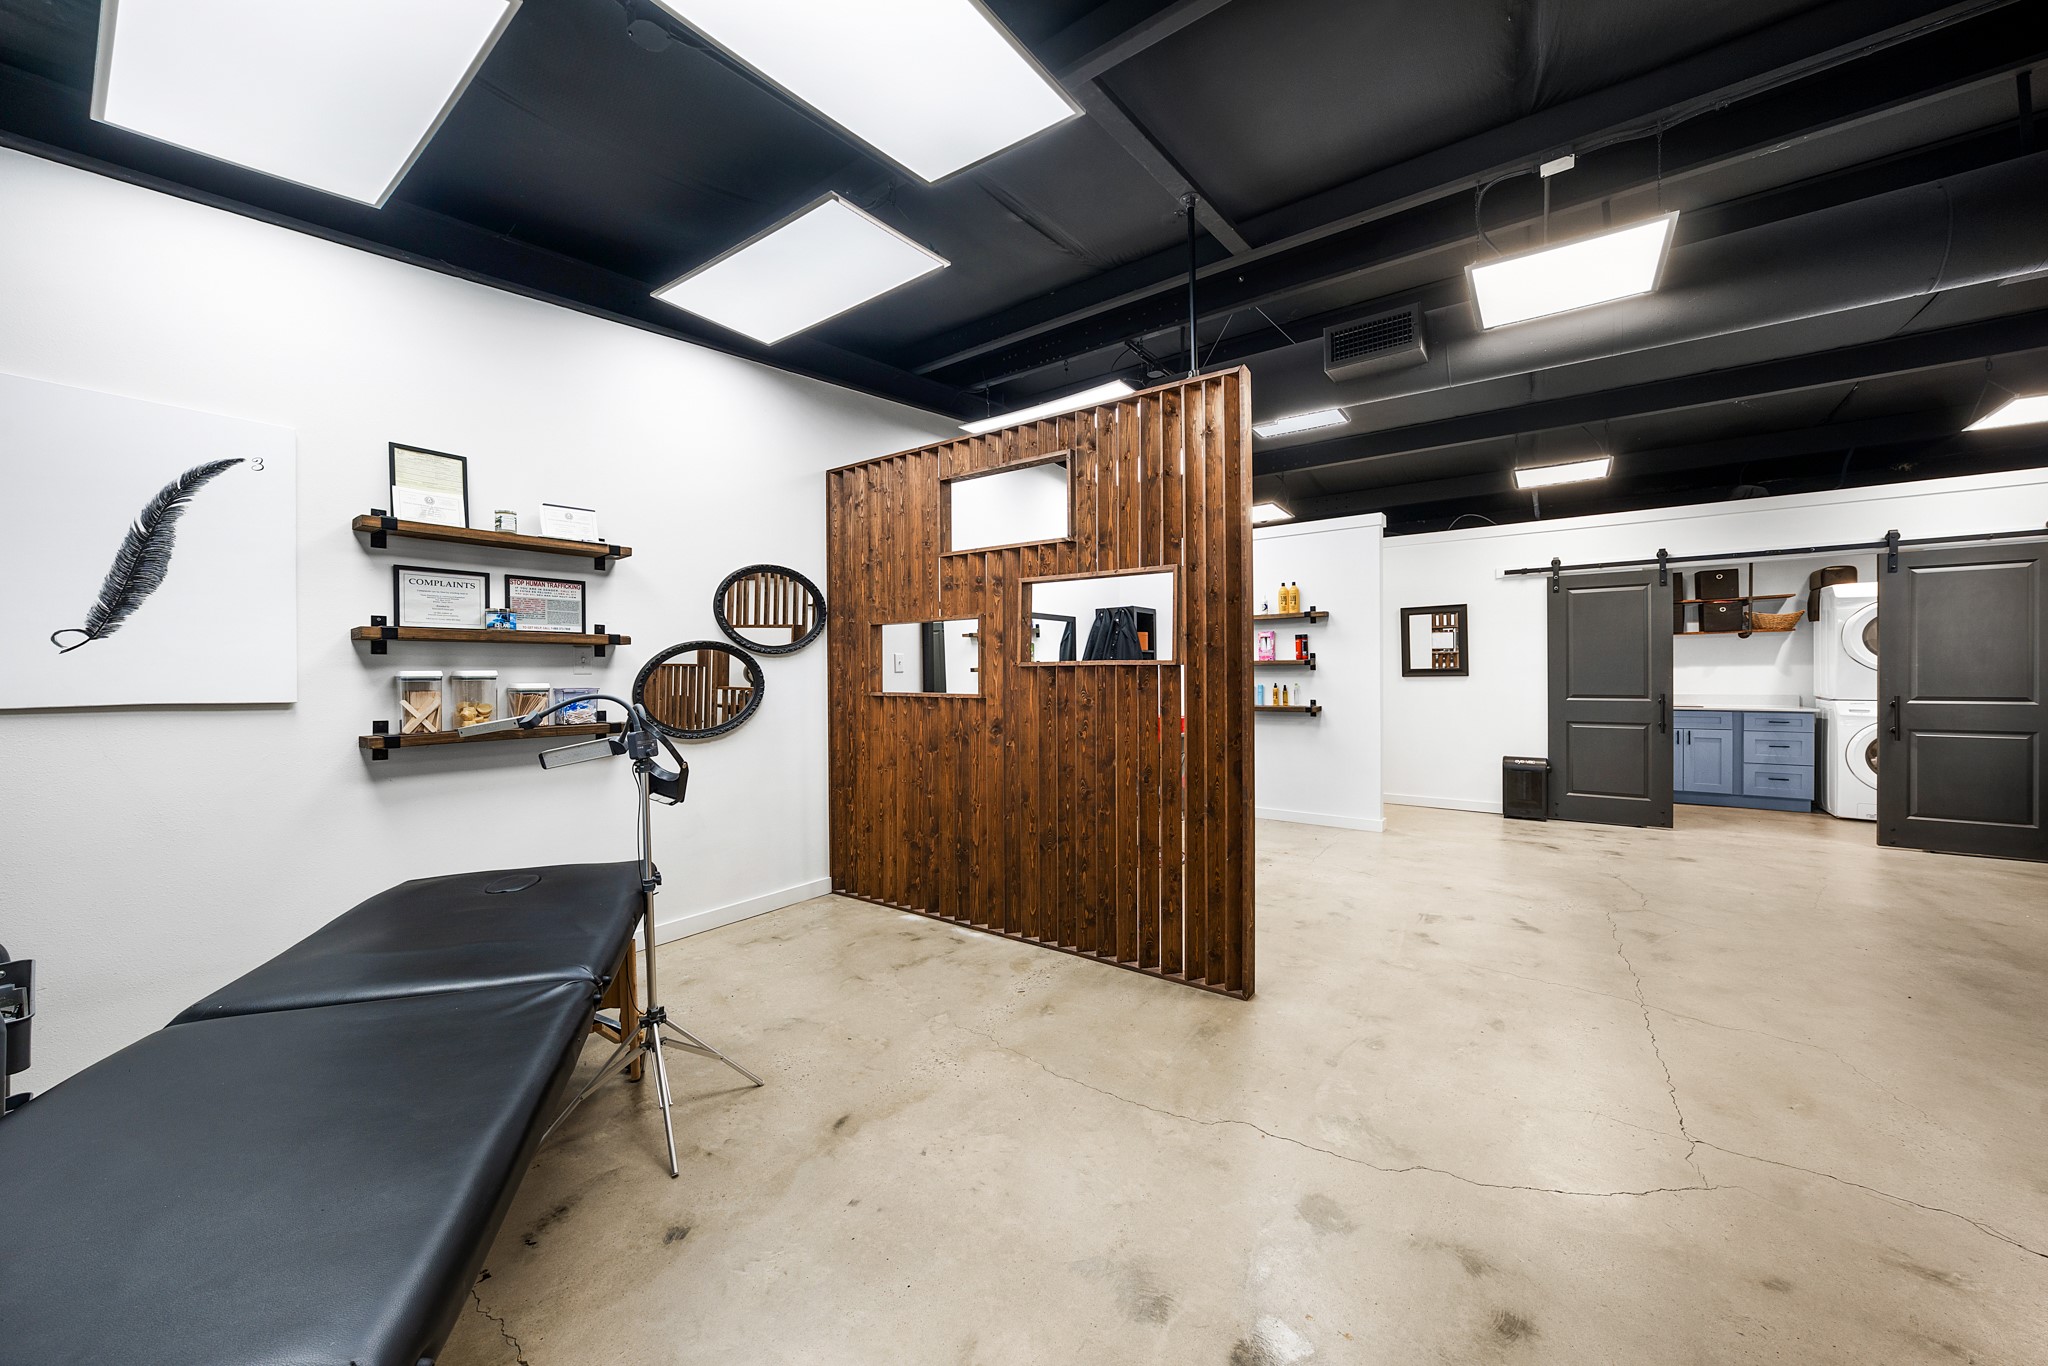
Commercial treatment room with a black table, wood-slat partition, and laundry area behind sliding doors.
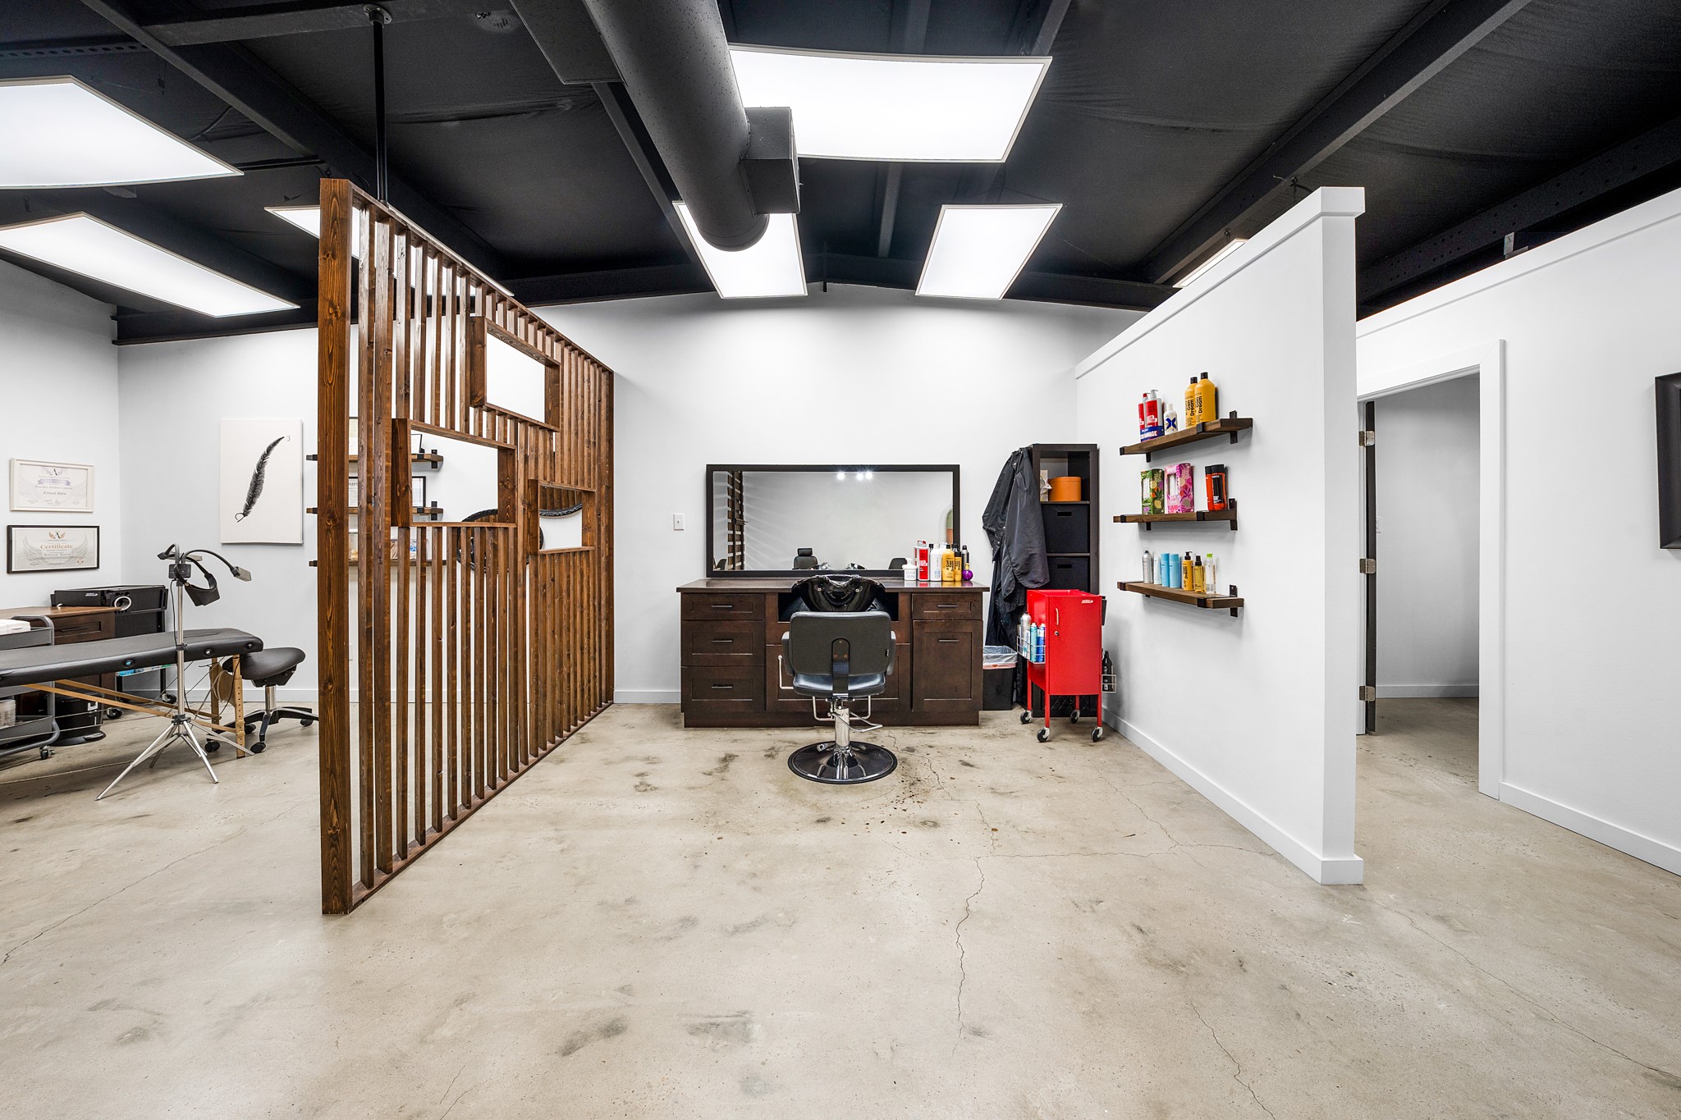
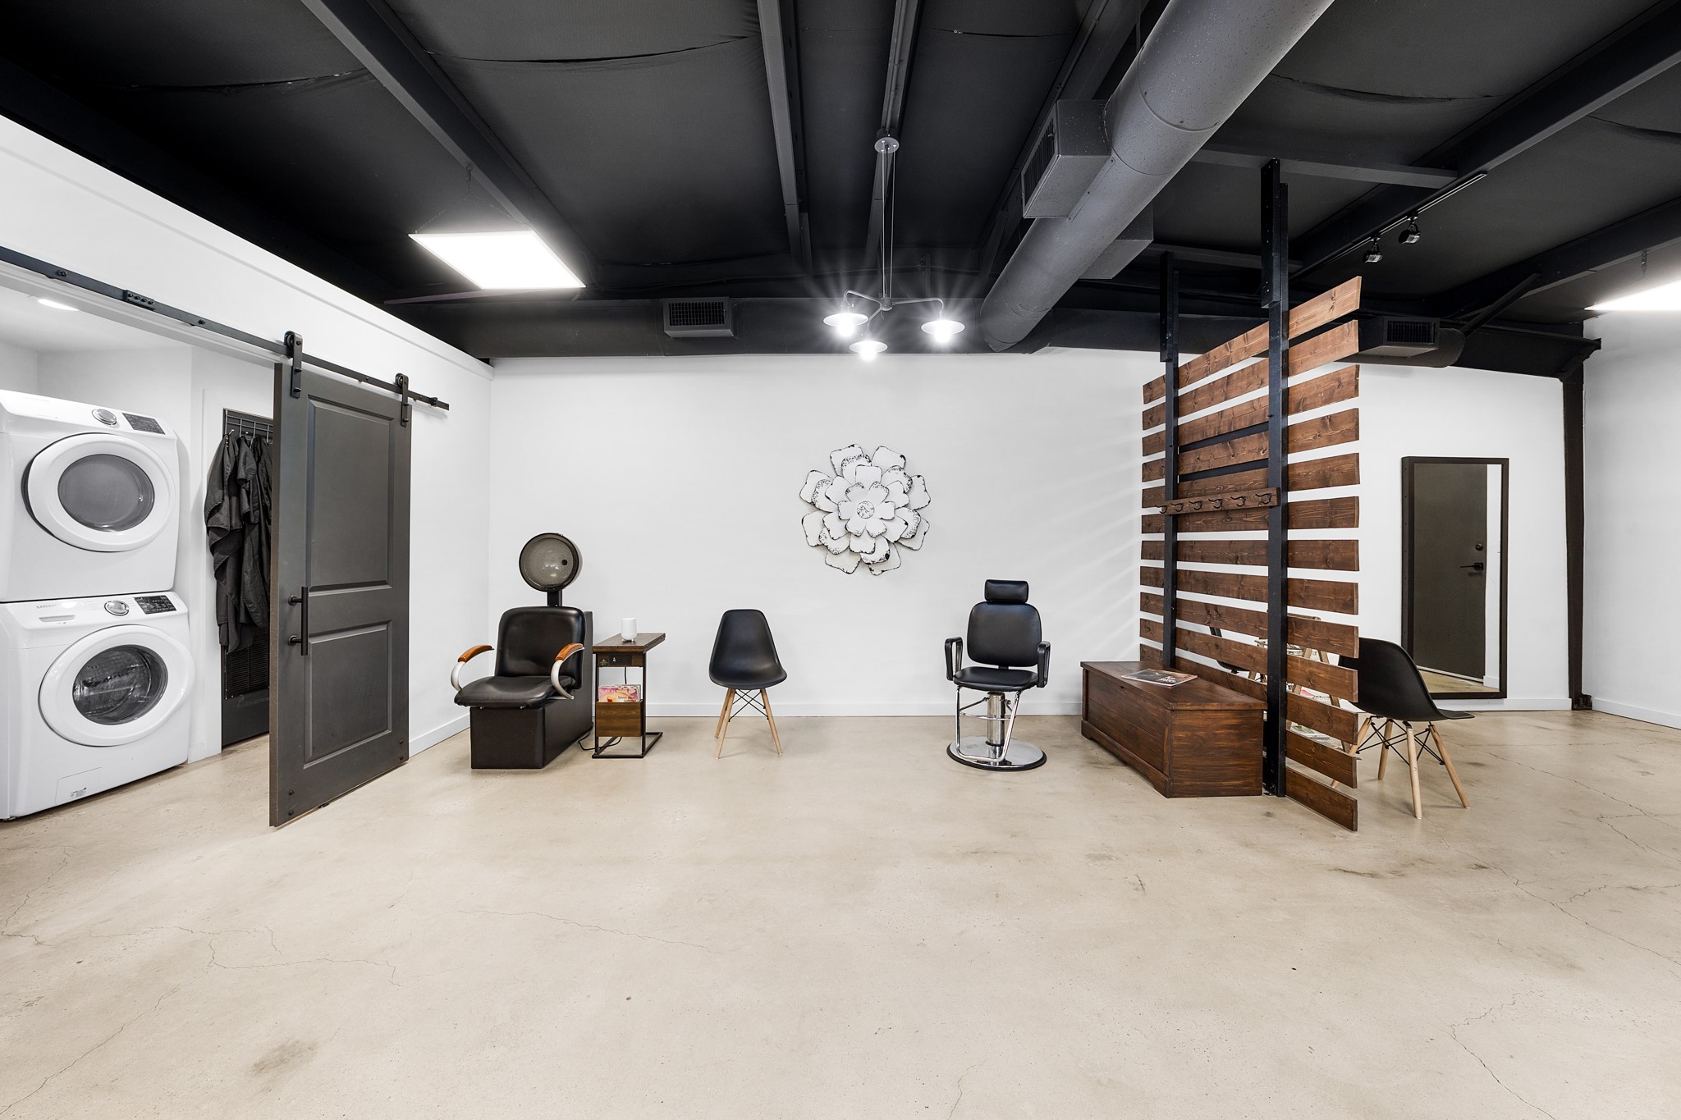
Salon interior with styling stations, a wood-slat divider, and product shelves.
Salon-style interior with styling chairs, a wooden slatted divider, and stacked laundry machines.
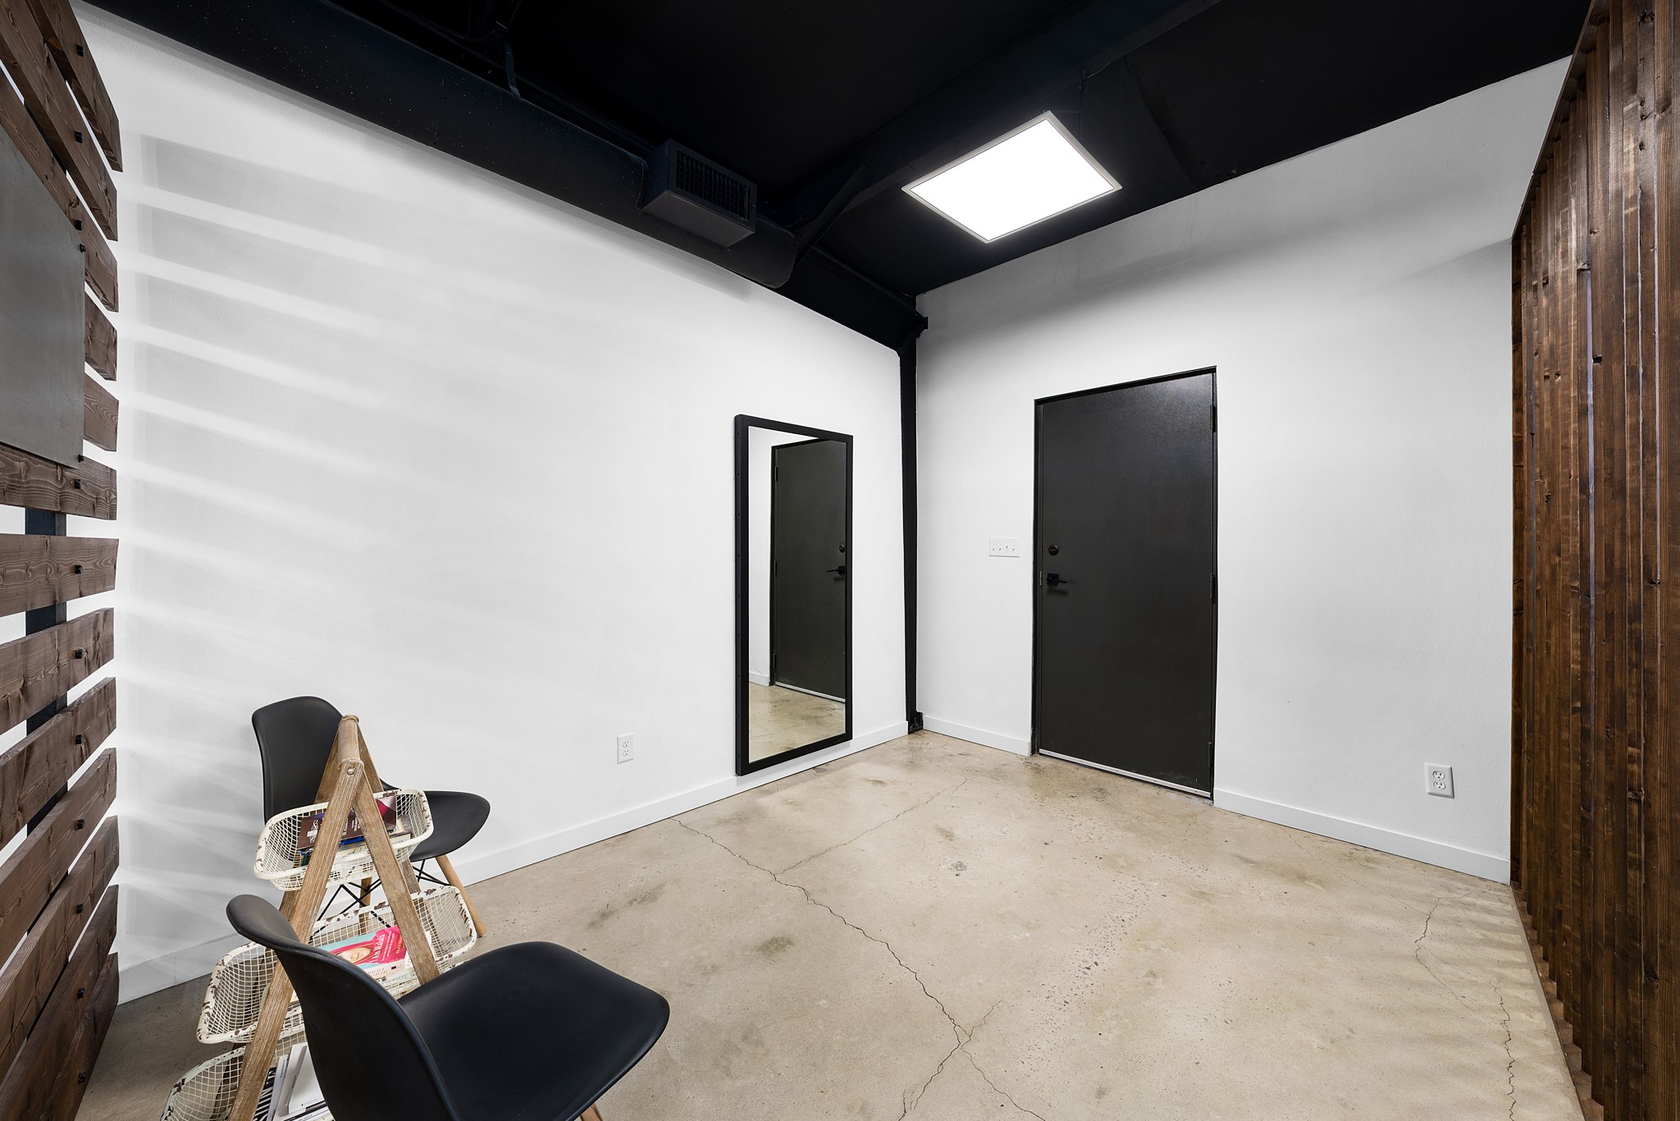
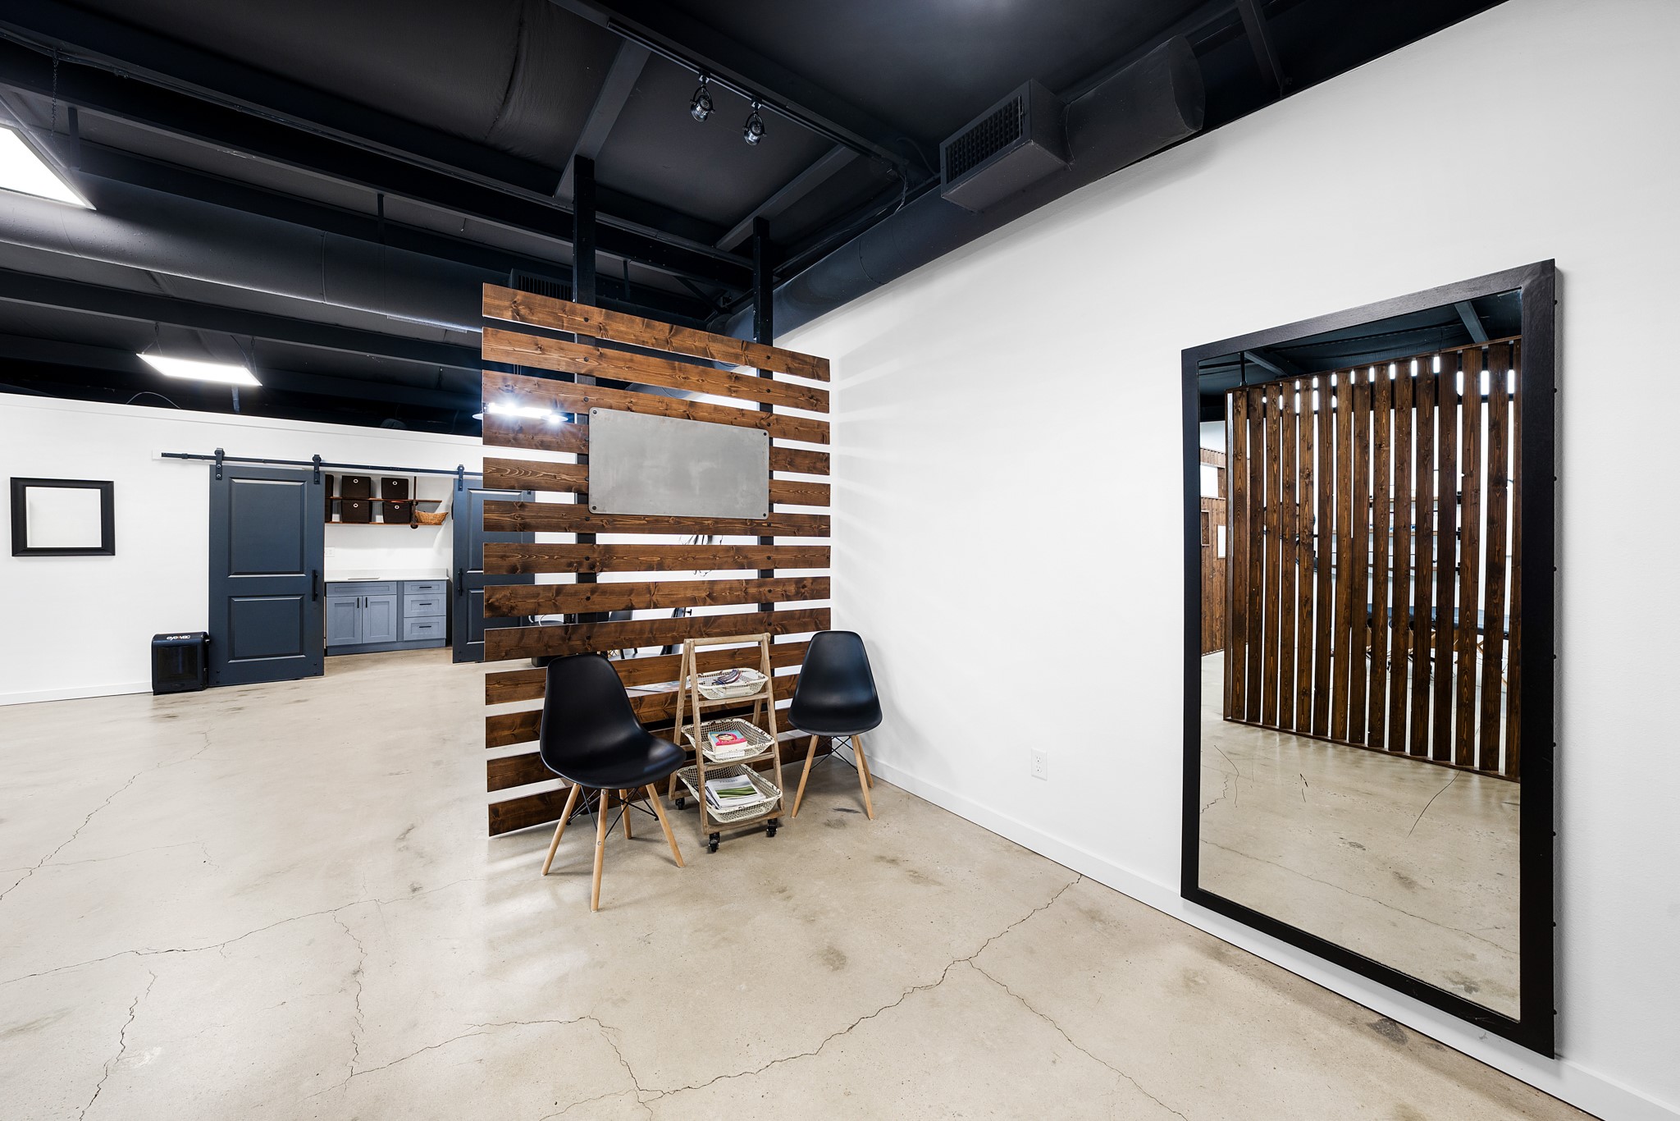
Modern interior with concrete flooring, black doors, a full-length mirror, and chairs beside a wood-slat wall.
Office interior with wood-slat partitions, black chairs, dark cabinetry, and a large wall mirror.
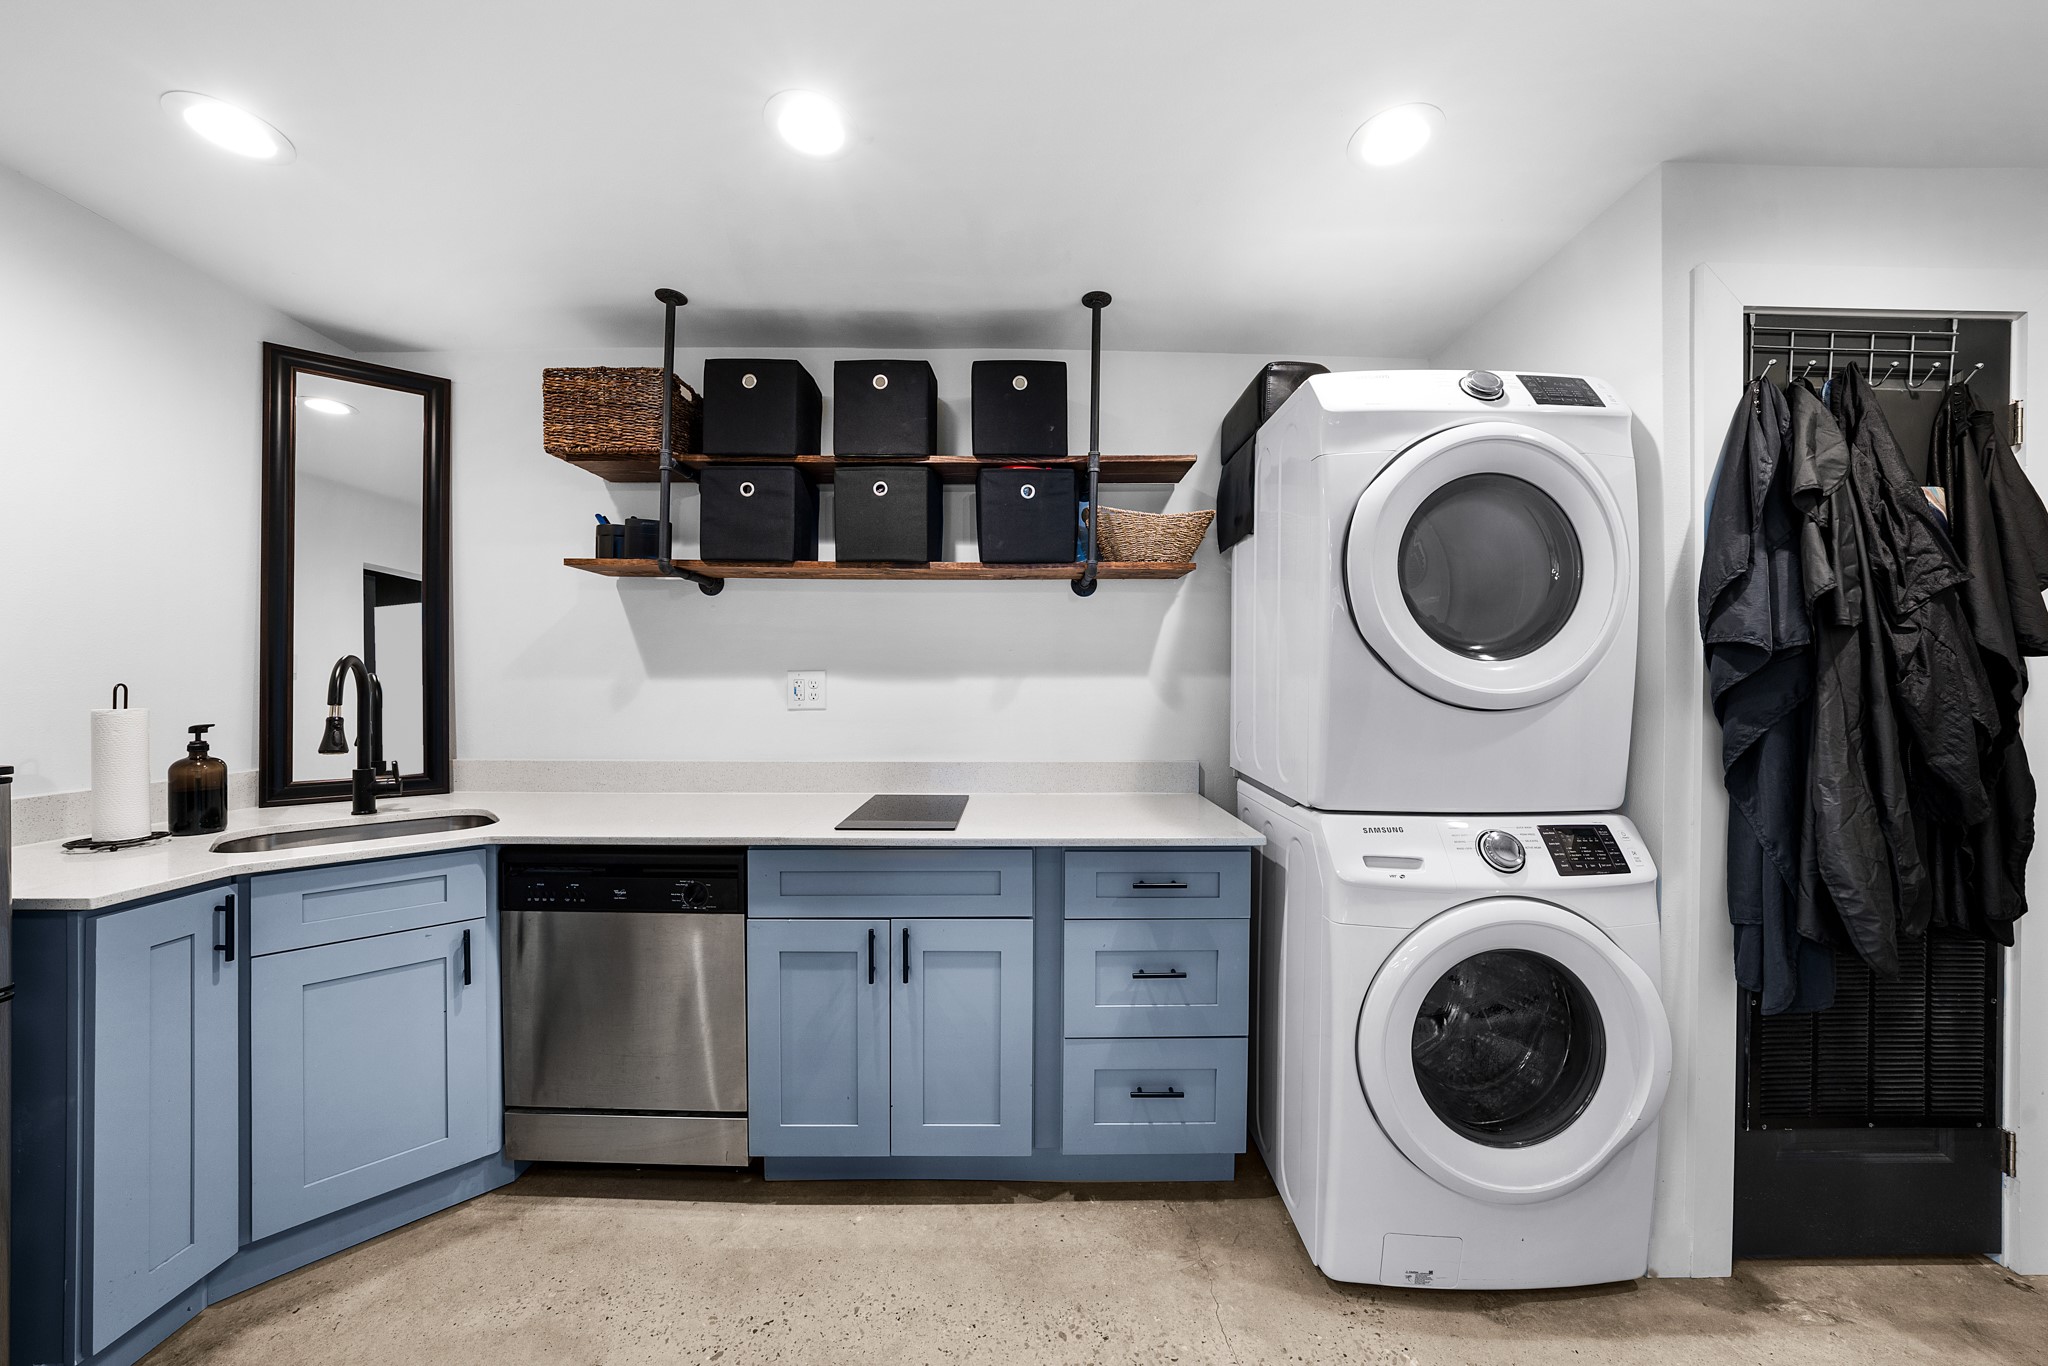
Laundry room with blue cabinets, a sink, open shelves, and stacked washer and dryer.
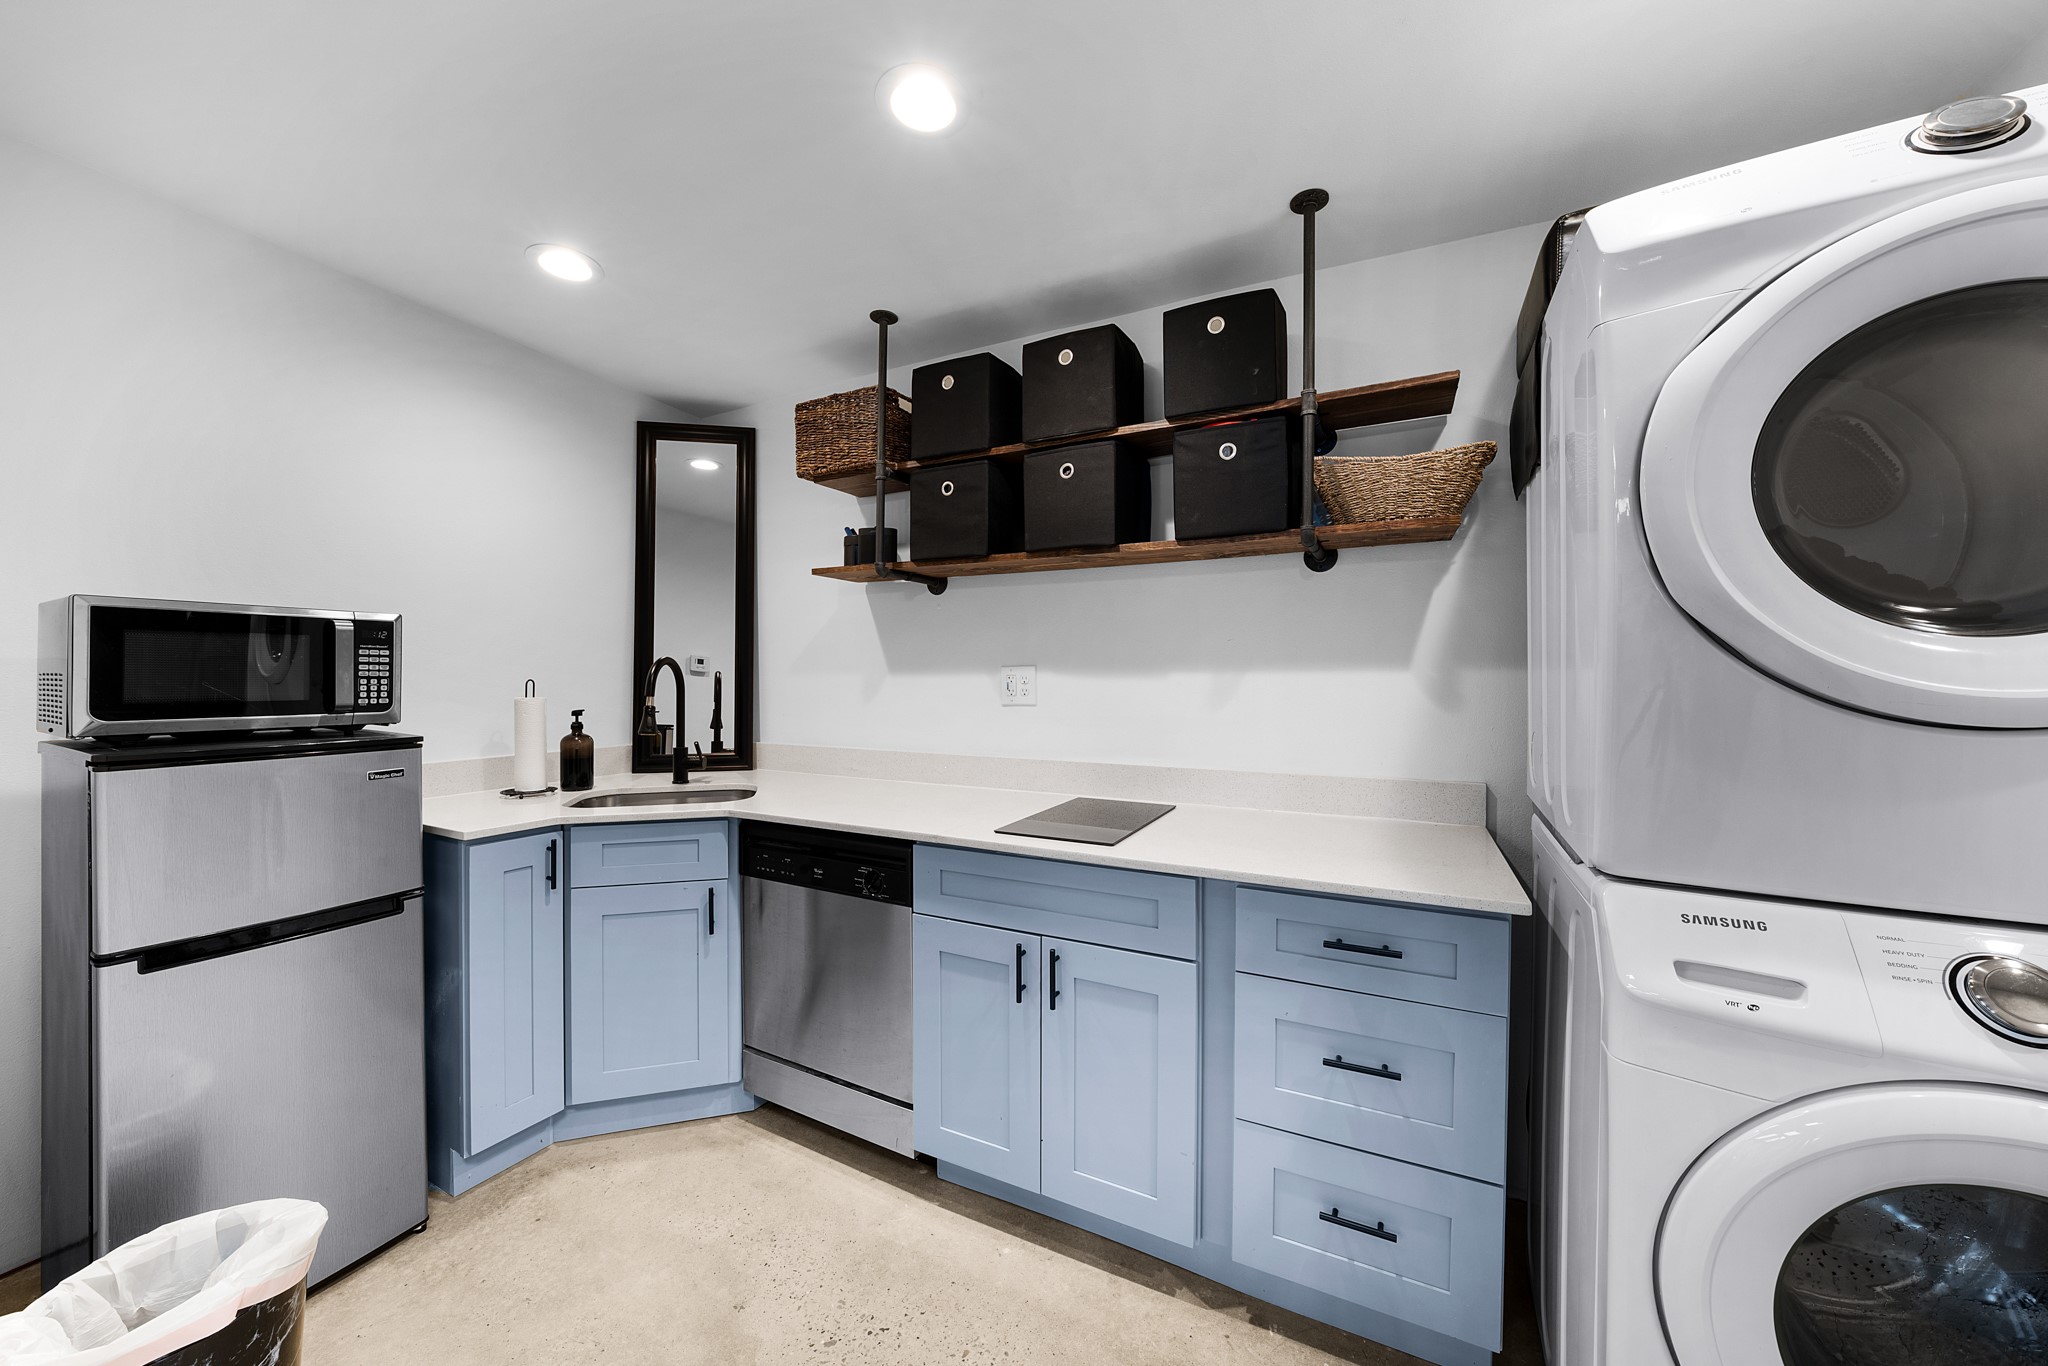
Laundry room with blue cabinets, utility sink, compact refrigerator, and stacked washer and dryer.
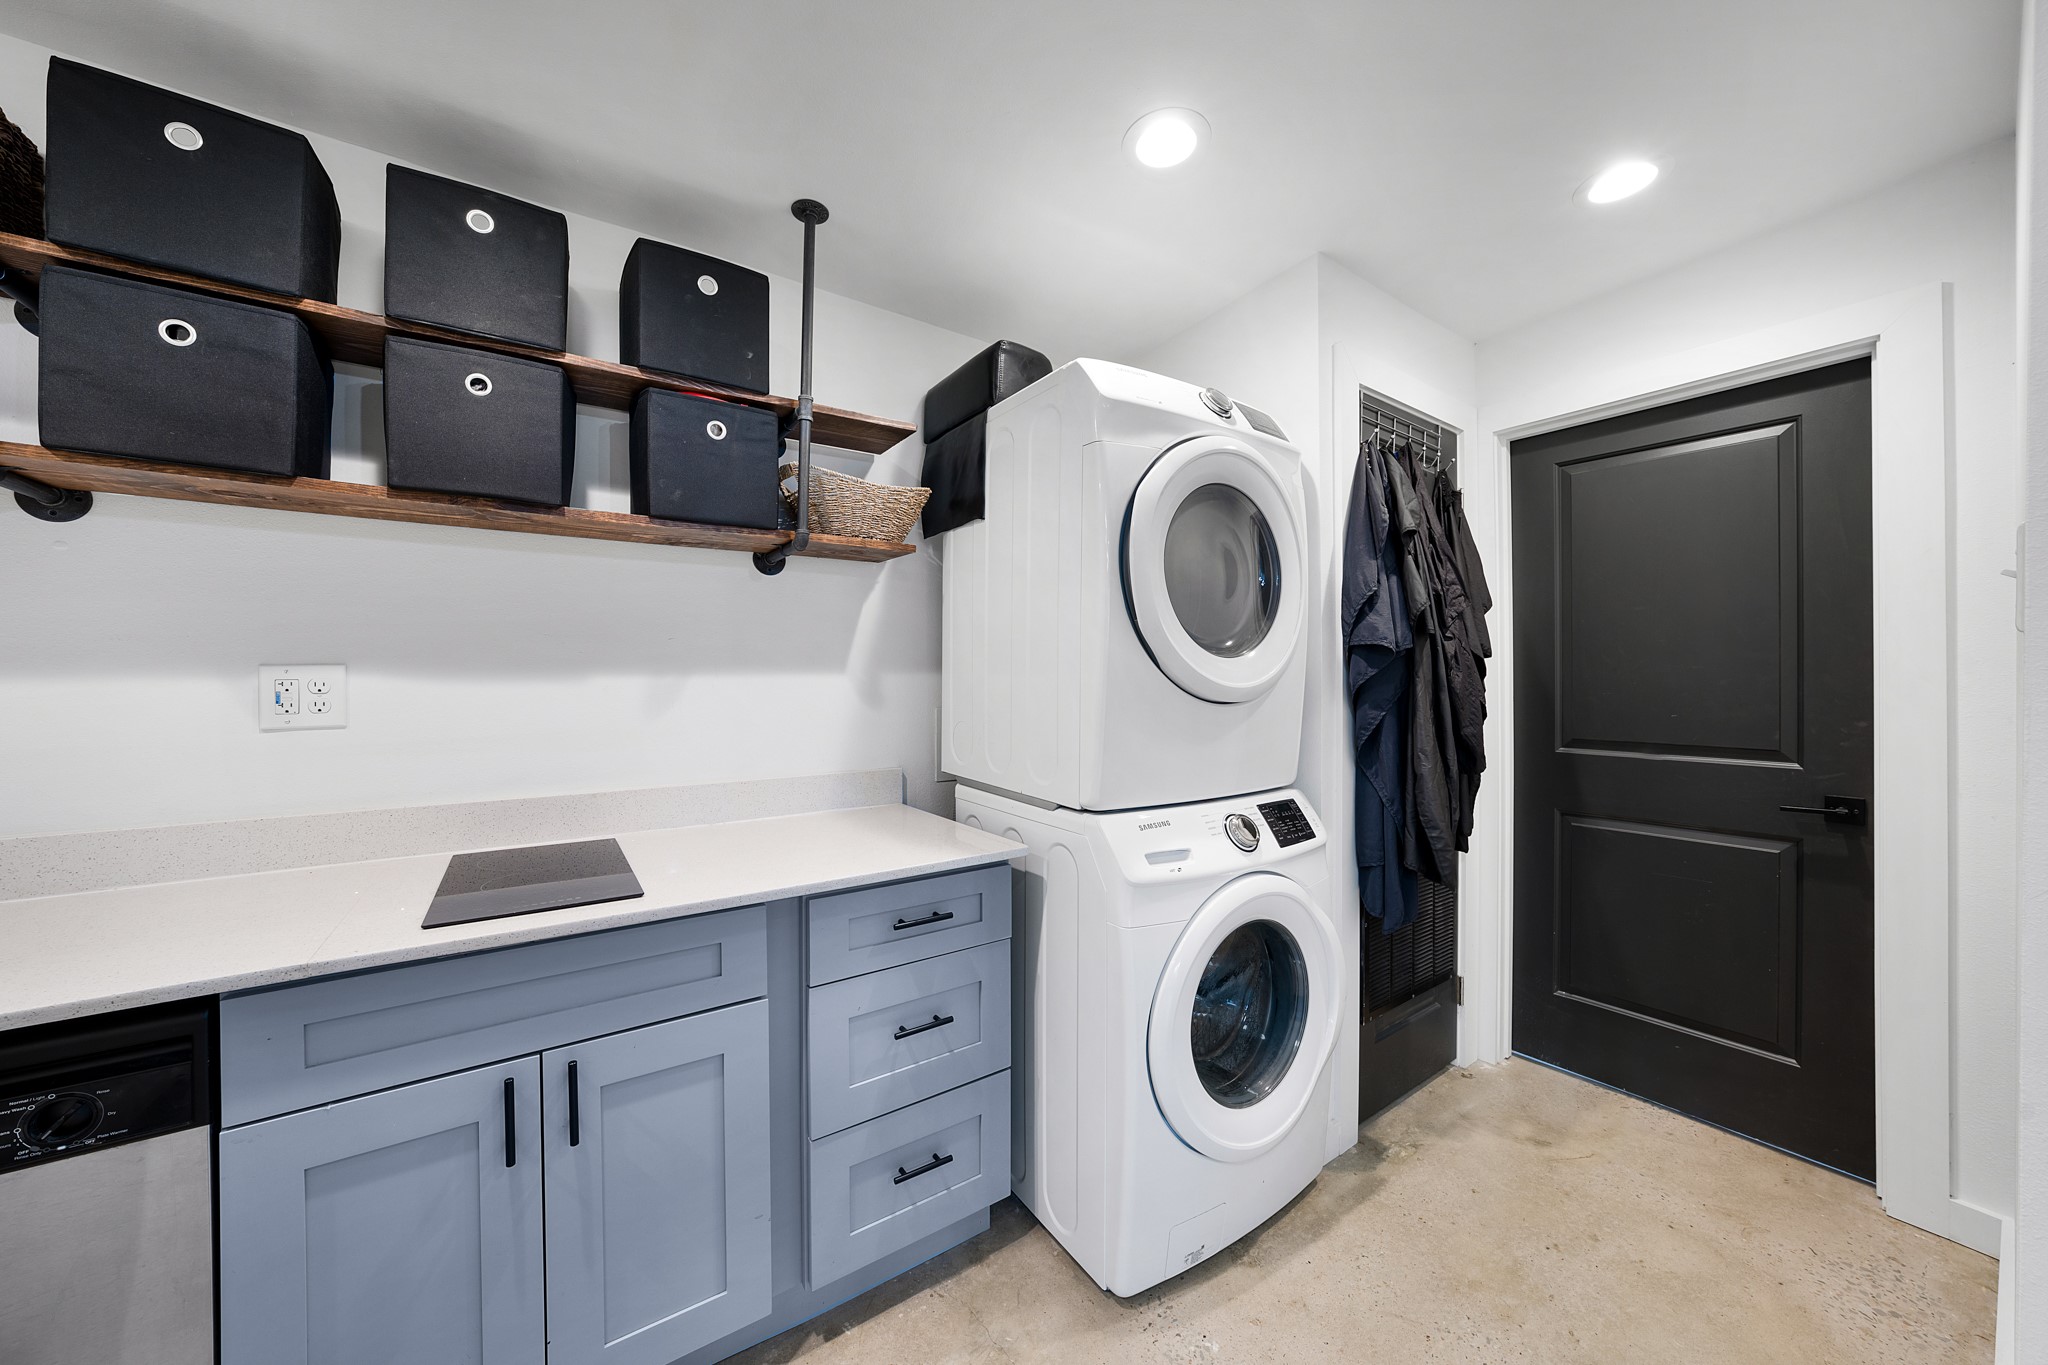
Laundry room with a stacked washer and dryer, blue-gray cabinets, and open shelves with storage bins.
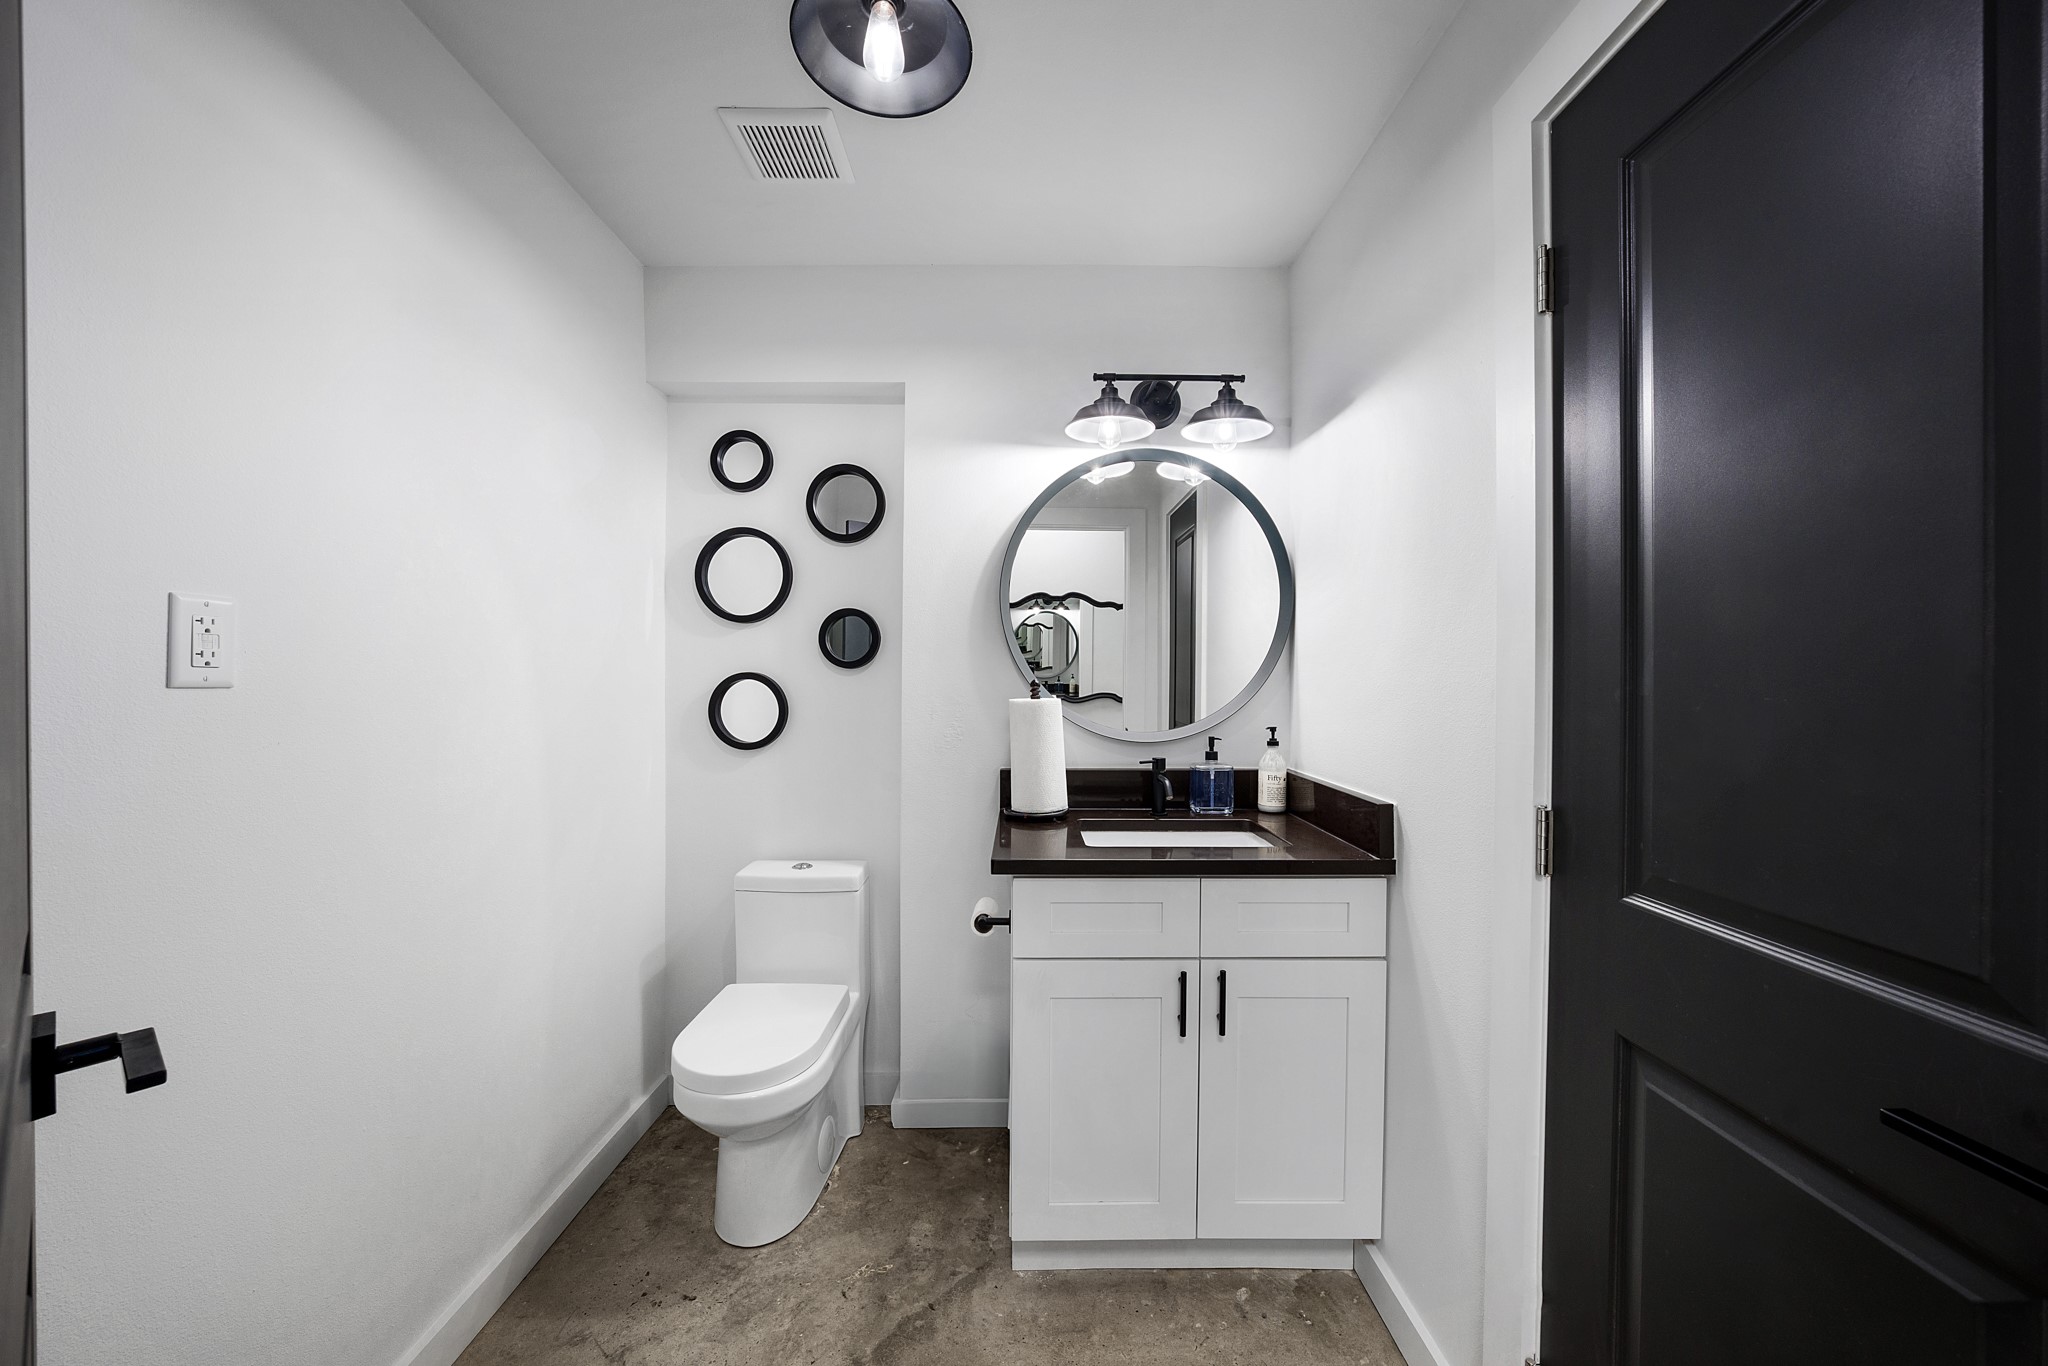
Modern bathroom with a white vanity, round mirror, and black door.
VIEW PHOTOS
$499,999

8505 Interstate Highway 30

1 Bed 1 Bath 1,728 Sq.Ft. 2 Acres

Description

Looking for a property with flexibility and income potential? This unique property offers endless possibilities for homeowners, entrepreneurs, and investors alike. Currently operating as a successful salon, the property also features a separately leased one-bedroom, one-bath apartment, creating immediate rental income while offering the option to live on-site or expand your investment.
The existing salon space could continue as a business, be reimagined as additional living space, or be converted to fit a variety of residential needs, subject to buyer verification of intended use. Whether you're dreaming of a live, work lifestyle, multi-generational living, or creating additional residential units, this property offers the flexibility to make it your own.
Conveniently located with easy access to Interstate 30, you'll enjoy the perfect balance of visibility, accessibility, and opportunity.
If you've been searching for a property that offers more than just a place to live, this one deserves a closer look.

Share Property

Location

8505 Interstate Highway 30, Cumby, TX 75433

Status

For Sale
Renee Jennings

Renee Jennings

TITLE

Real Estate Agent | Team Lead

Property Amenities

Interior
Flooring Concrete
Total Bedrooms: 1
Full Bathrooms: 1
Other Interior Features Built-in Features
Area & Lot
Lot Area 2 Acres
Living area 1,728 Sq.Ft.
MLS® ID 21343790
Year Built 2002
School District Cumby ISD
High School Cumby
Middle School Cumby
Elementary School Cumby
Type Condo
Status For Sale
Exterior
Stories 1
Pool None
Air conditioning Central Air, Electric
Heat type Central, Electric
Water Source Community/Coop
Sewer Aerobic Septic
Parking Asphalt, Open
Lot Features Acreage
Roof Metal
Utilities Septic Available, Water Available
Finance
Sales Price $499,999
Real Estate Tax $938 yearly
Metal-sided building with a long covered porch beside a fenced gravel lot.

360 Virtual Tour

Take a tour of this property
Metal-sided building with a long covered porch beside a fenced gravel lot.

Schedule a Showing

We would love to show you our beautiful property. Please select your preferred date and time below. An agent will be in touch shortly to confirm your appointment.

Schedule a Showing

We would love to show you our beautiful property. Please select your preferred date and time below. An agent will be in touch shortly to confirm your appointment.

Thank you for your interest in 8505 Interstate Highway 30, Cumby, TX 75433. We are reviewing your request and will be in touch shortly!

Mortgage Calculator

Estimate your monthly mortgage payment, including the principal and interest, property taxes, and HOA. Adjust the values to generate a more accurate rate.

All estimates are provided for informational purposes only. Actual amounts may vary.
$0,000 Your Payment 20 15 65
$0,000 Your Payment

Hopkins County

Located in northeastern Texas, has a population of approximately 38,172 residents as of July 2023.

Work With Us

We are committed to guiding you every step of the way—whether you're buying a home, selling a property, or securing a mortgage. Whatever your needs, we've got you covered.