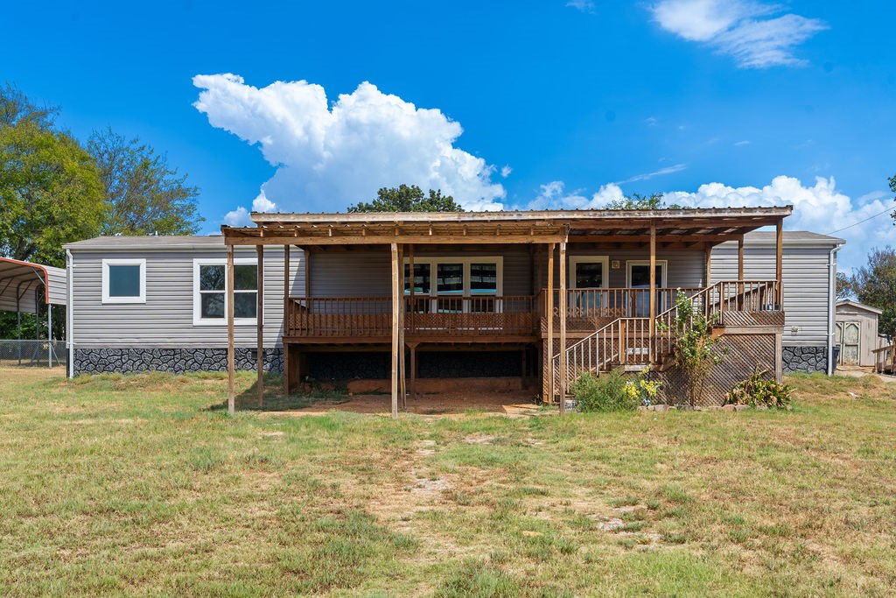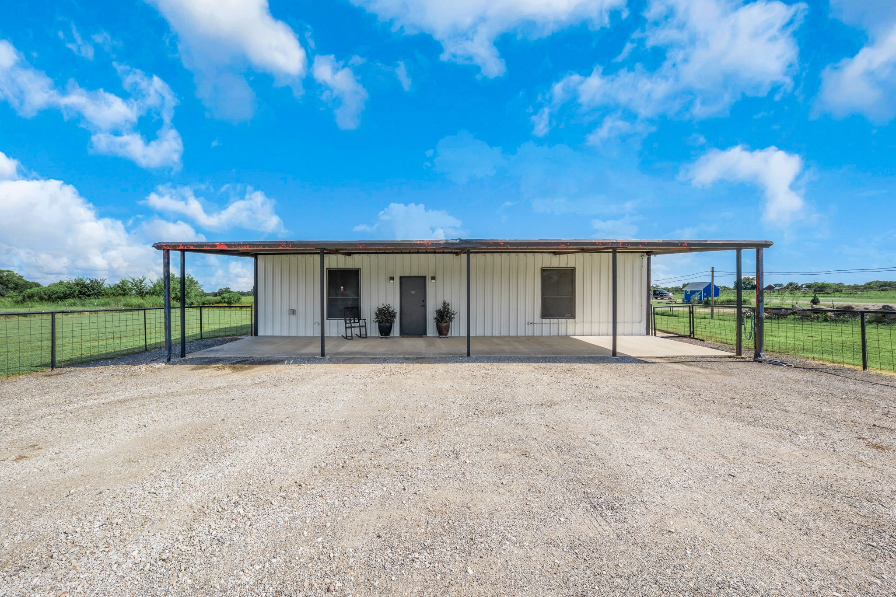
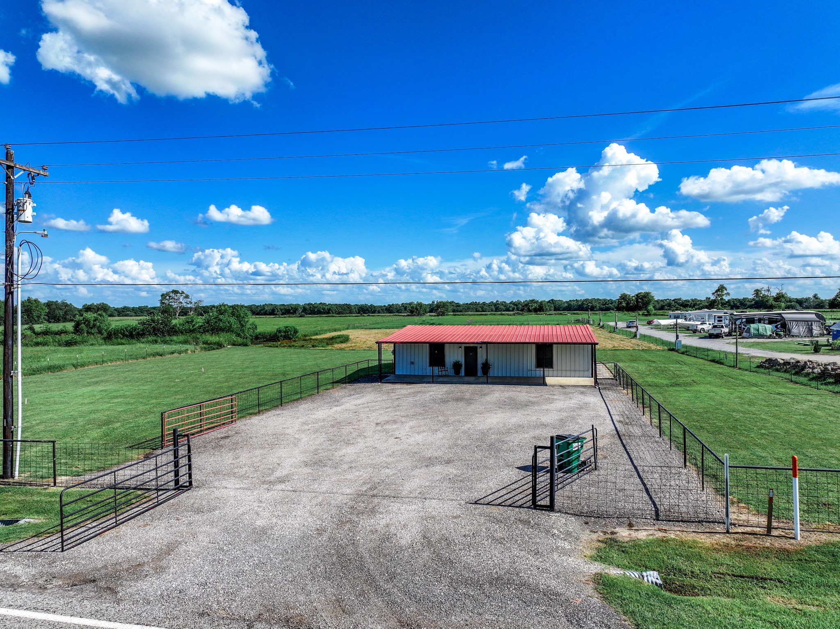
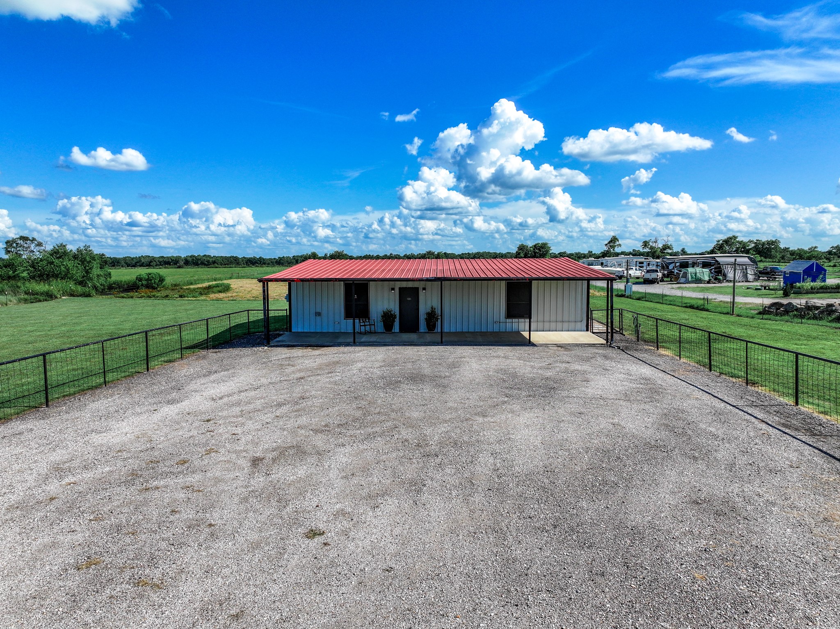
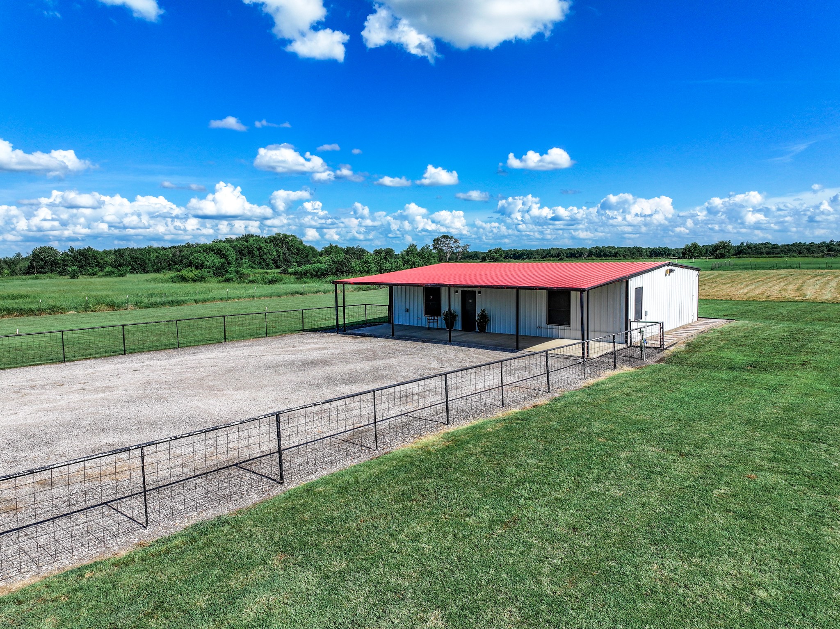
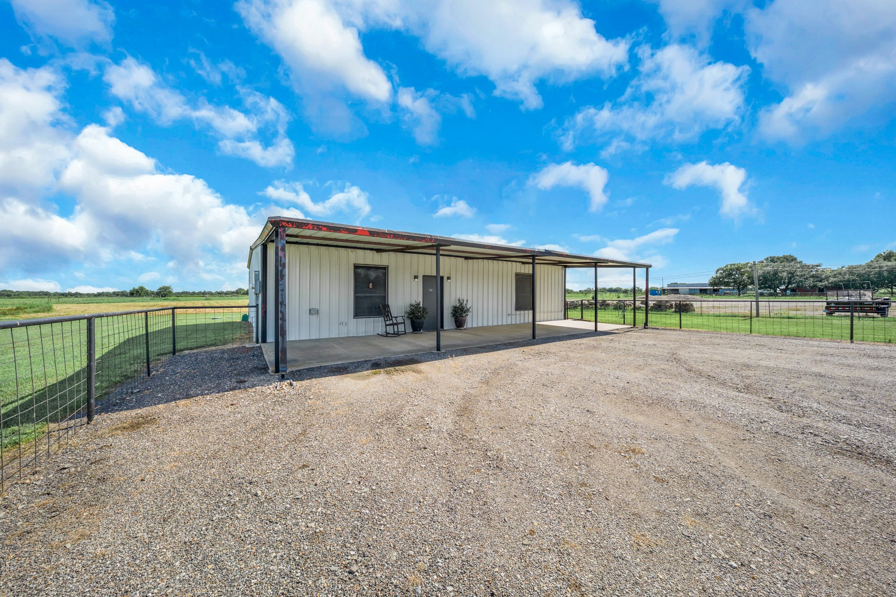
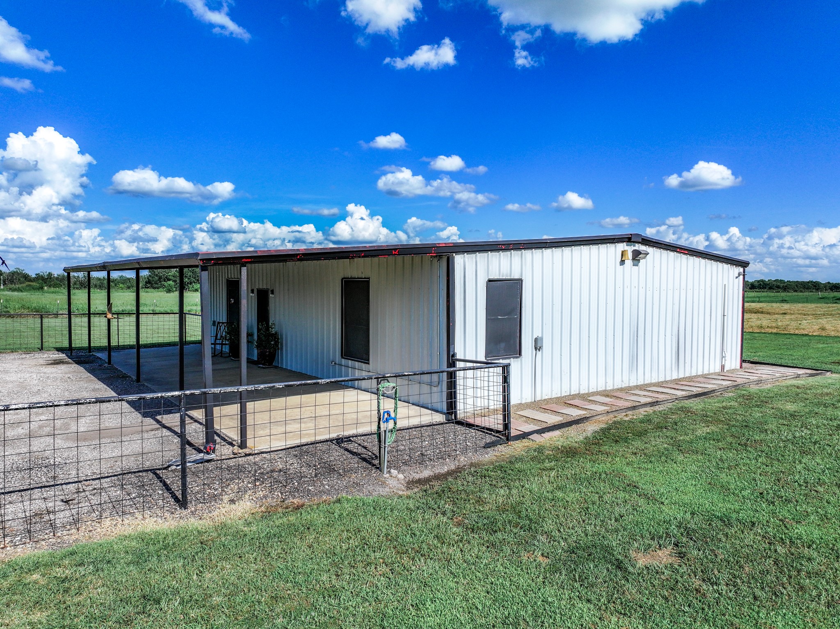
Metal-sided building with a long covered porch, fenced grounds, and a broad gravel parking area.
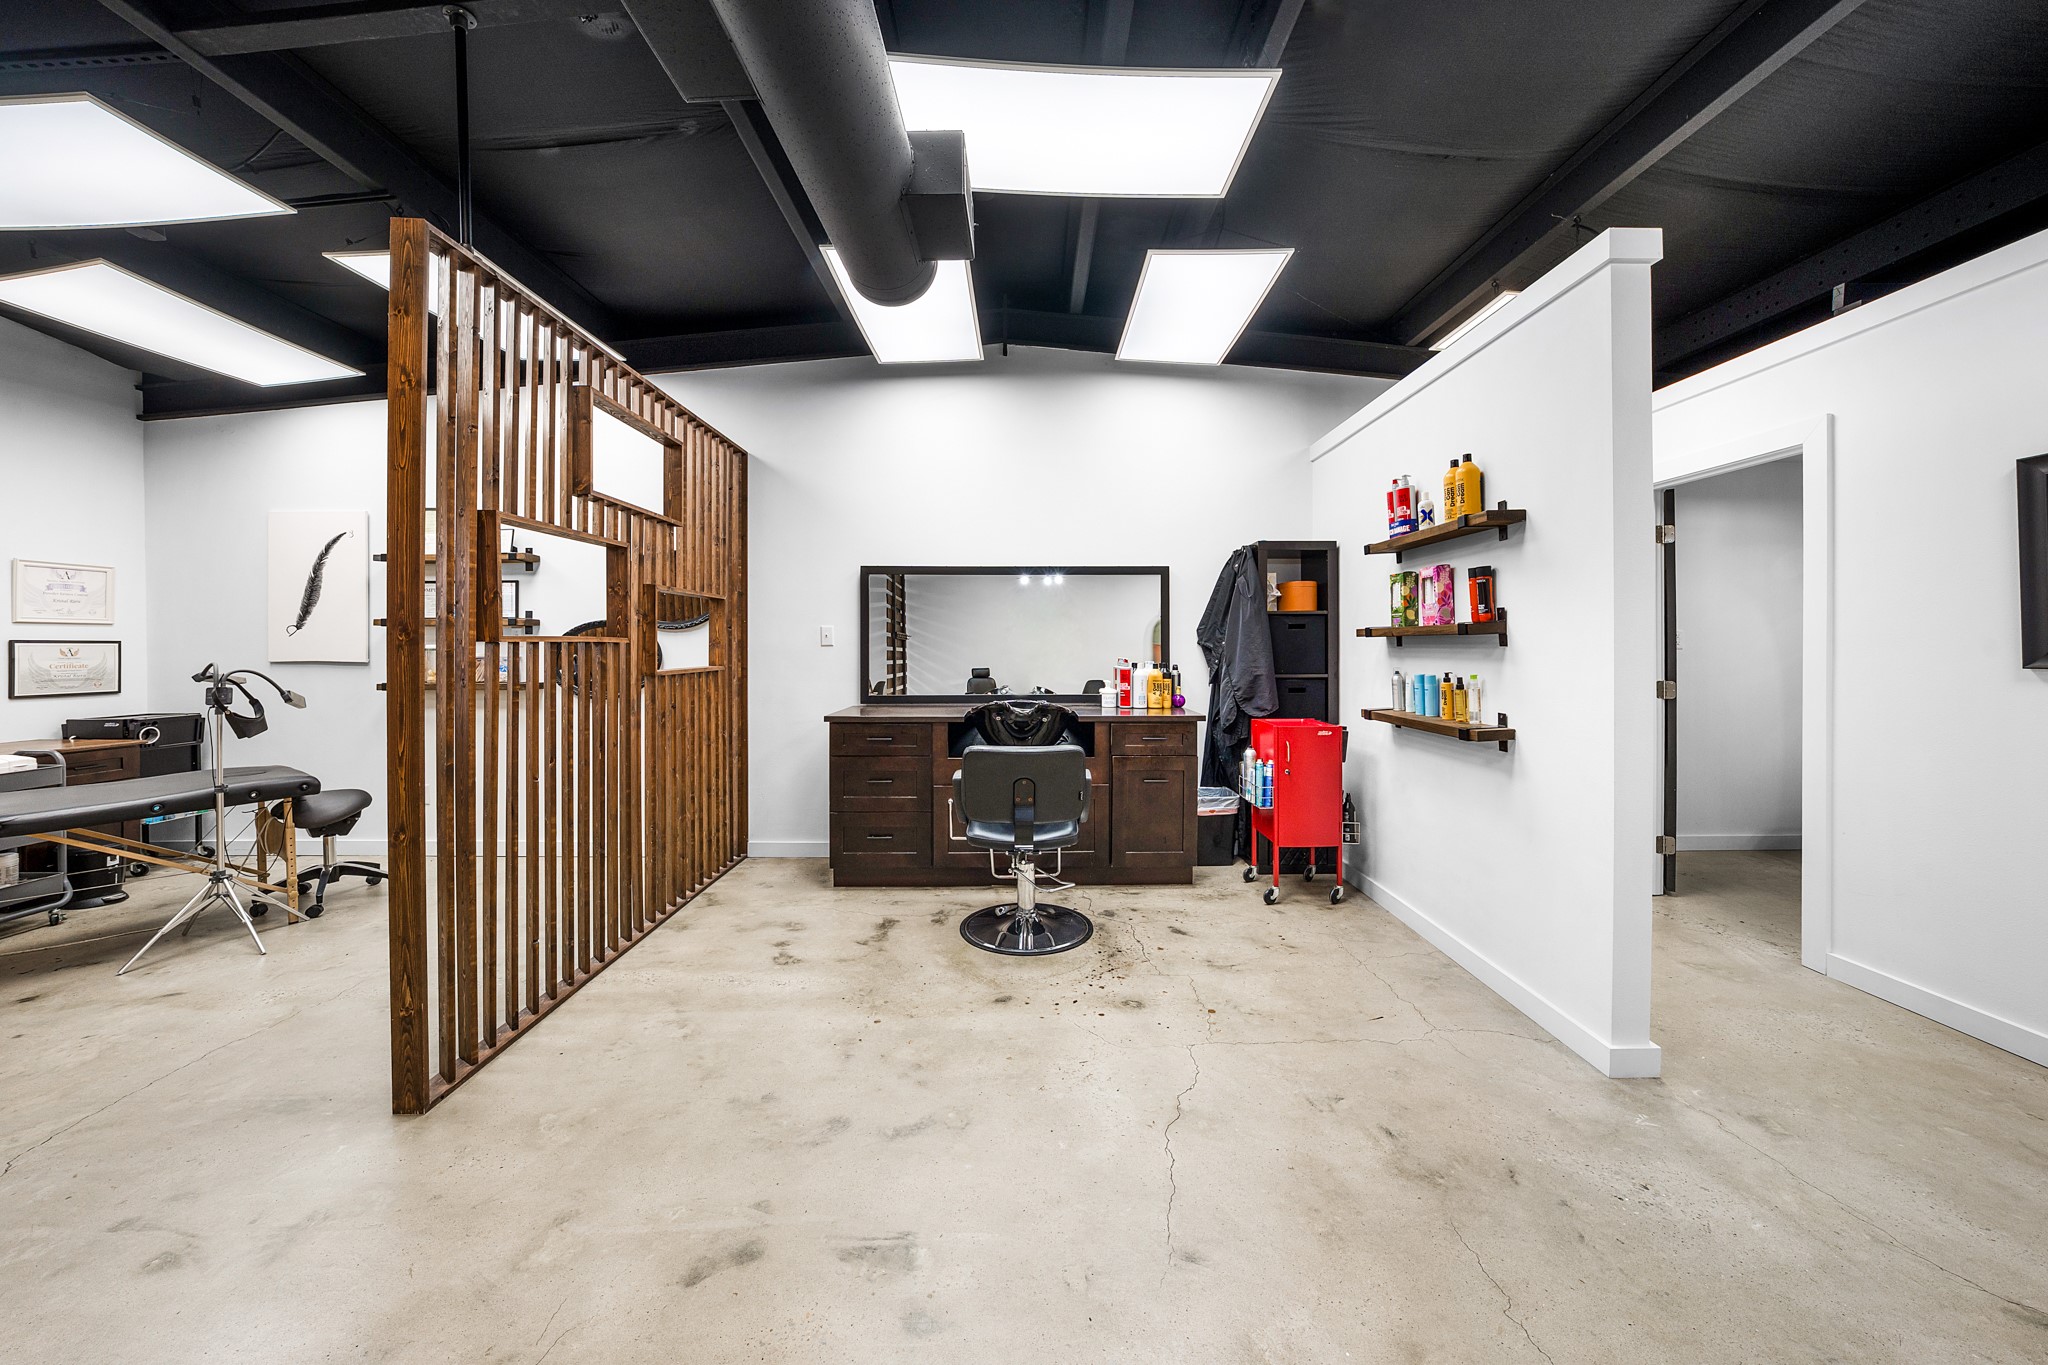
Salon interior with a barber station, product shelves, and wooden slat partition.
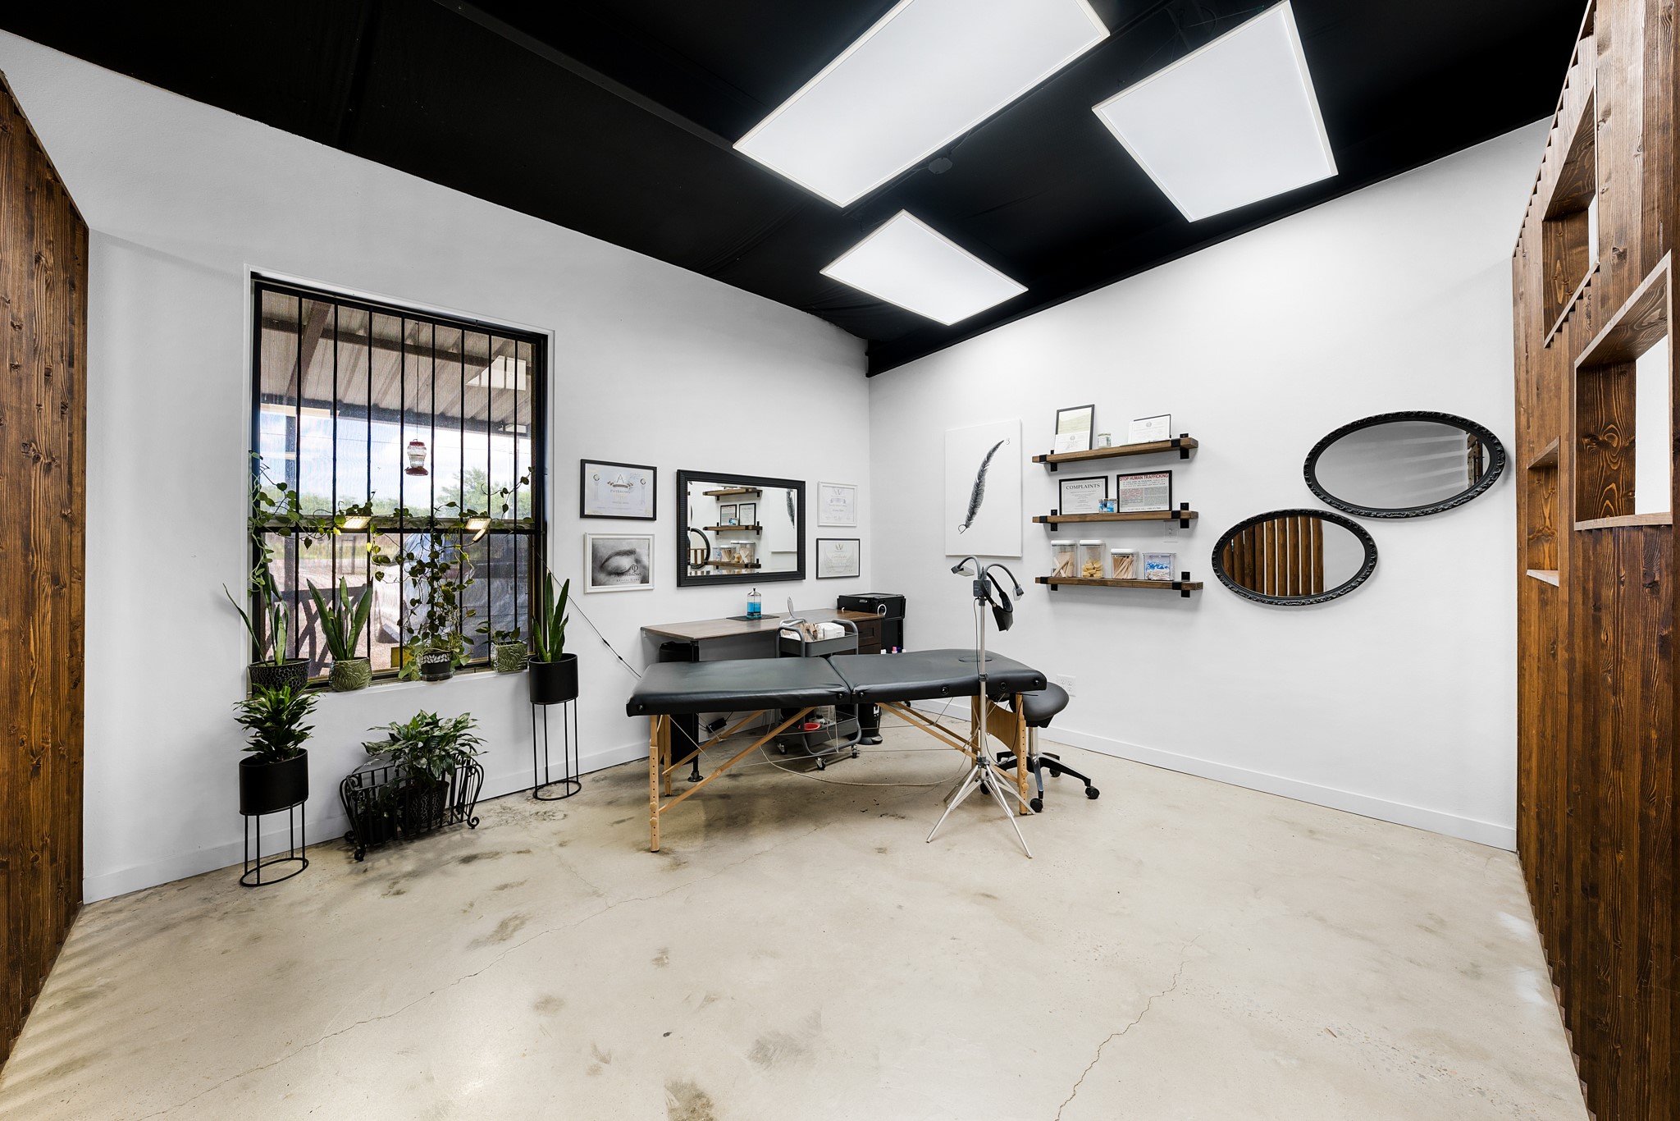
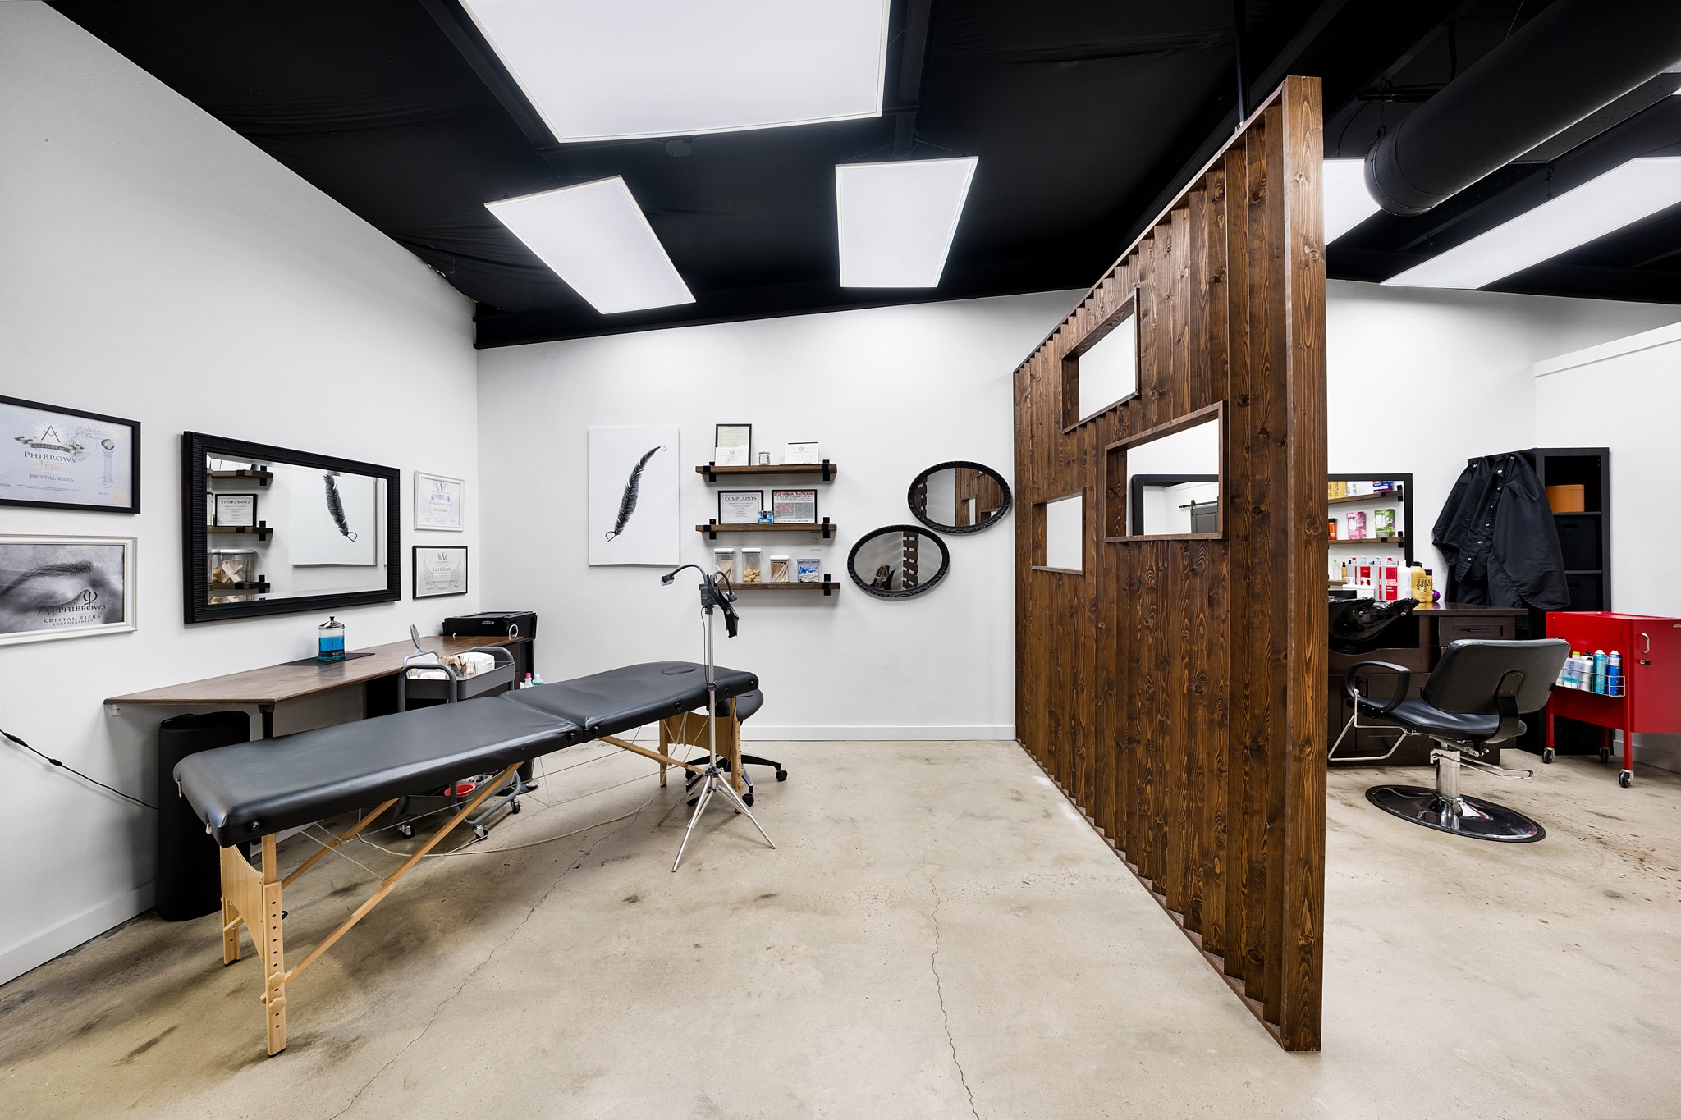
Treatment room with a black adjustable table, plants, wall shelves, and oval mirrors.
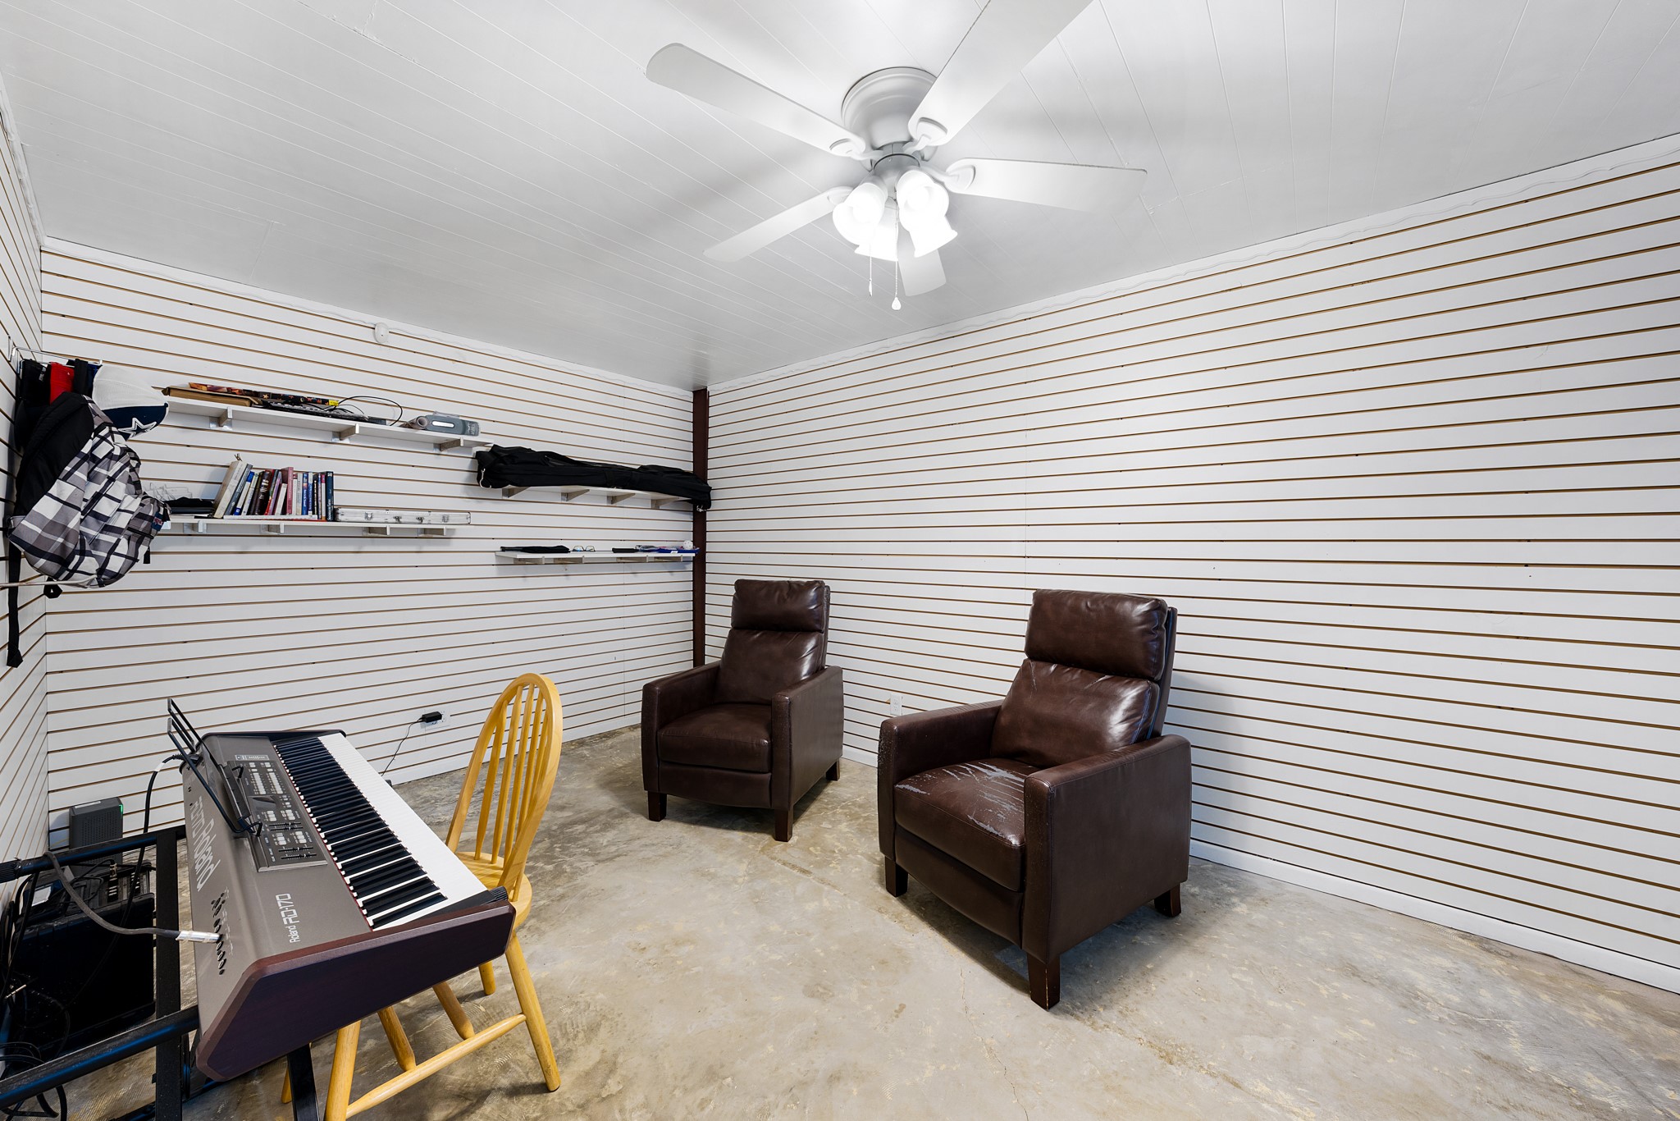
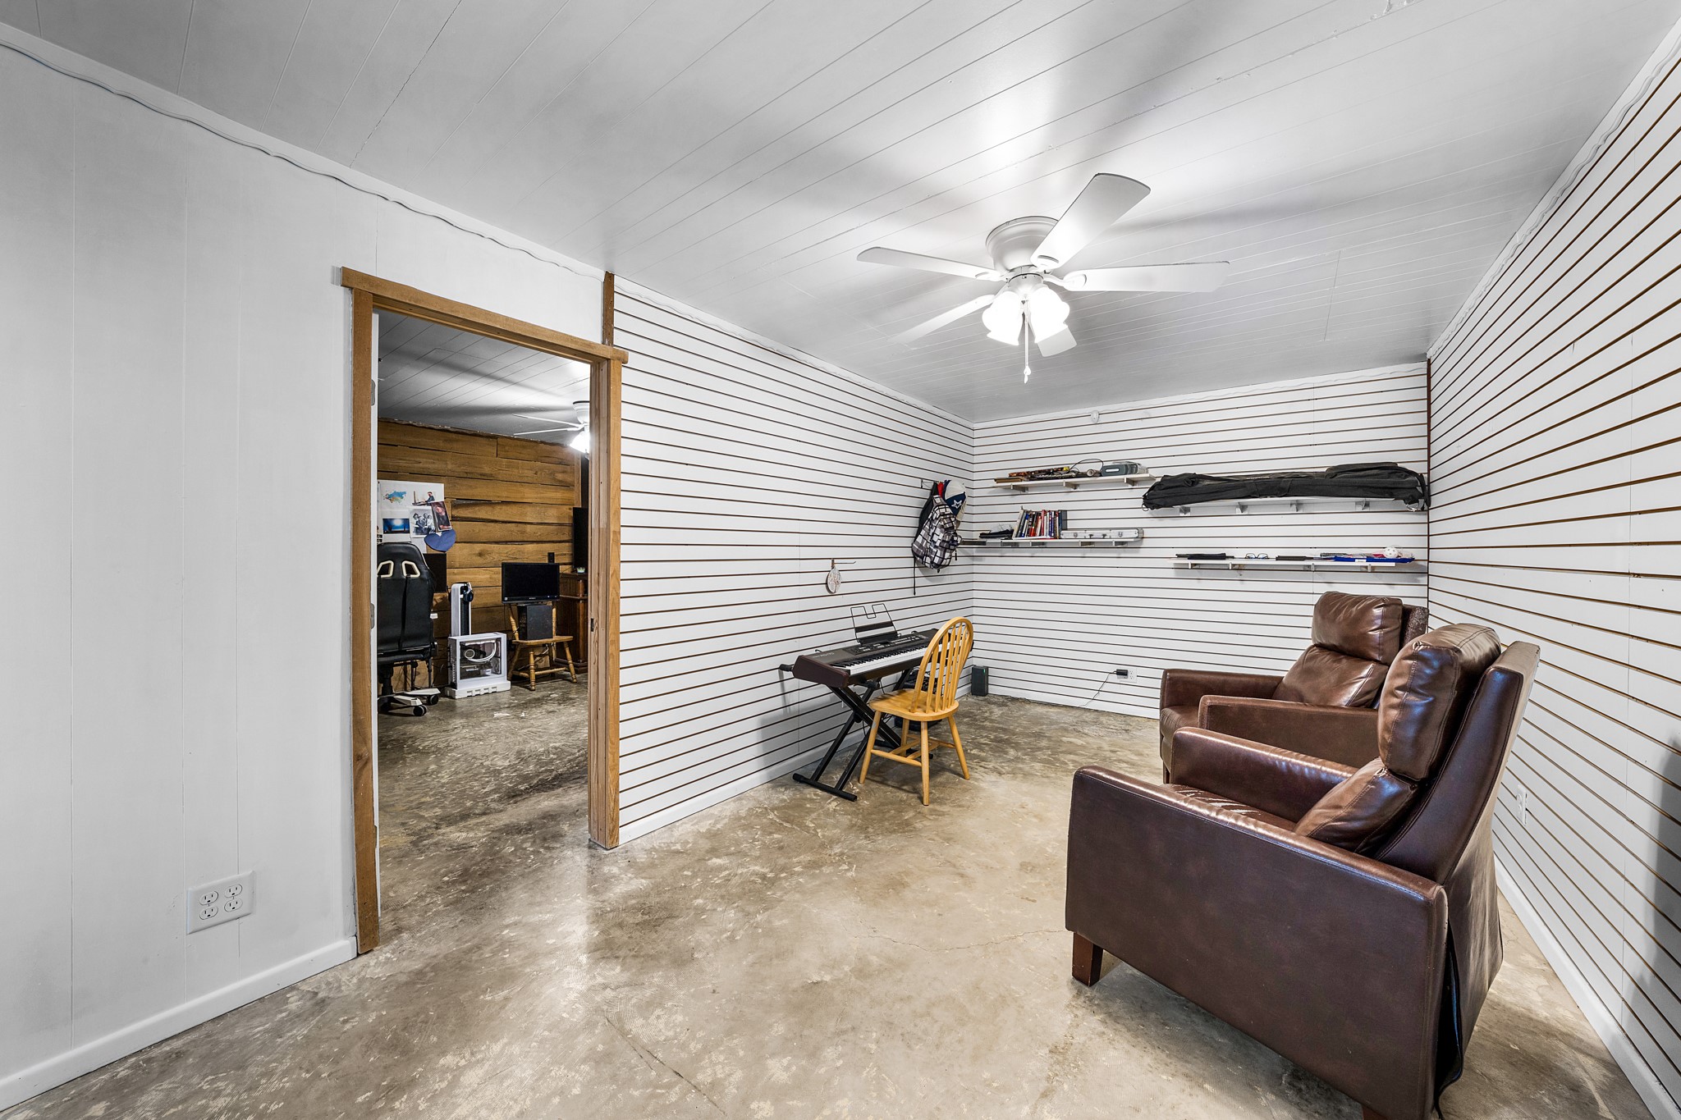
Room with two brown recliners, a keyboard, slatwall shelves, and a concrete floor.
Treatment studio with a padded table and a tall wooden partition dividing the work areas.
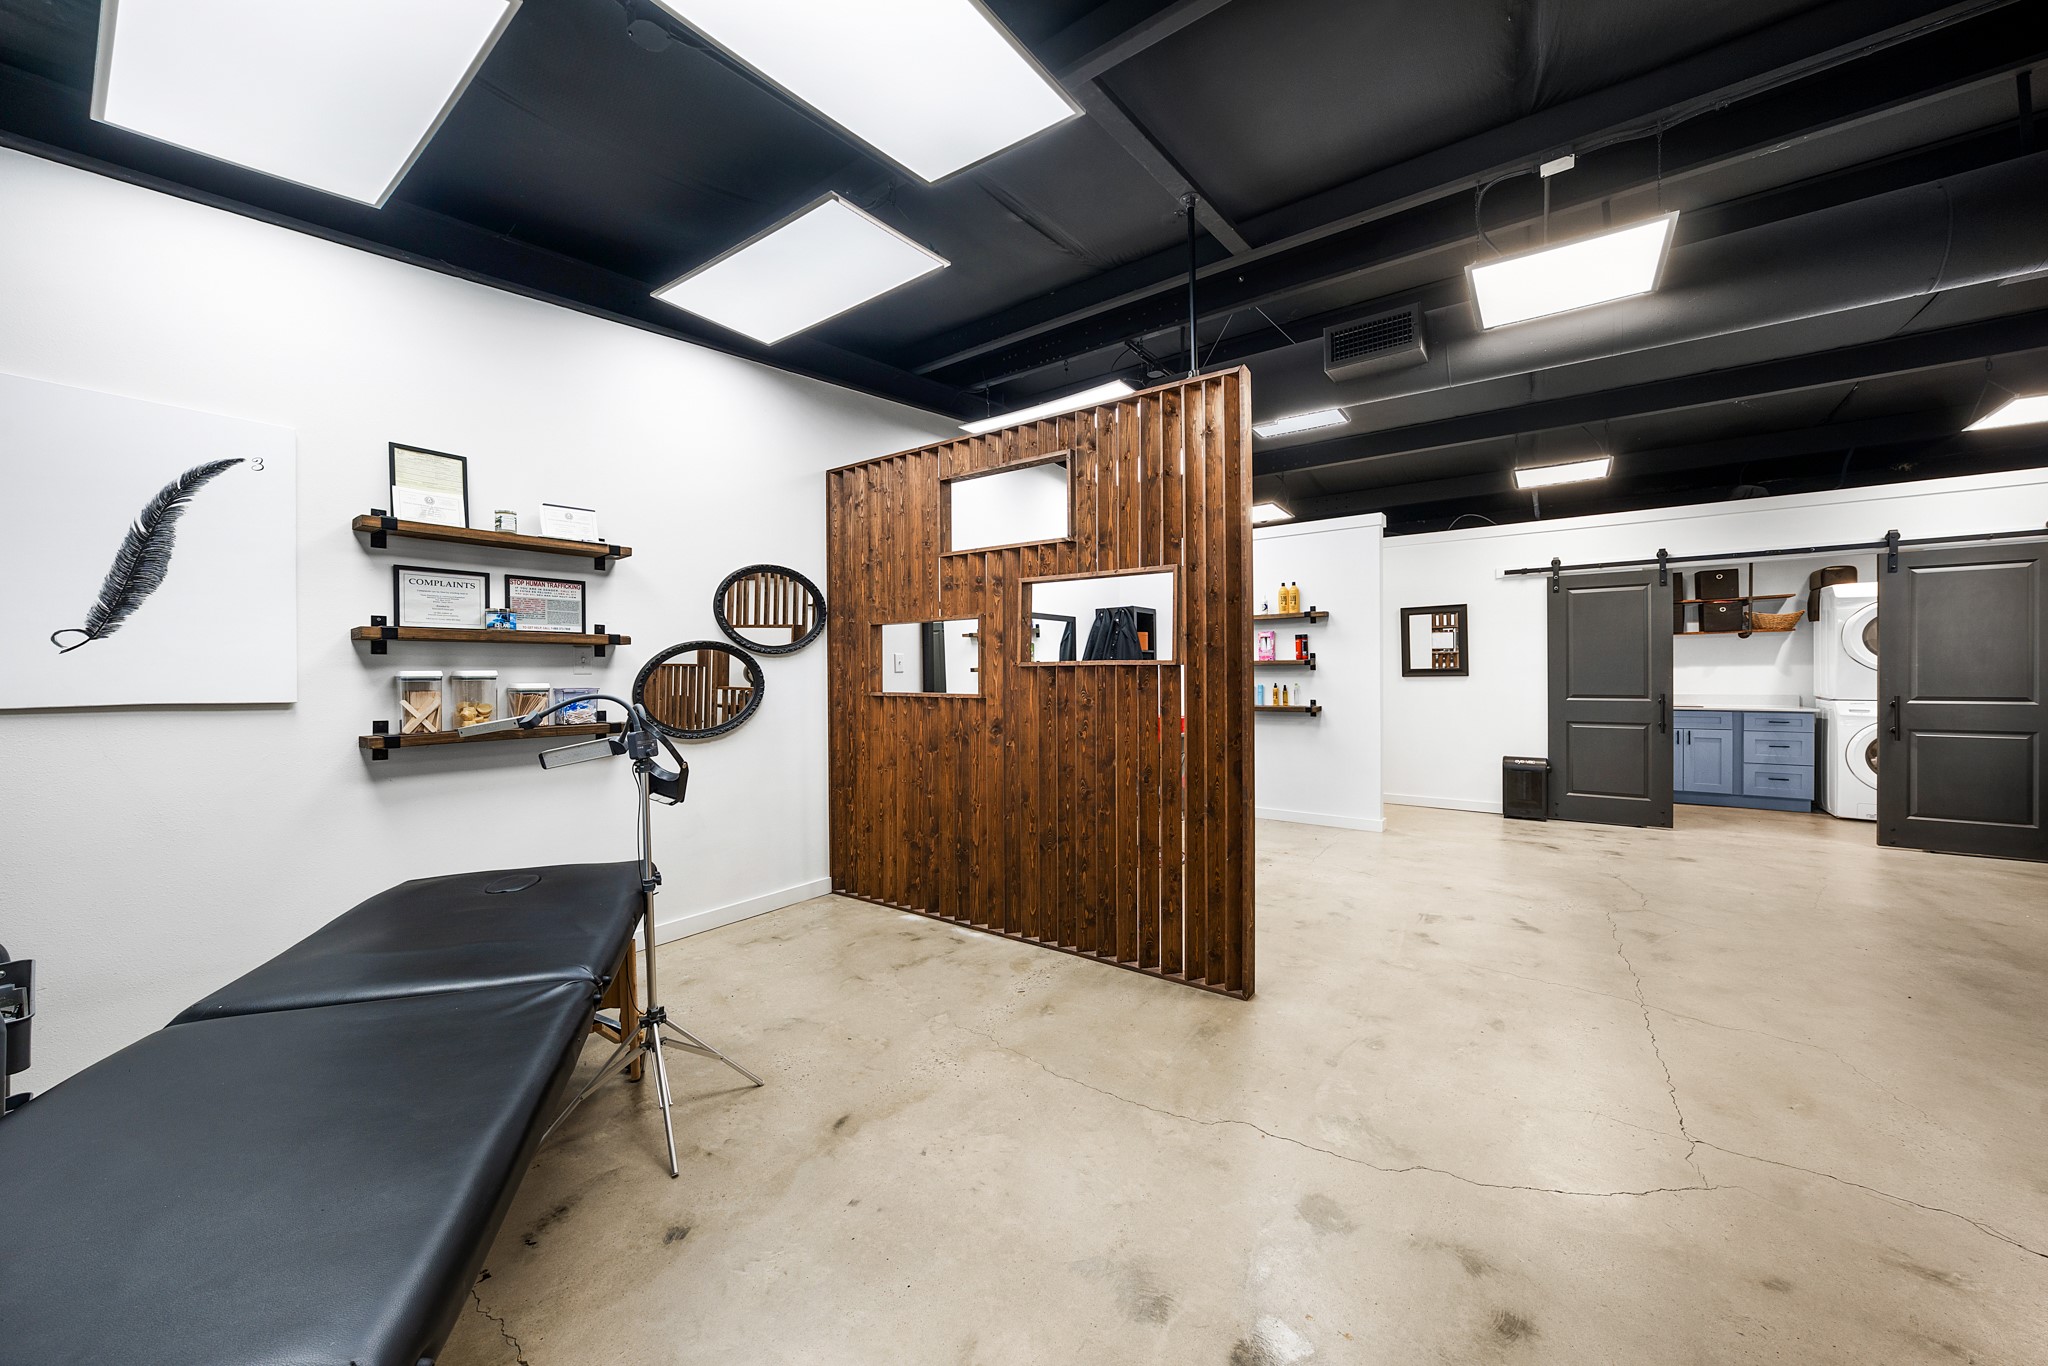
Commercial interior with a treatment table, wooden slatted partition, and laundry machines behind sliding doors.
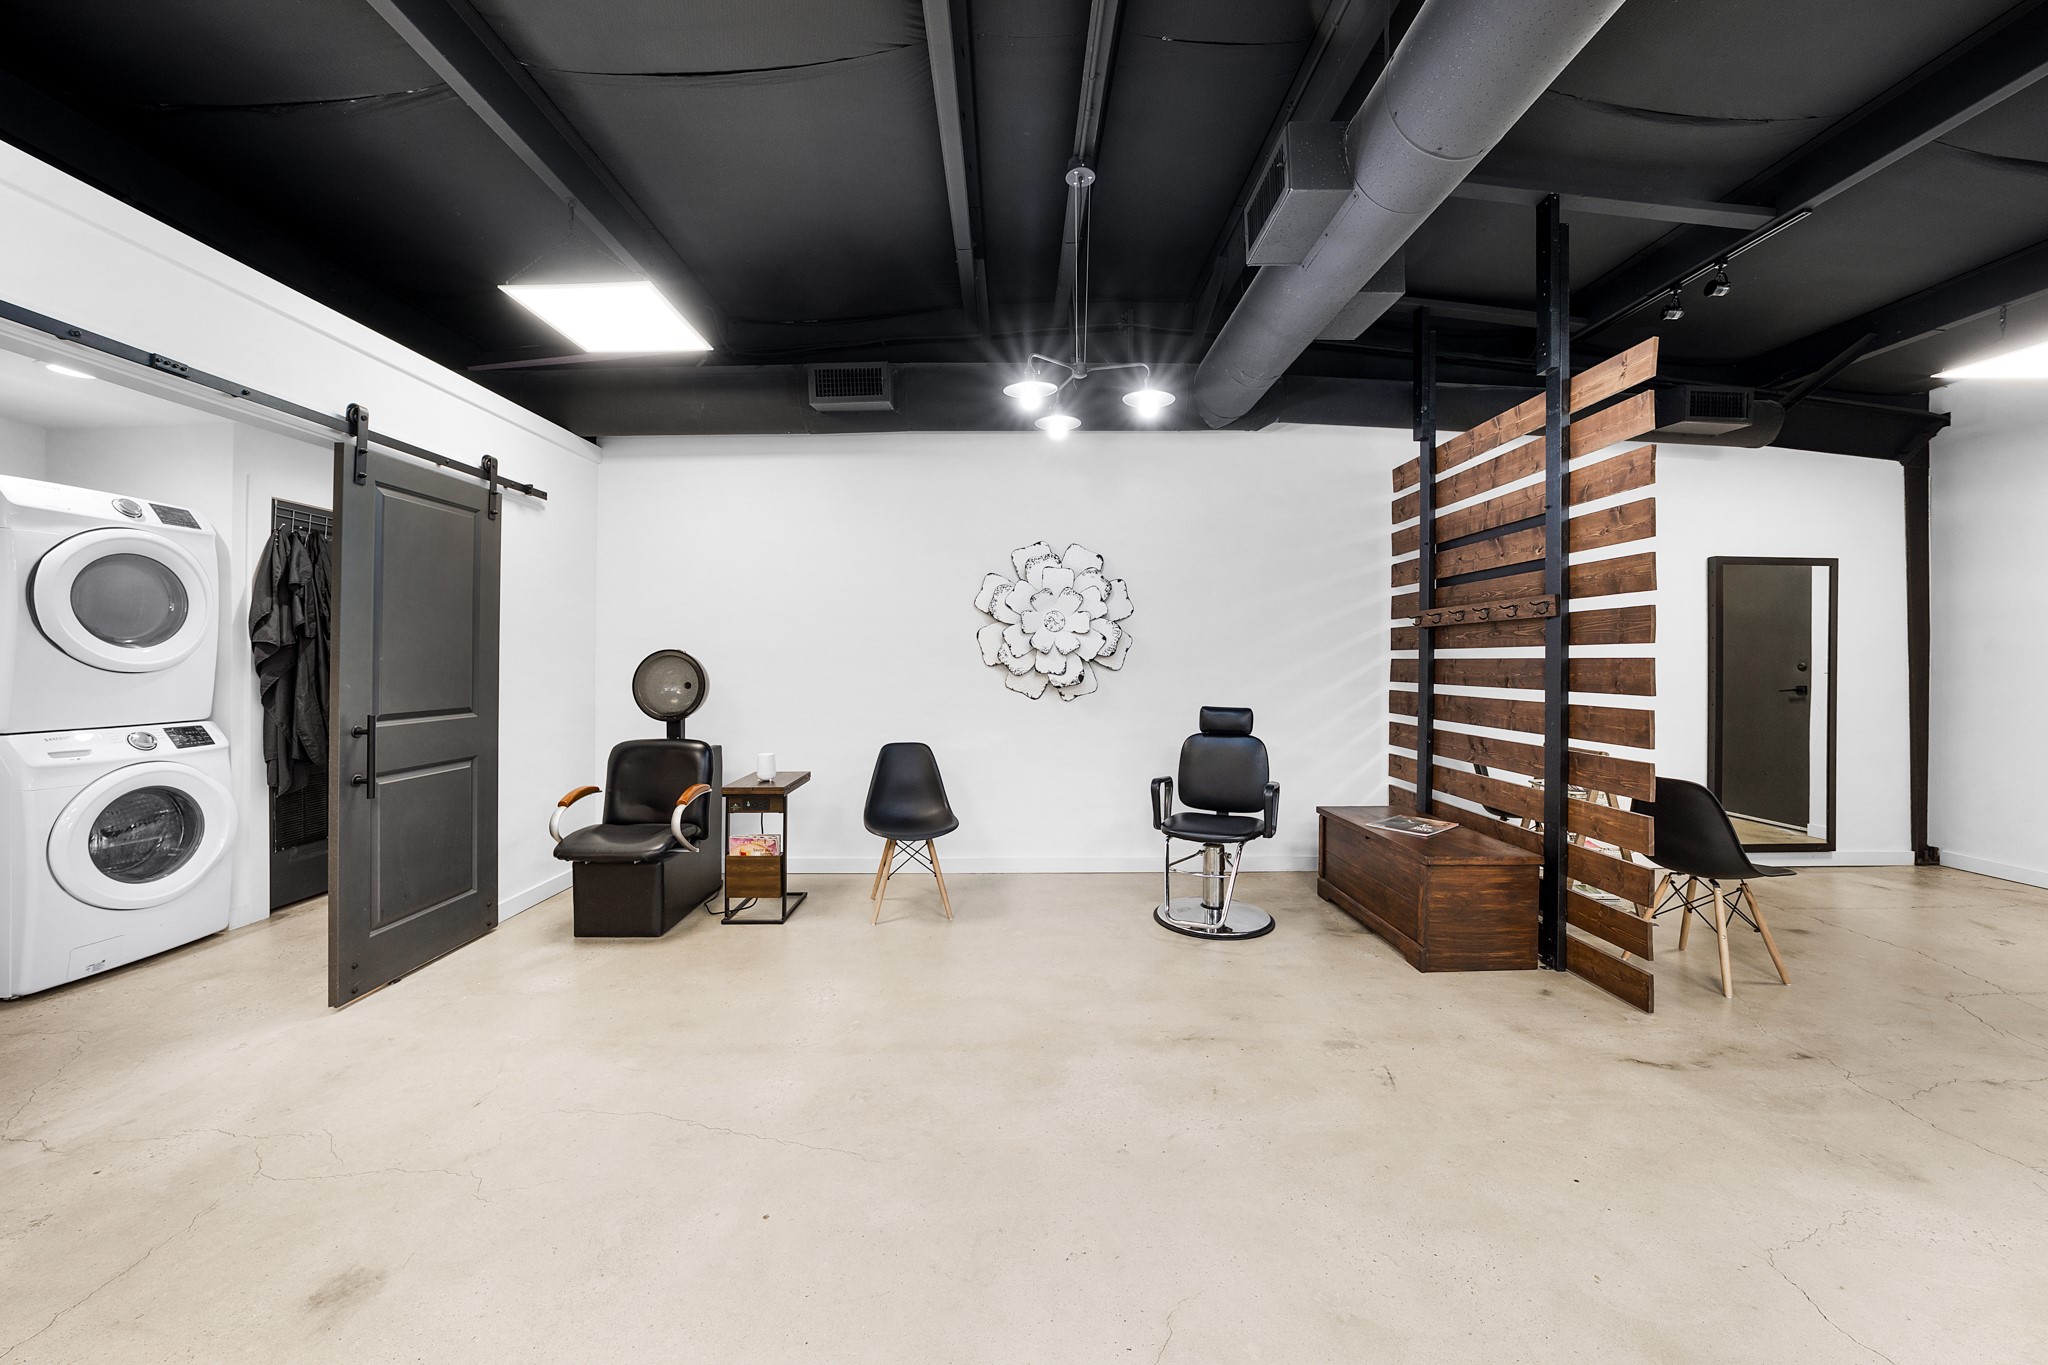
Salon interior with barber chairs, a wood-slat divider, and stacked washer and dryer.
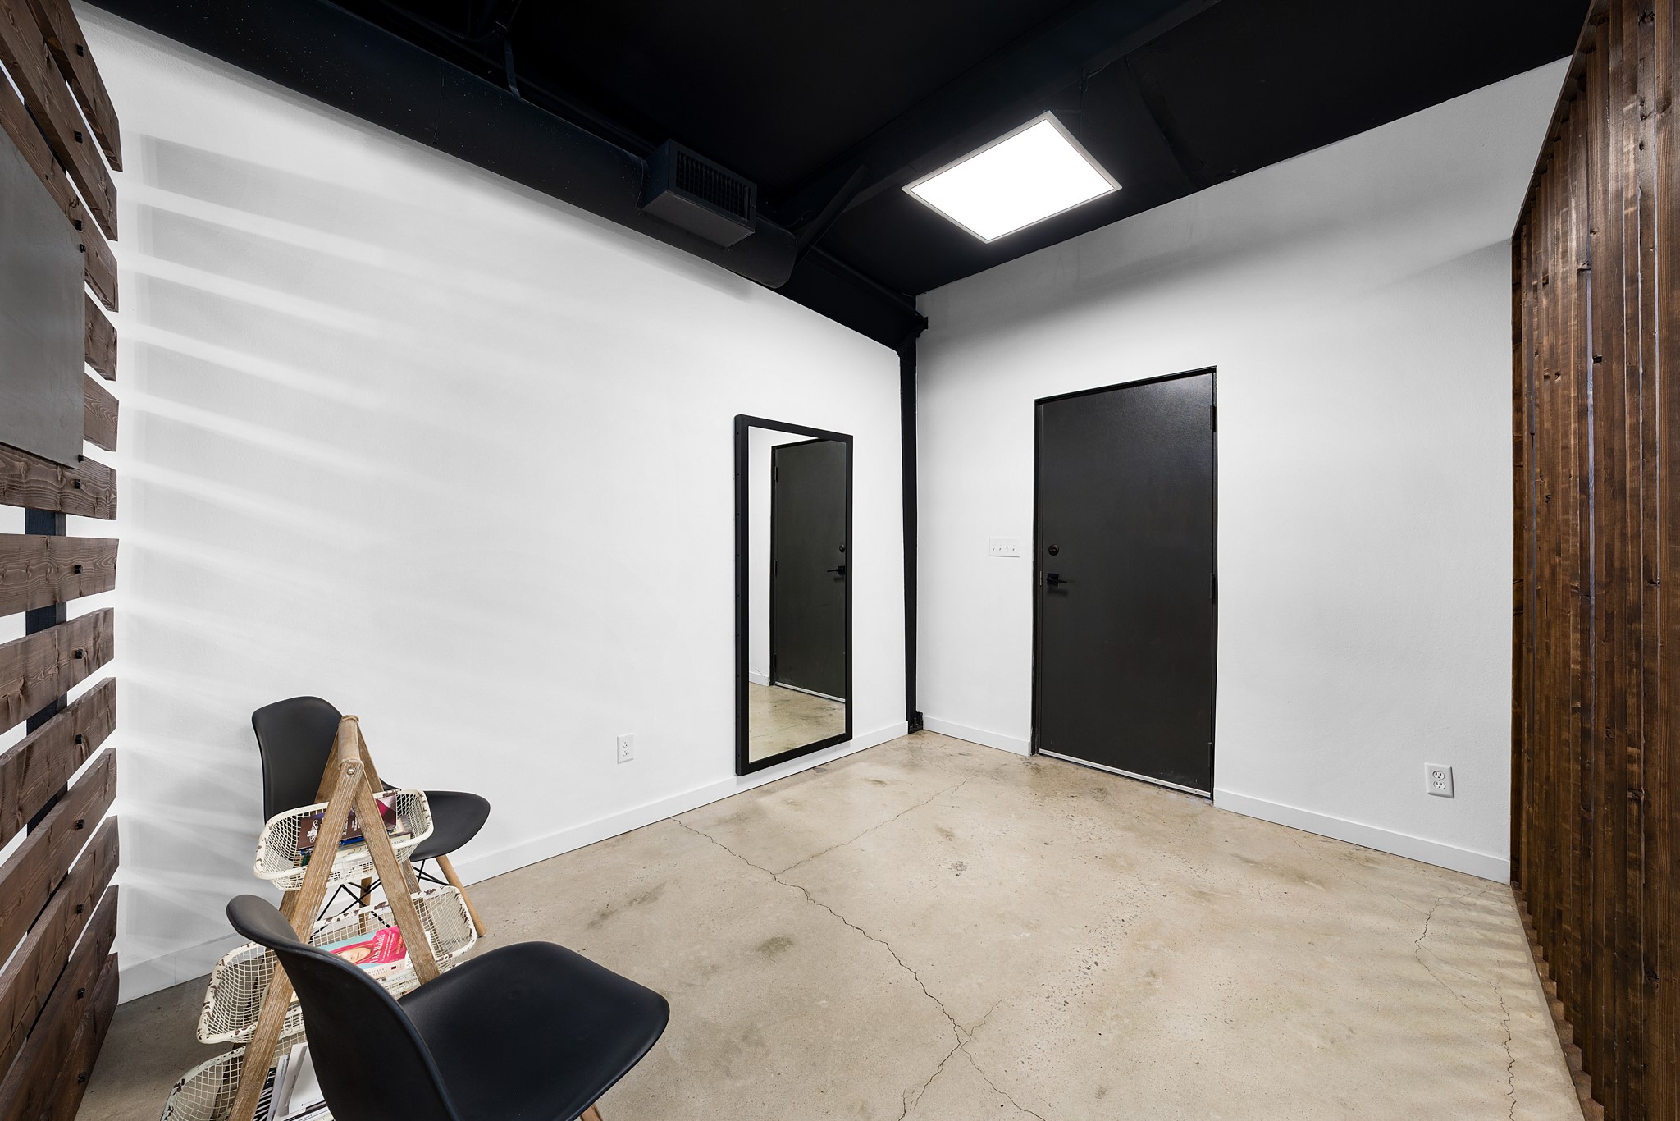
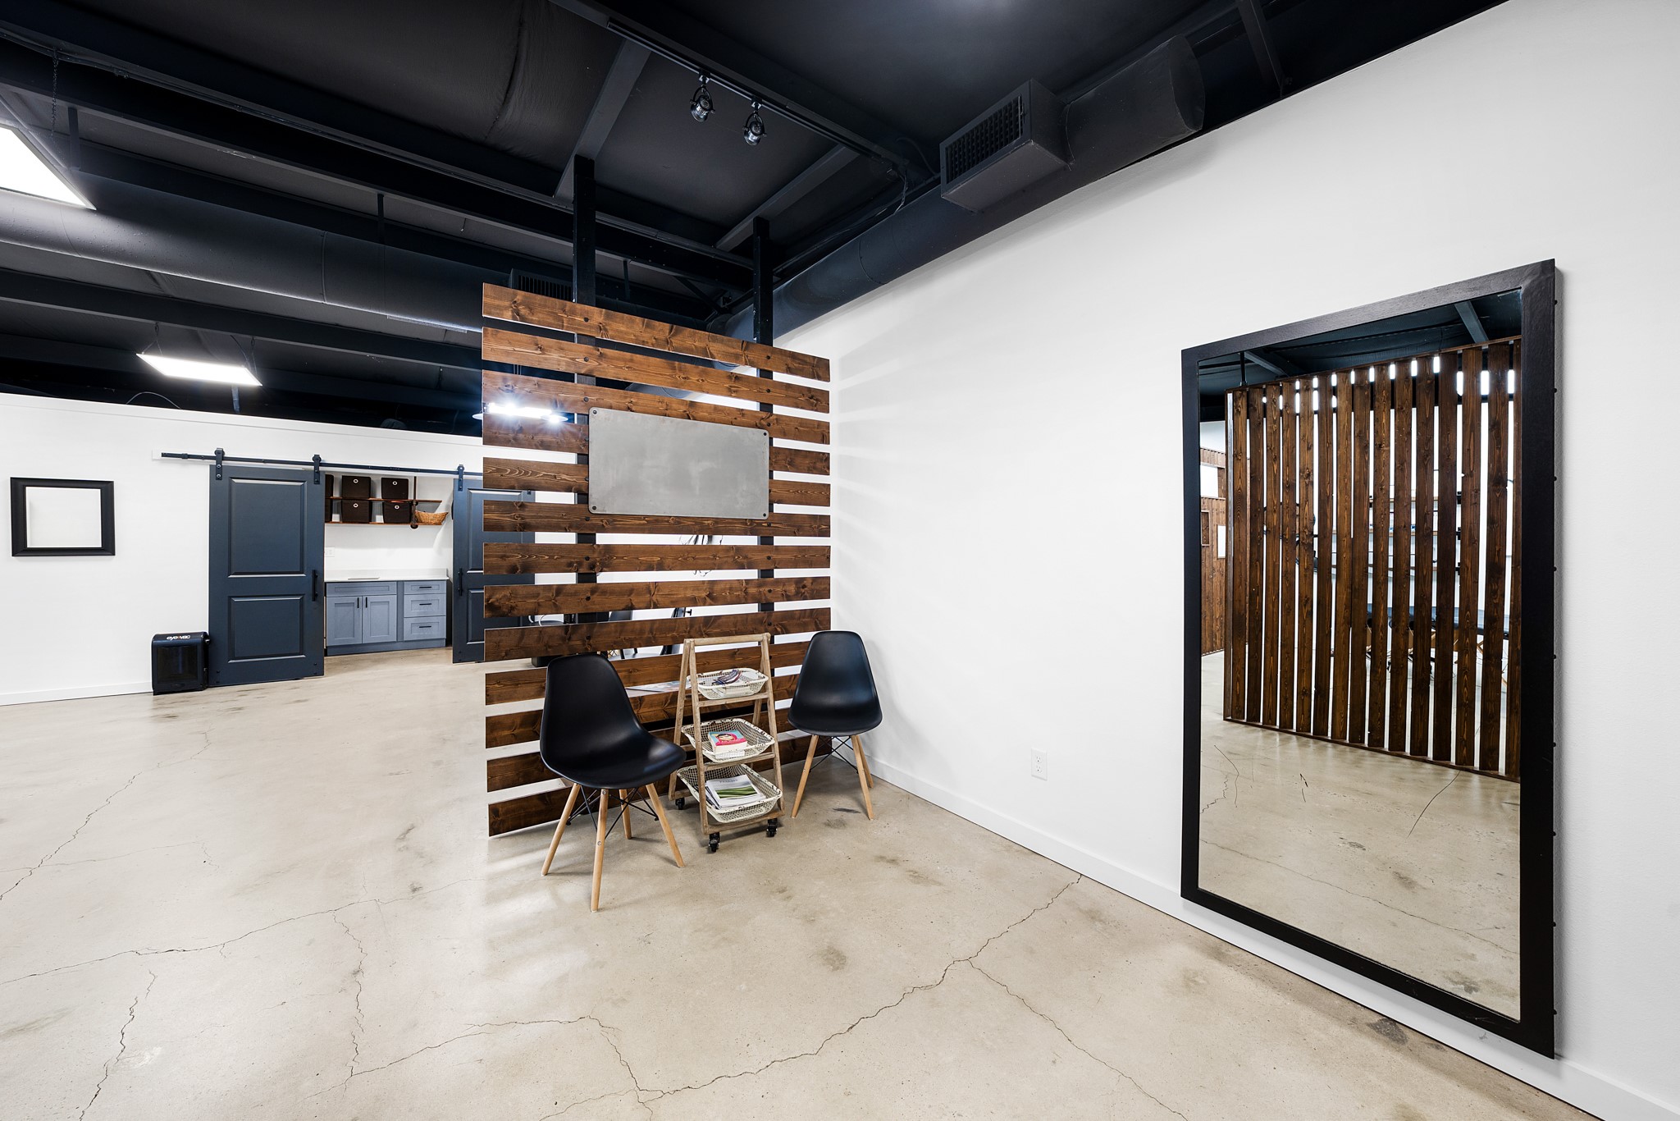
Modern entry area with concrete floor, black doors, full-length mirror, and wood slat accents.
Commercial office interior with wood-slat partitions, black chairs, and polished concrete floors.
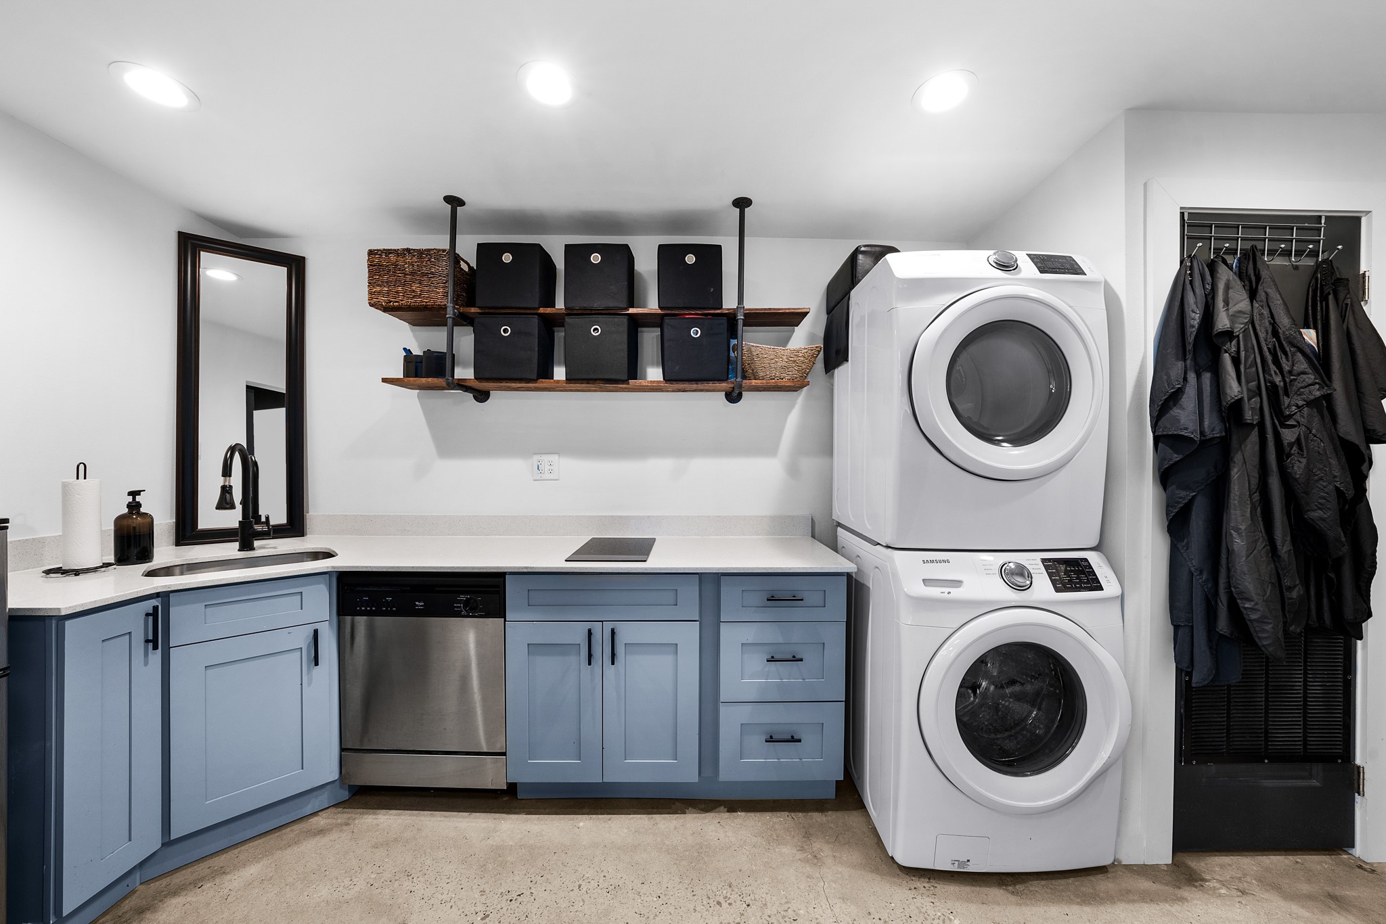
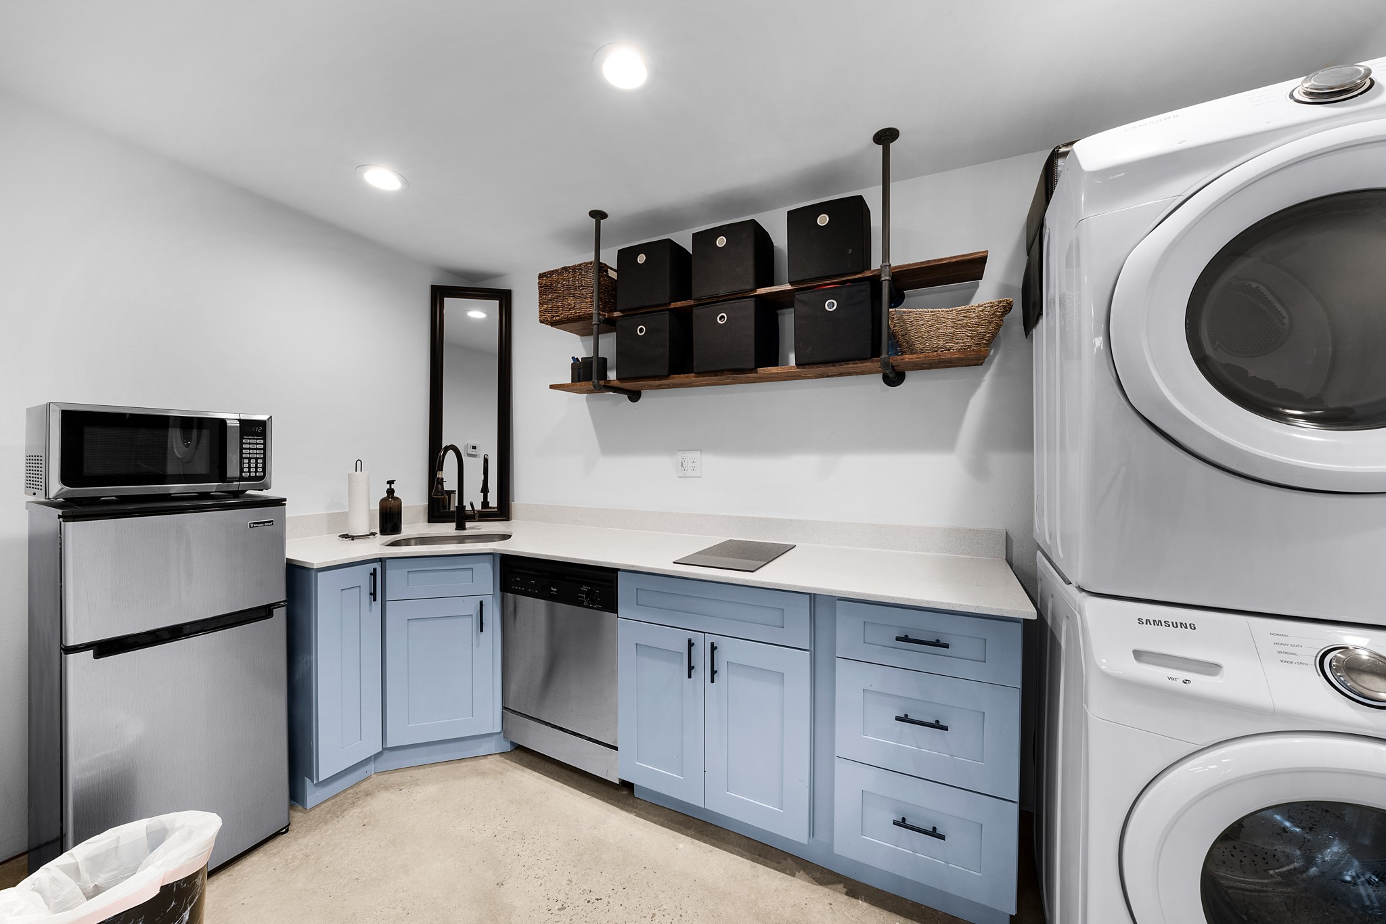
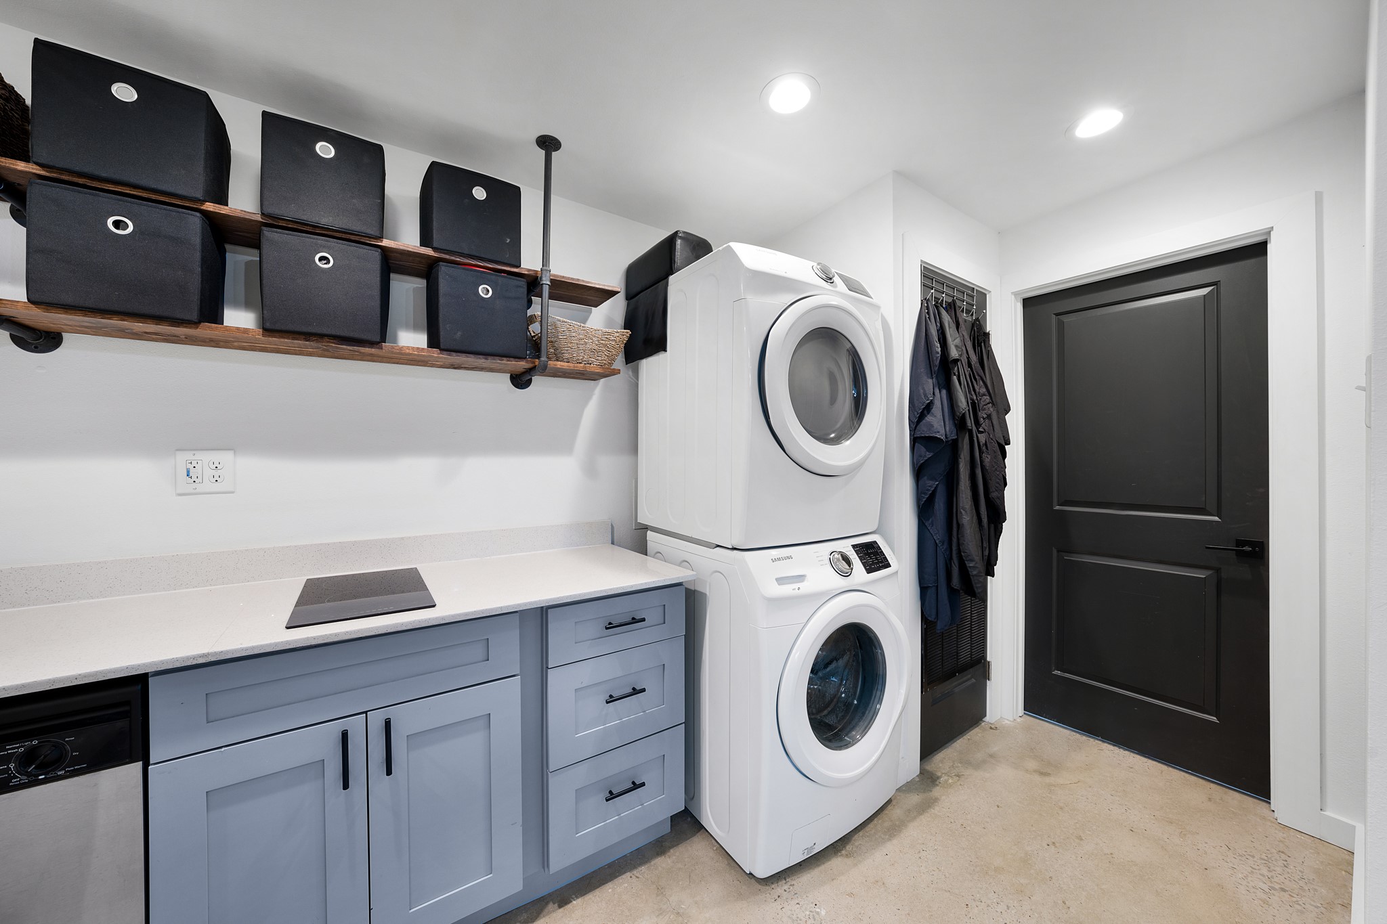
Laundry room with blue cabinets, stacked washer and dryer, open shelves, and a coat closet.
Laundry room with stacked washer and dryer, pale blue cabinets, and open storage shelves.
Laundry room with stacked washer and dryer, blue-gray cabinets, open storage shelves, and hanging coats.
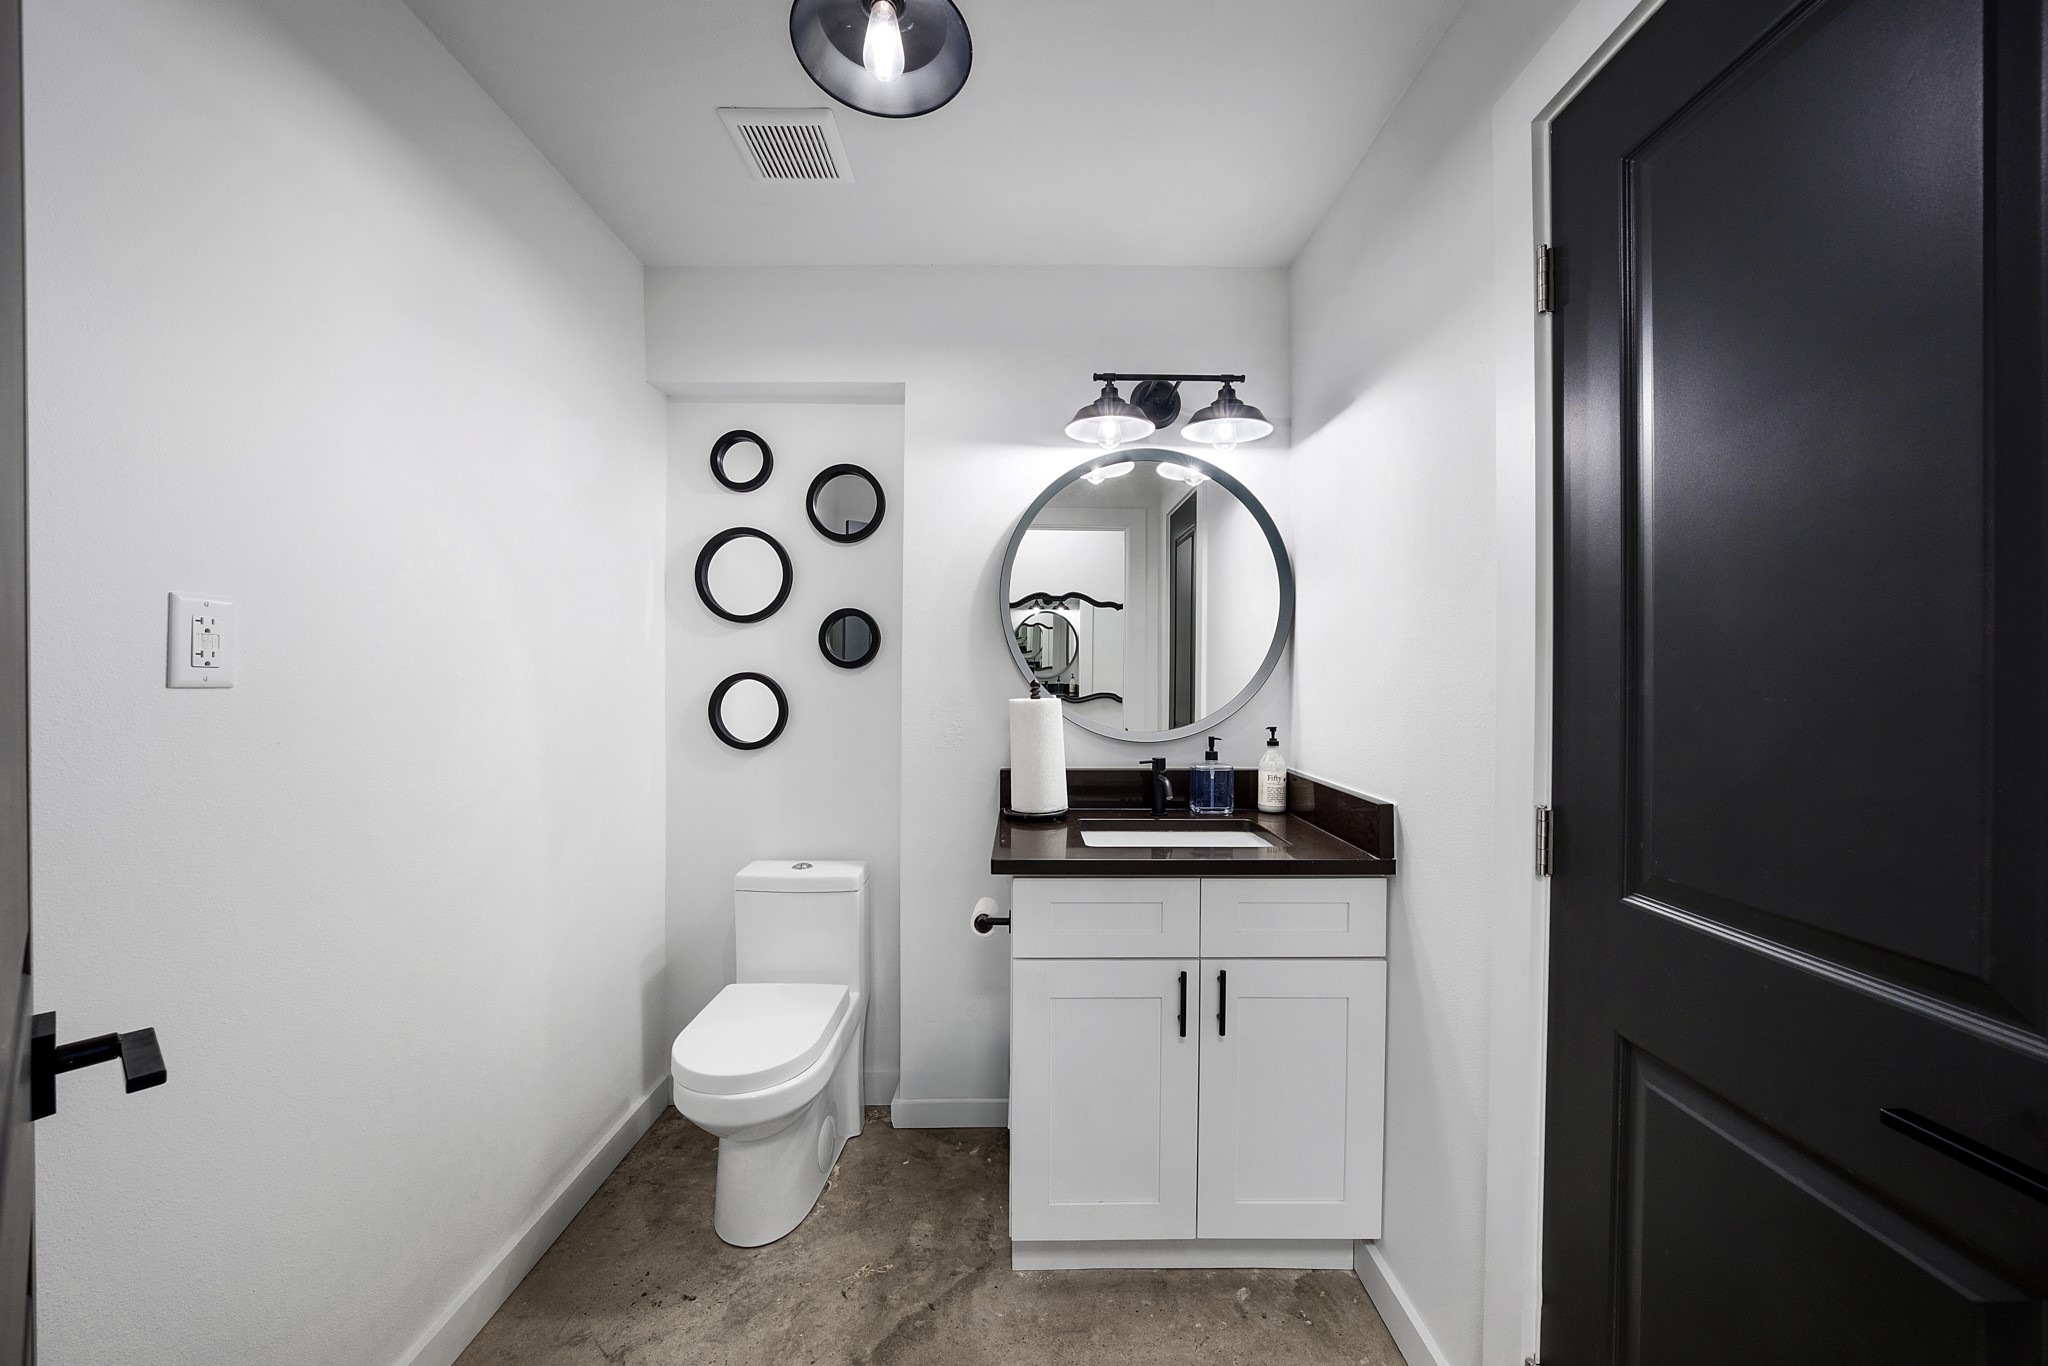
Bathroom with a white vanity, dark countertop, round mirror, and black paneled door.
Furnished recreation room with leather recliners, a keyboard, and an open doorway to a computer room.
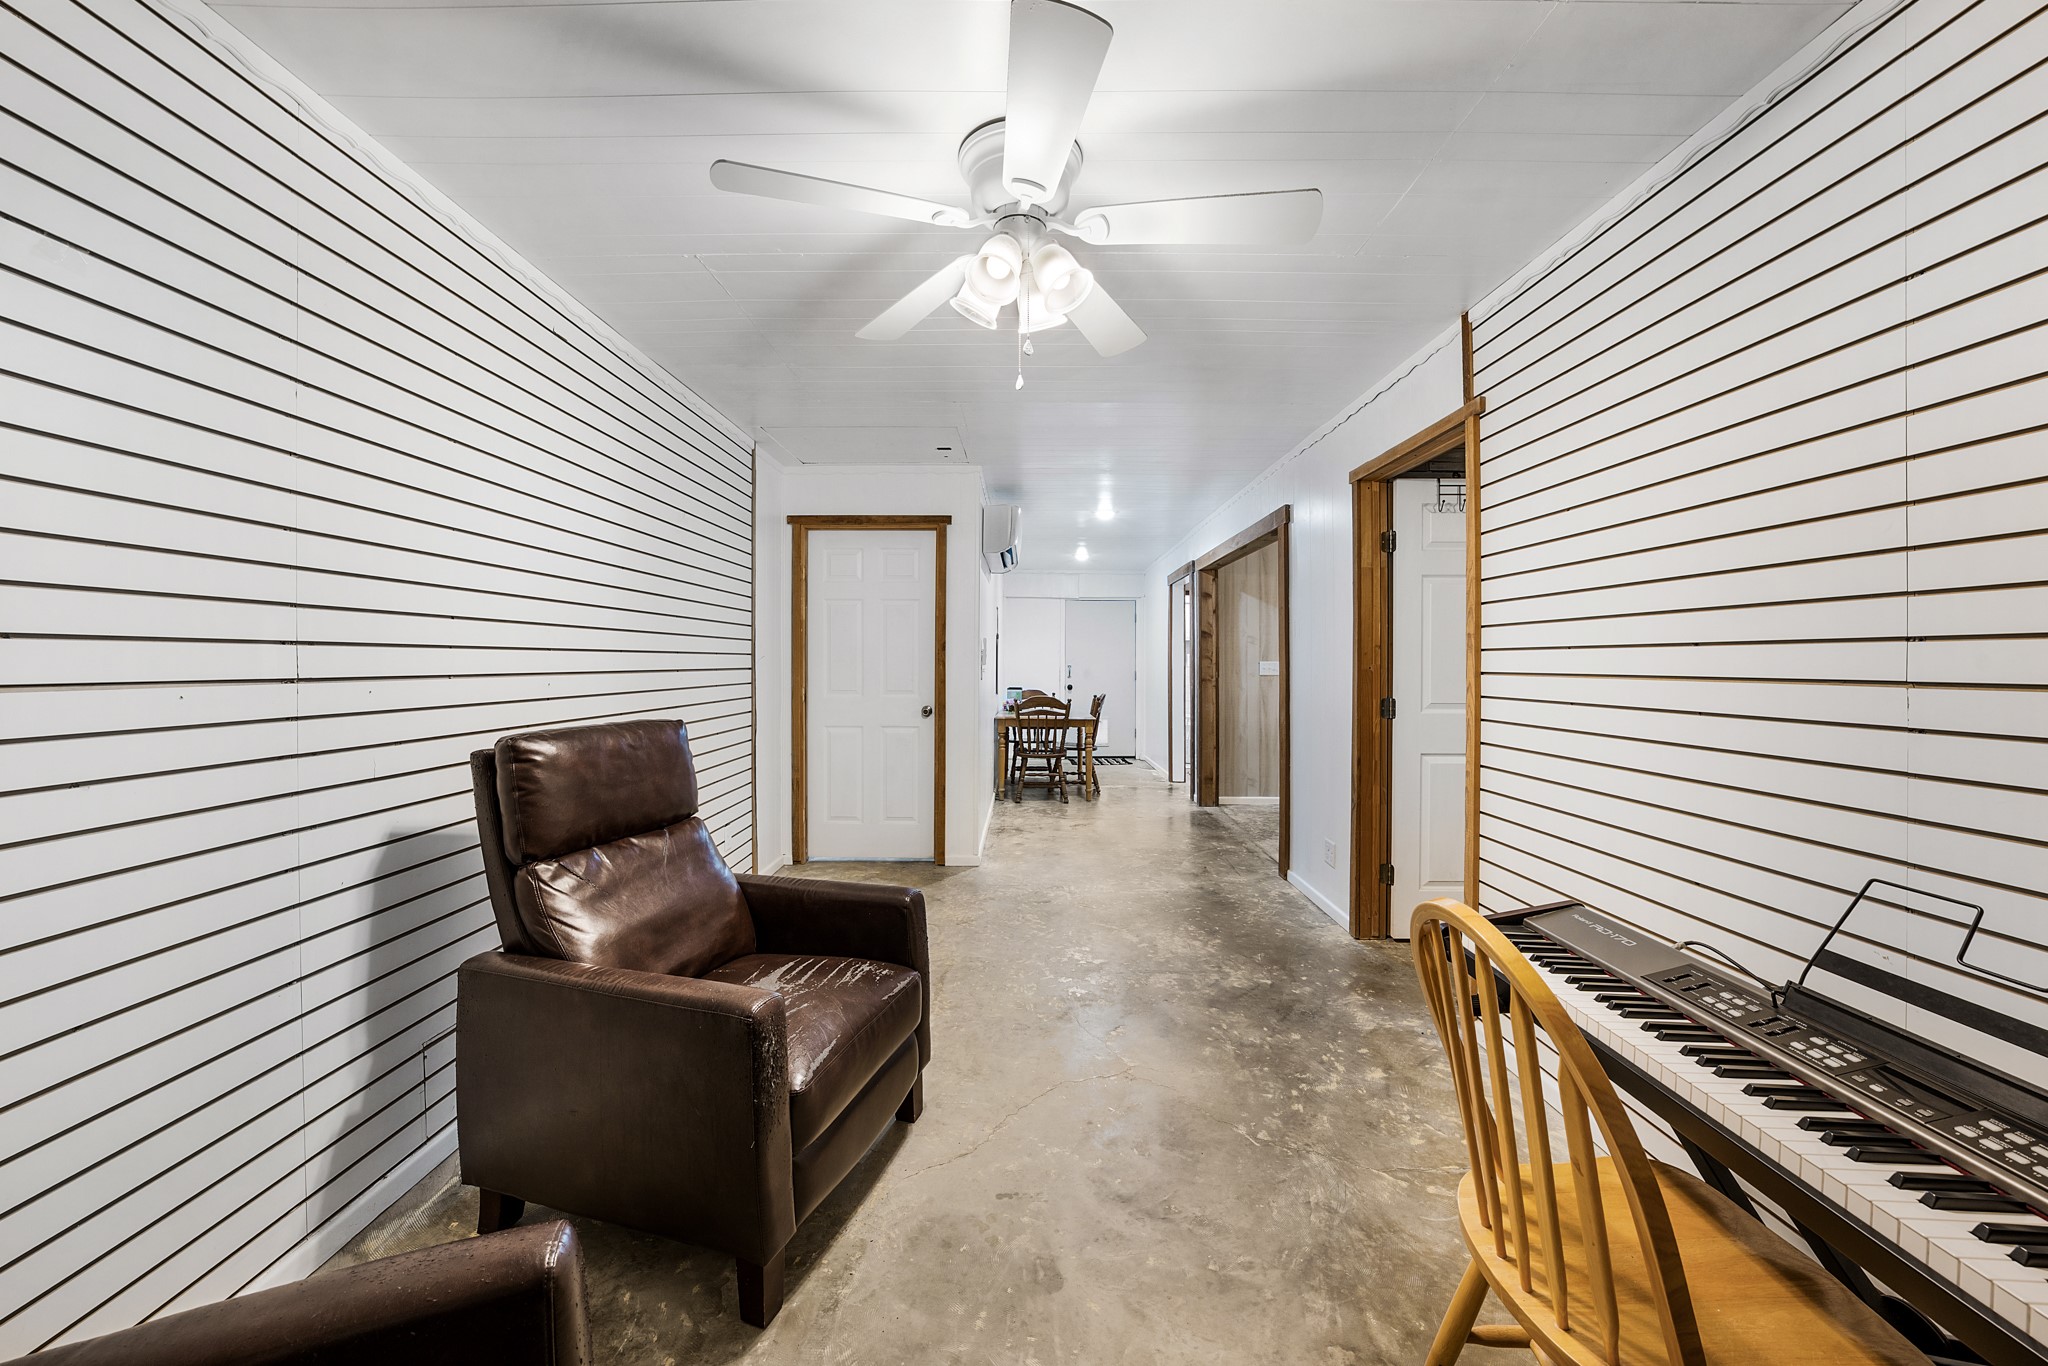
Long paneled hallway with a leather recliner, electronic keyboard, concrete floor, and ceiling fan.
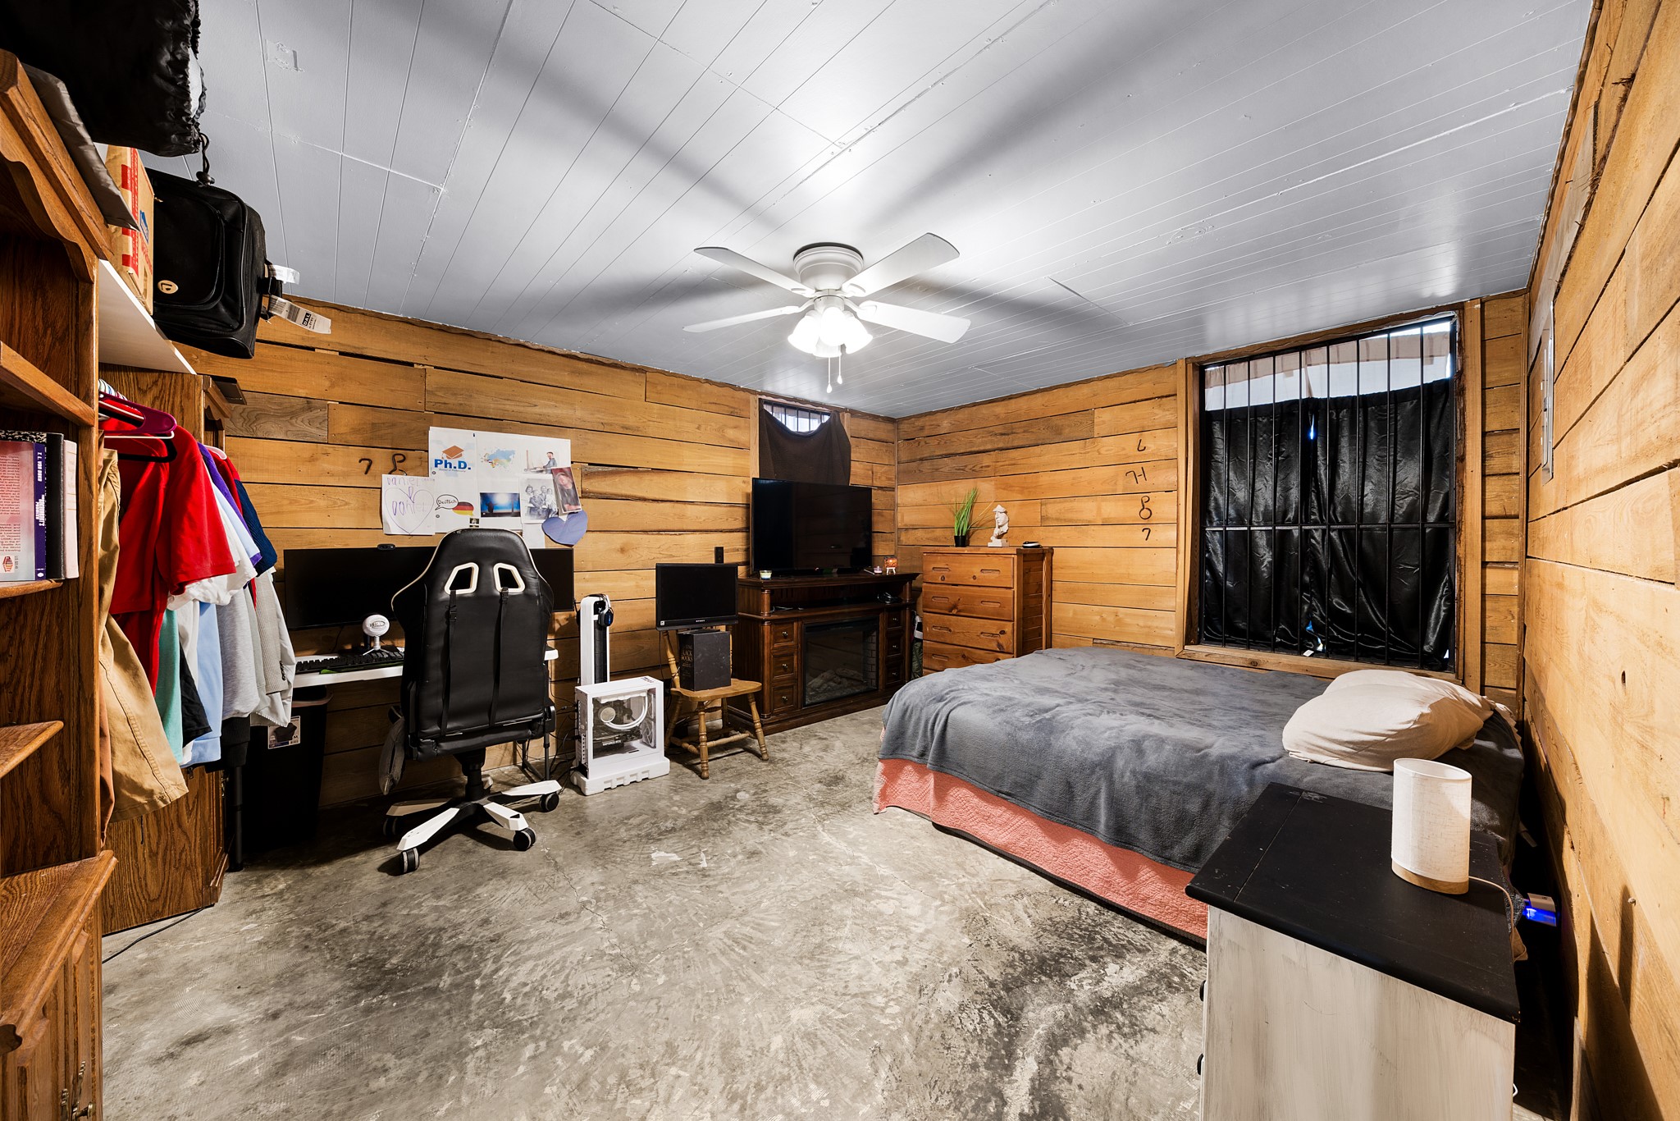
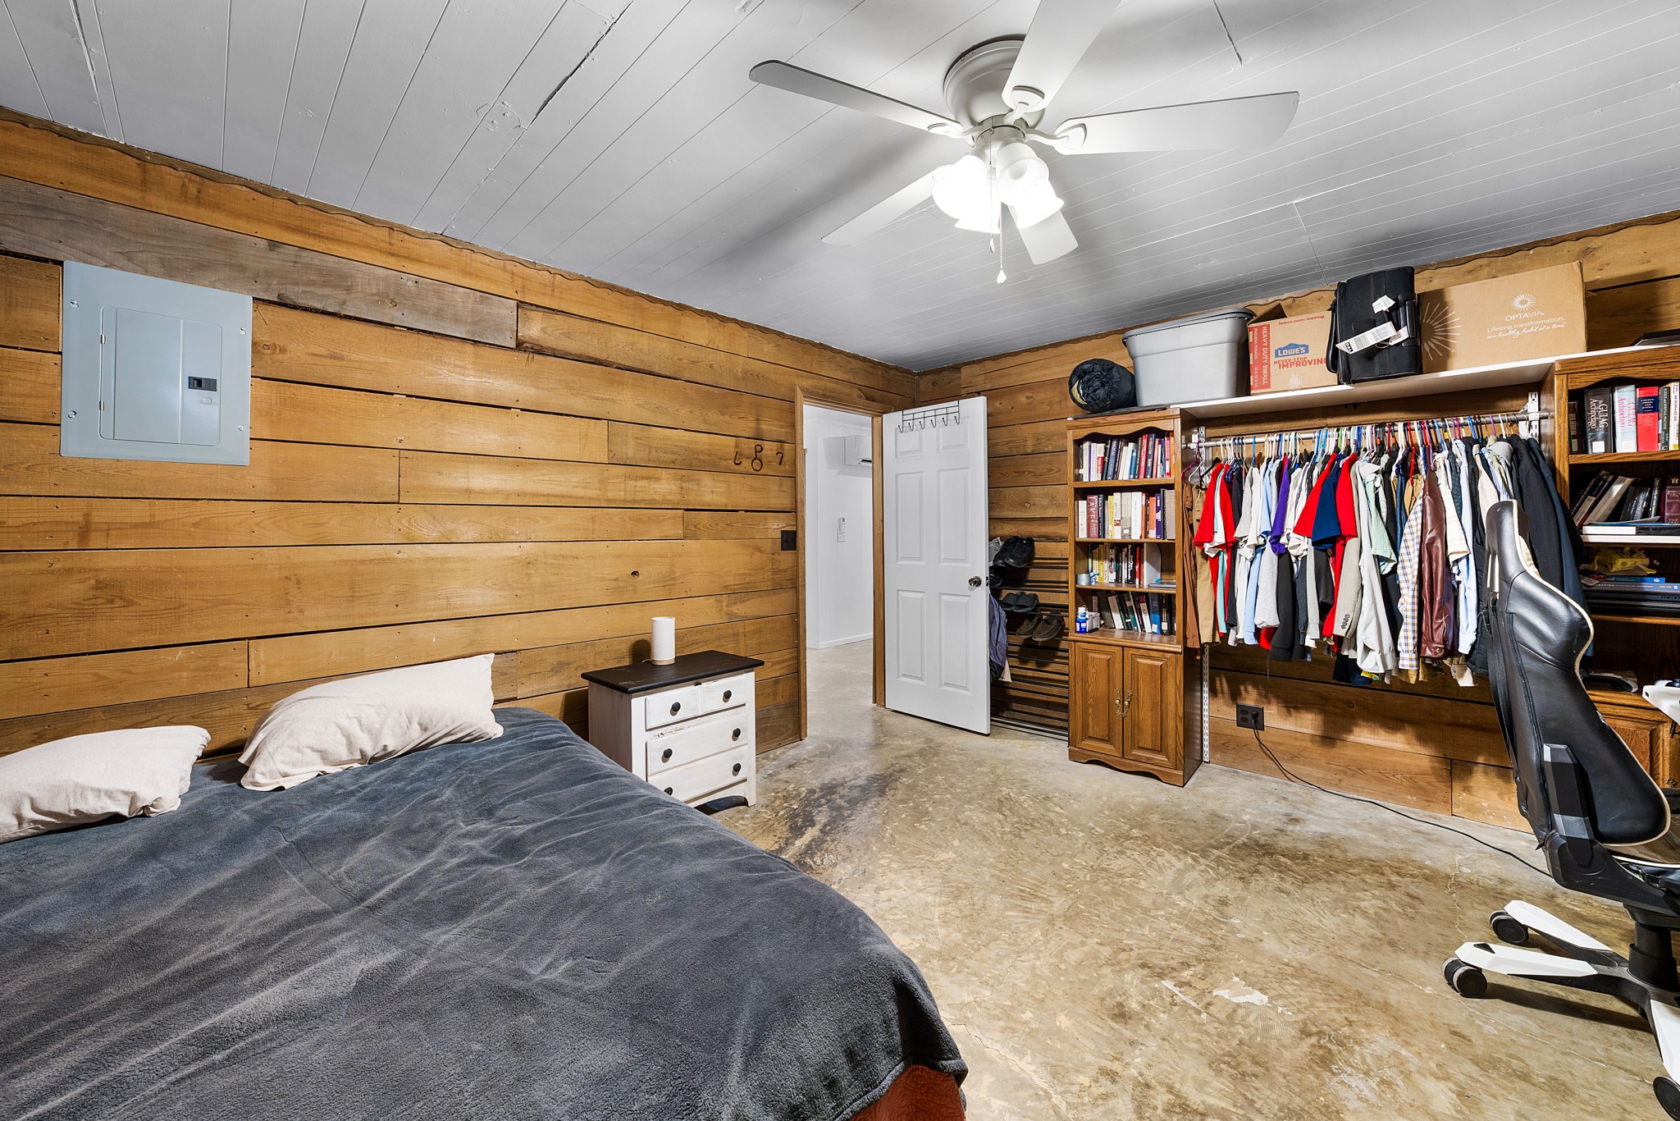
Bedroom with wood-plank walls, a bed, a computer desk, and a barred window with dark curtains.
Bedroom with wood-plank walls, concrete floor, and open shelving beside a clothing rack.
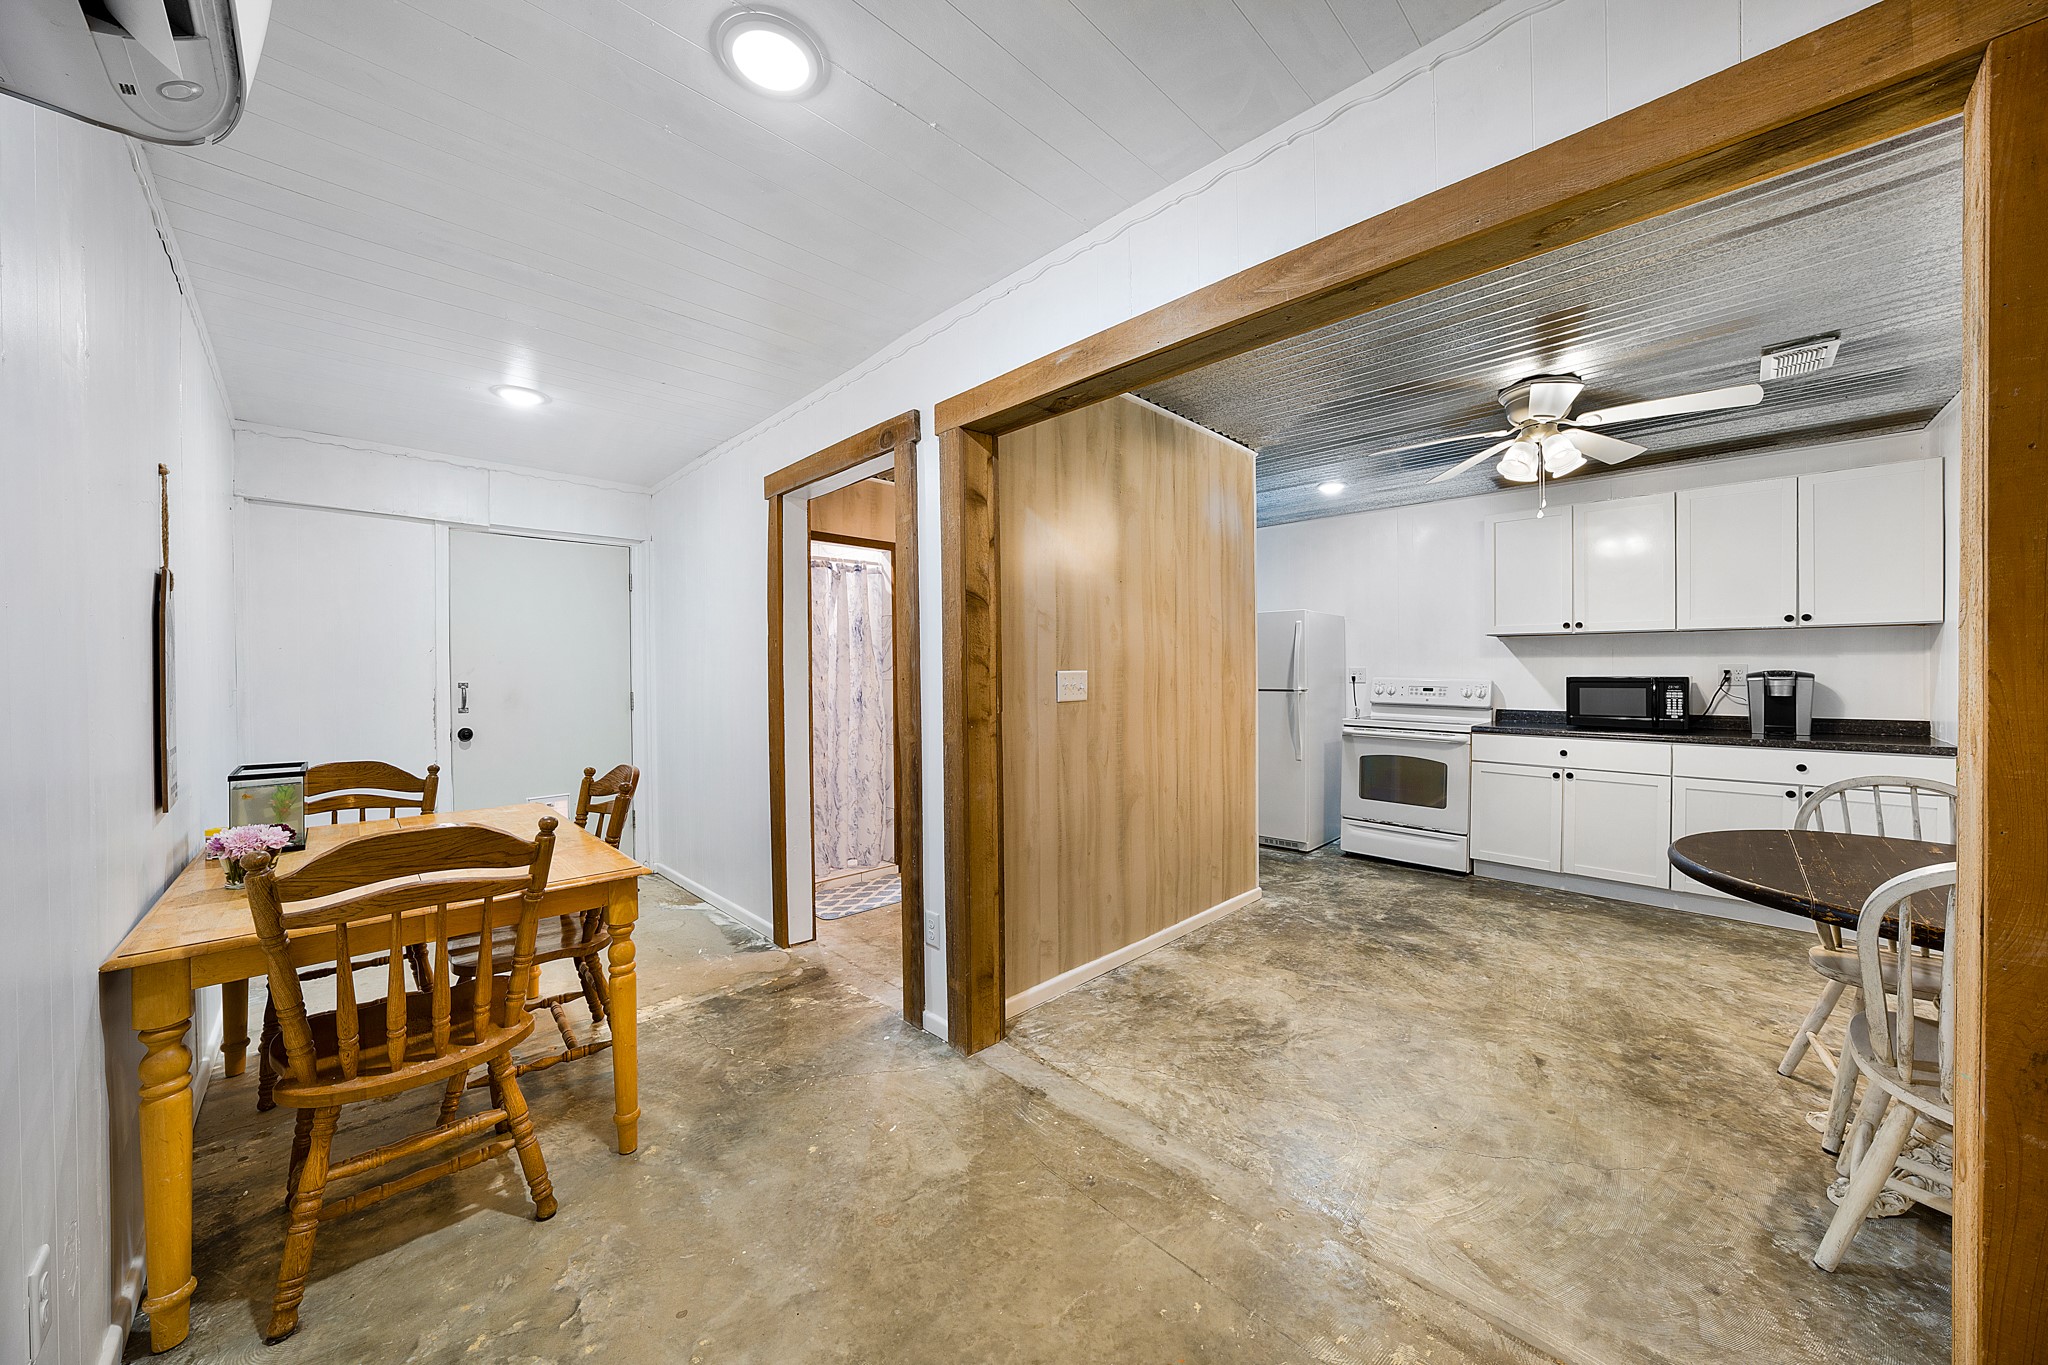
Kitchen and dining area with white cabinets, concrete floors, and a wooden table set.
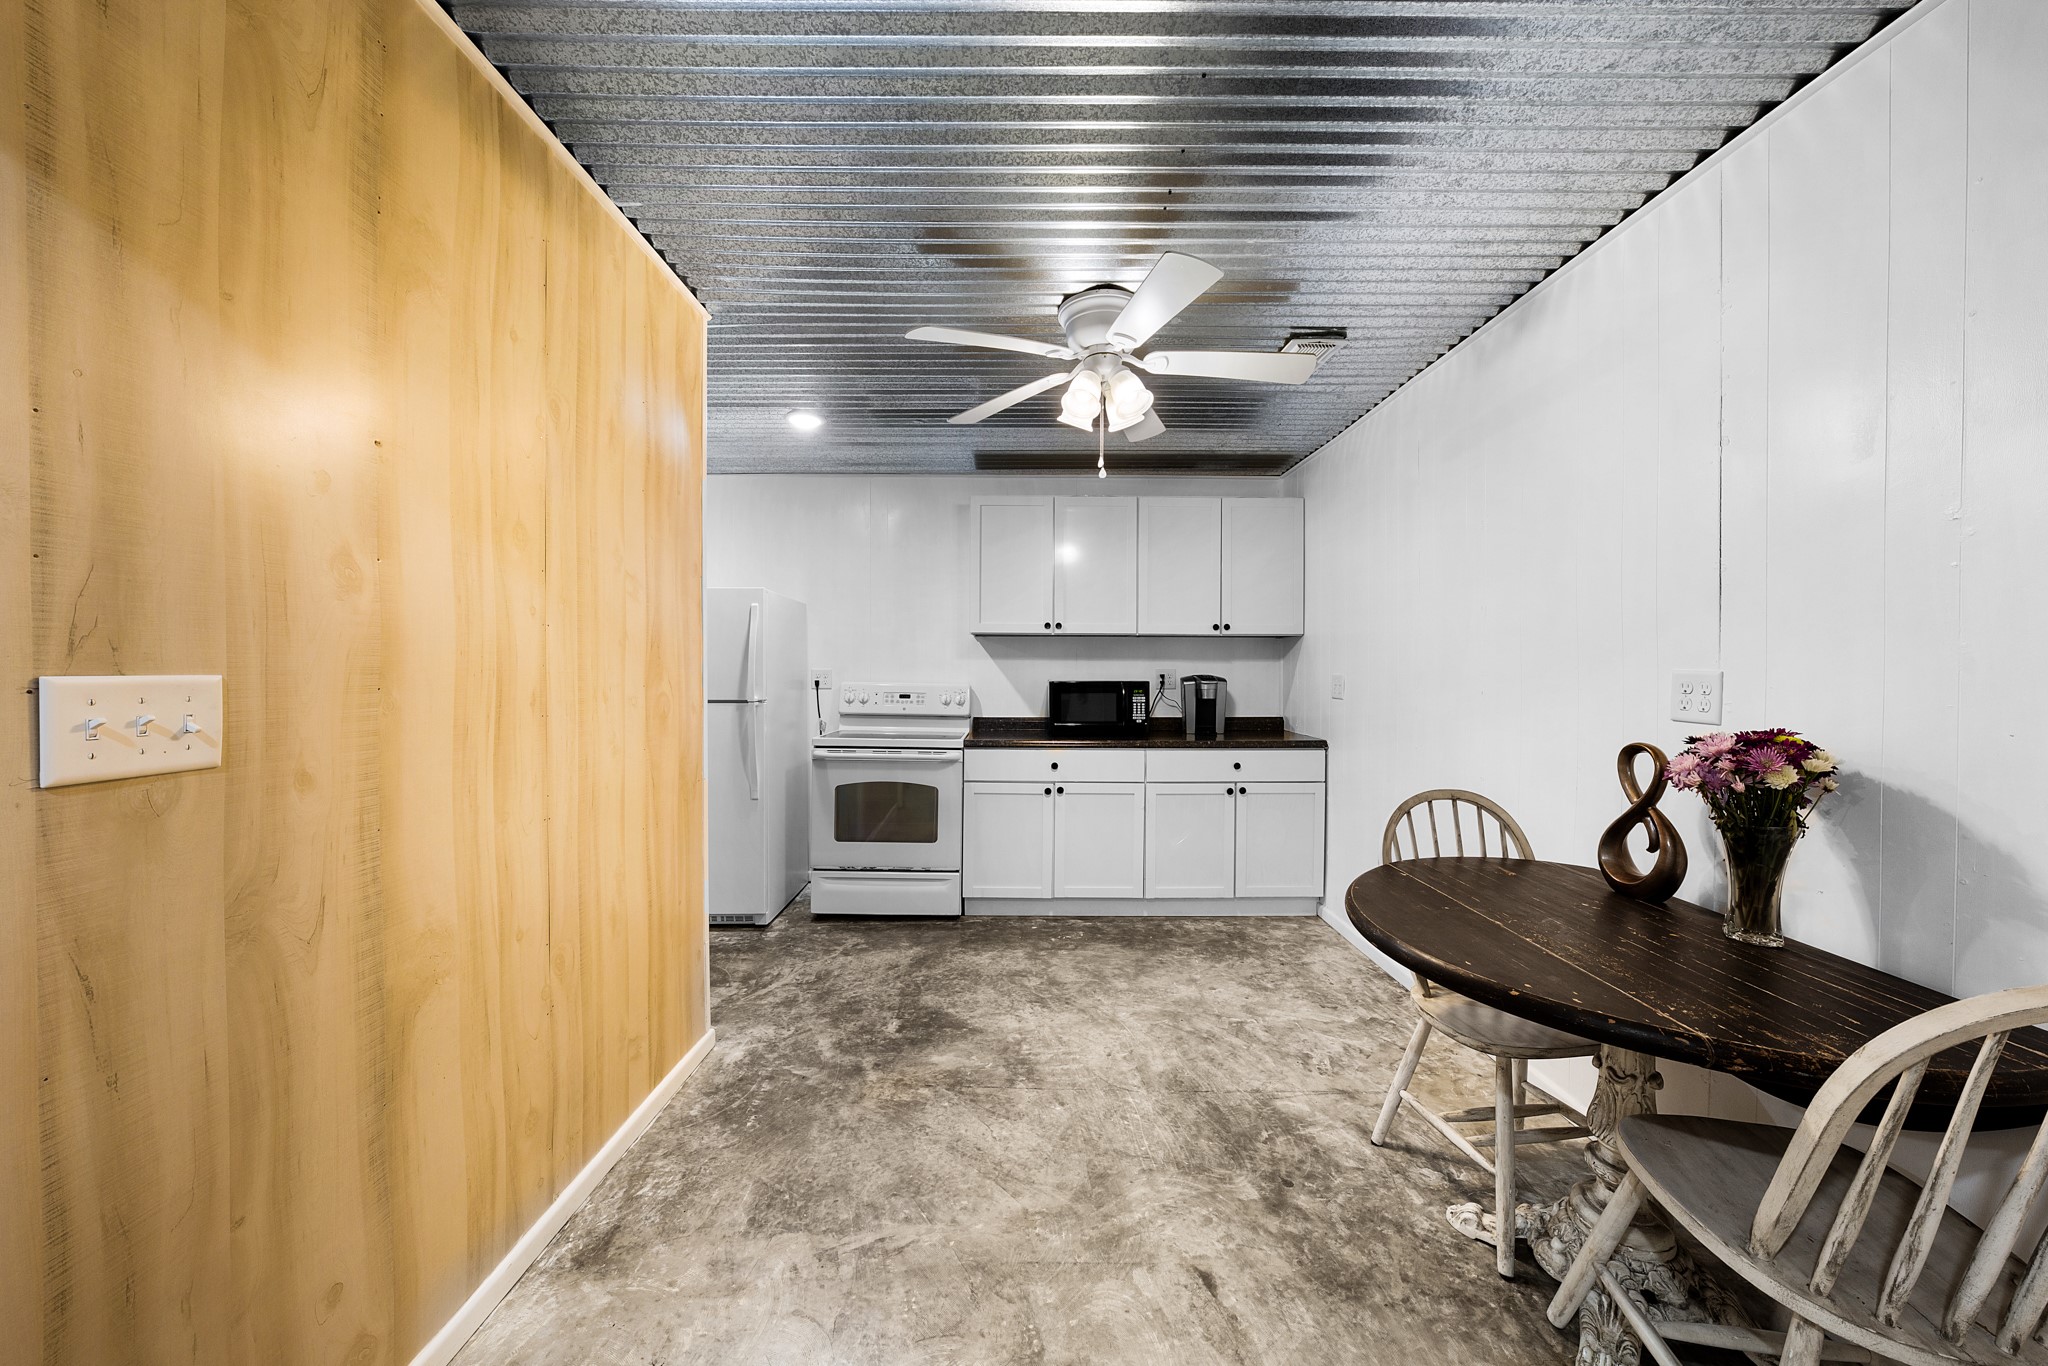
Compact kitchen with white appliances, a corrugated metal ceiling, and a dining table beside a wood-paneled partition.
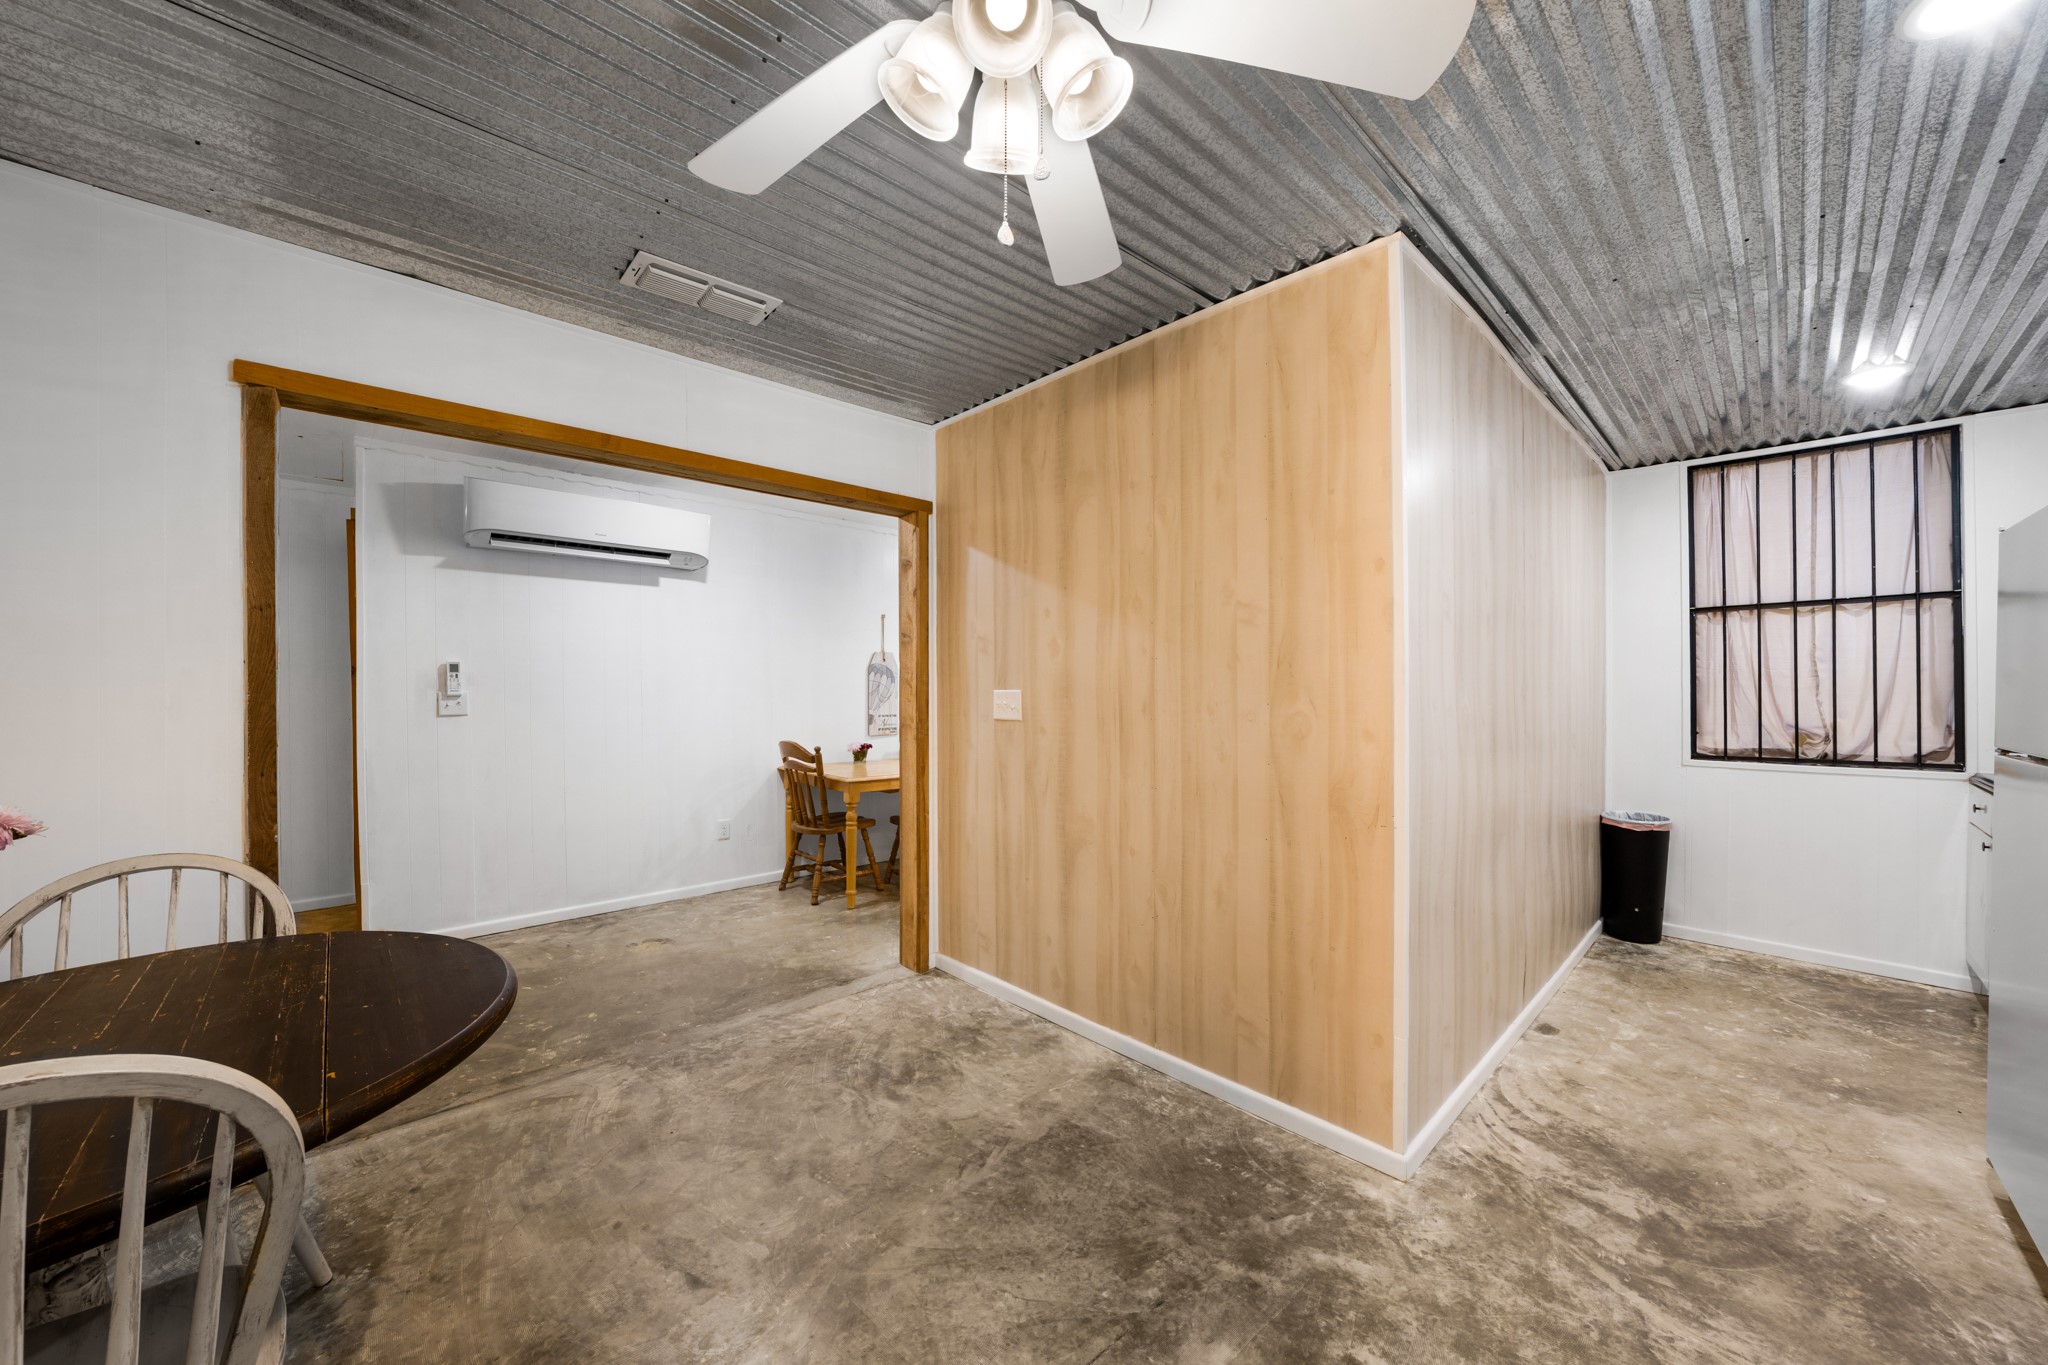
Dining area with a wood-paneled partition, concrete floor, and corrugated metal ceiling.
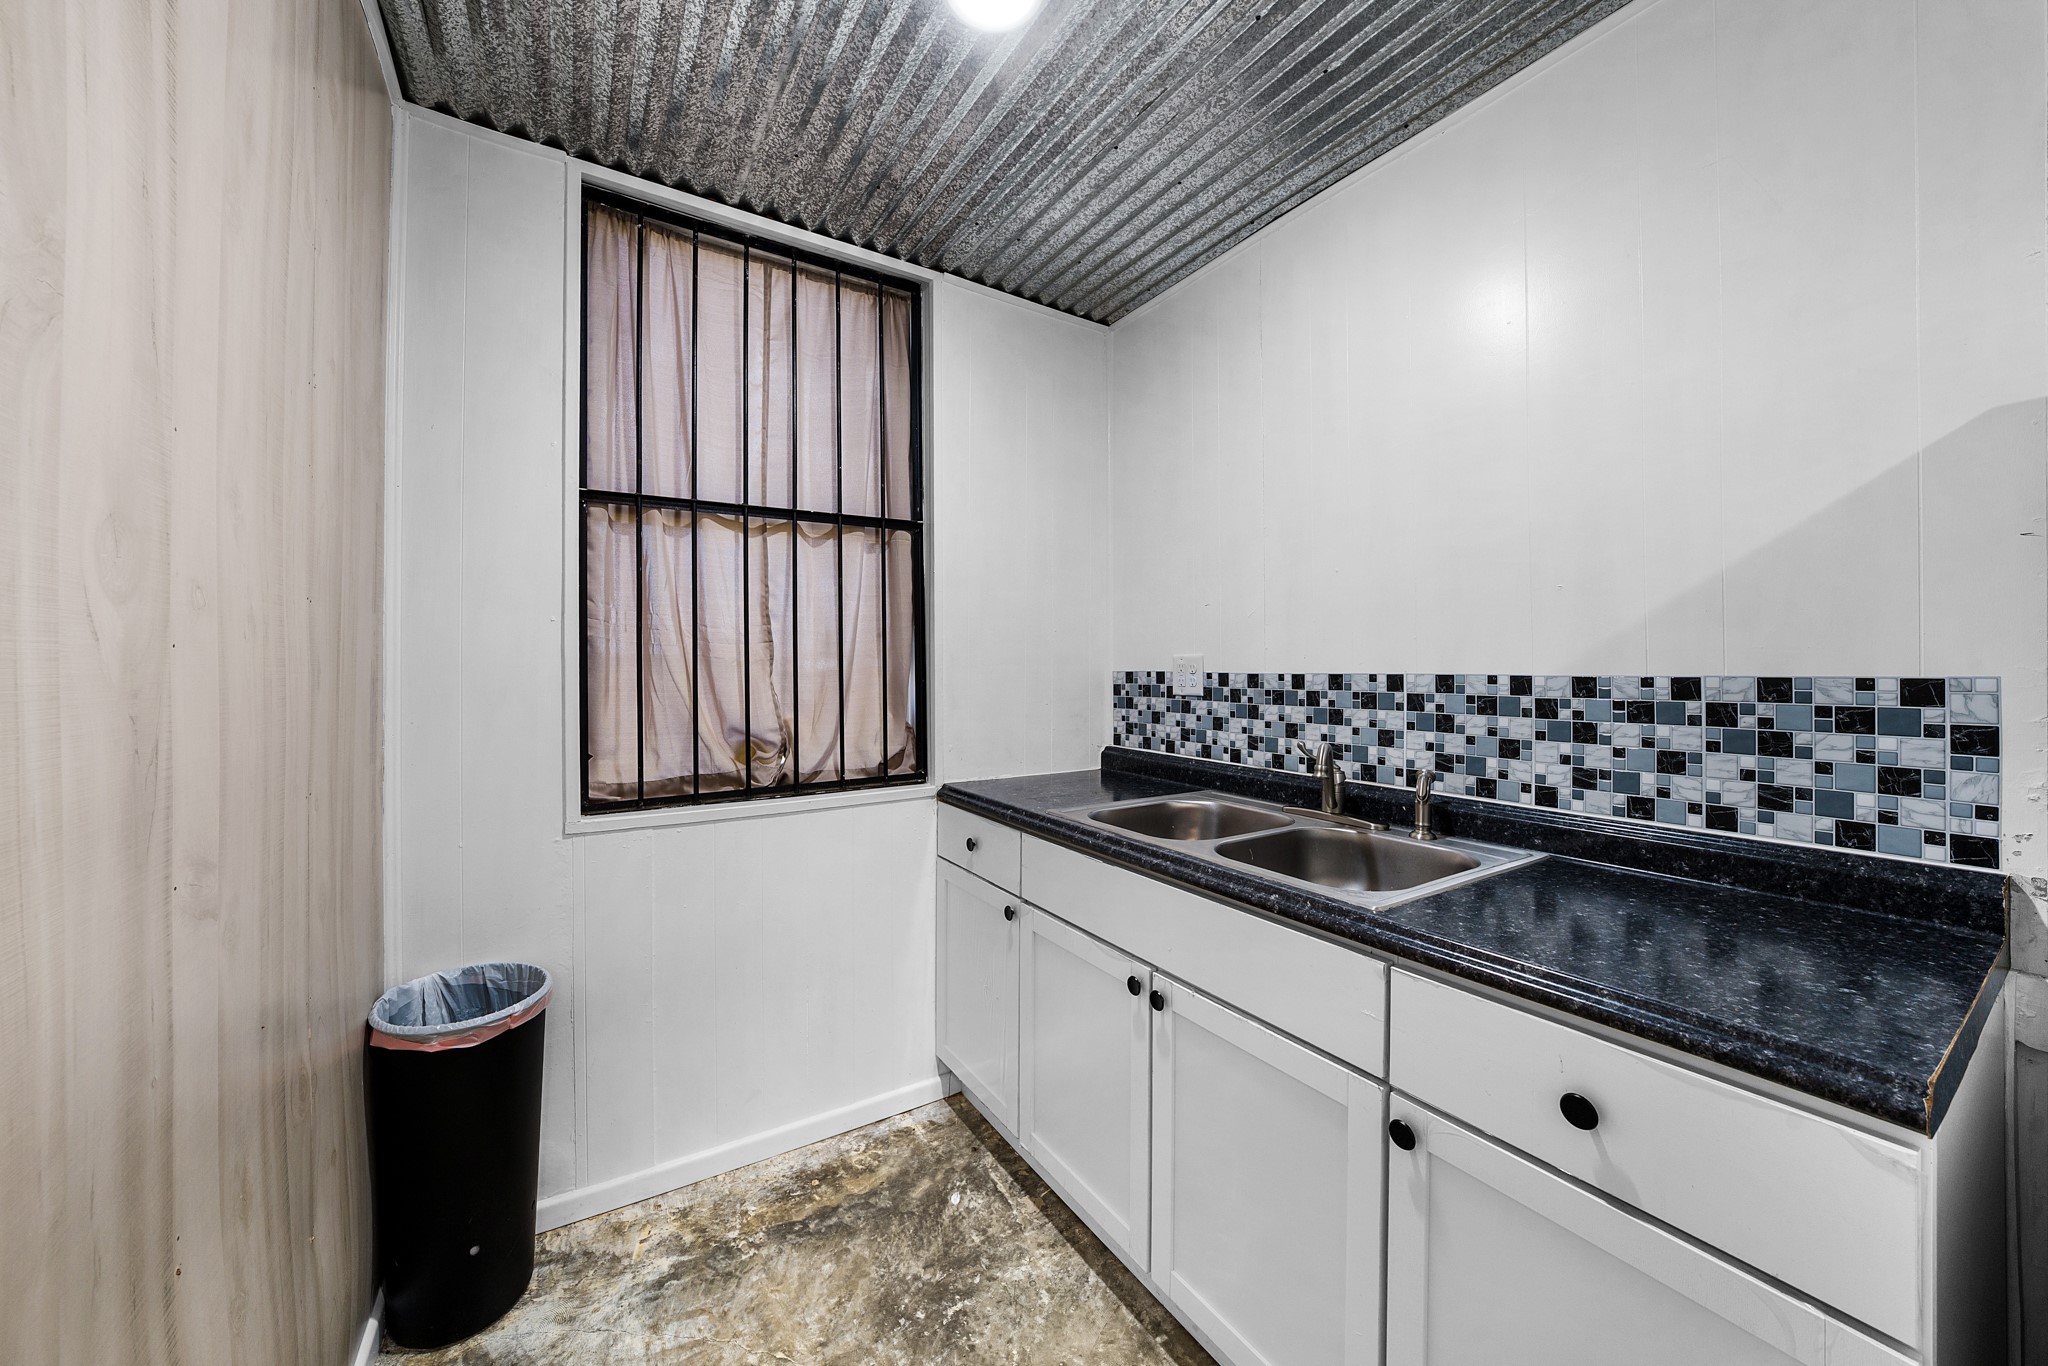
Compact kitchen with white cabinets, a double sink, mosaic tile backsplash, and barred curtained window.
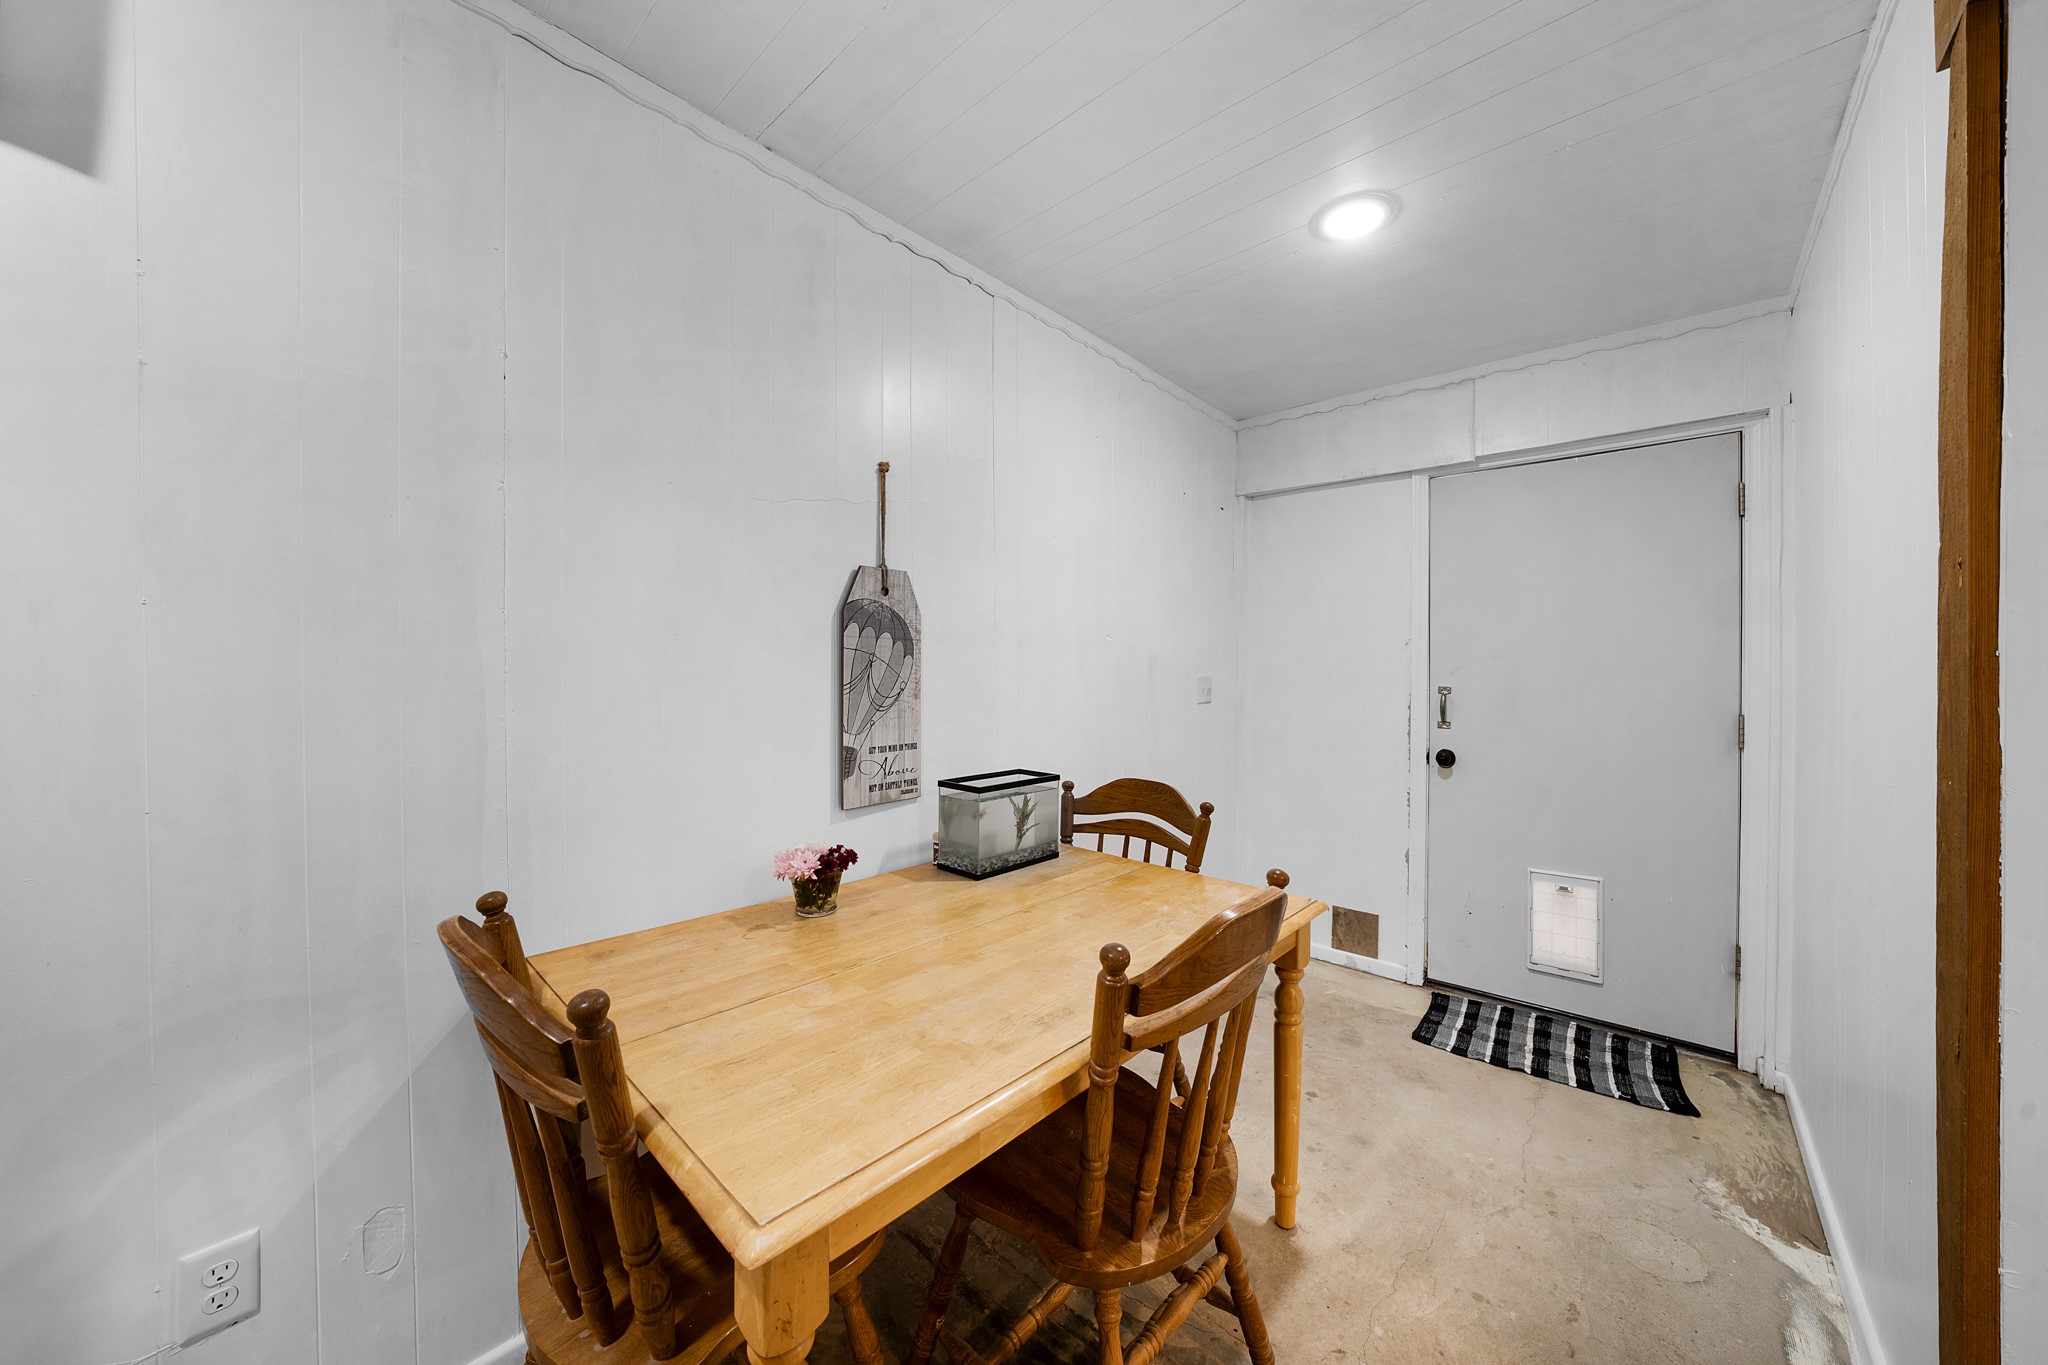
Dining area with a wooden table and chairs, white paneled walls, and a plain exterior door.
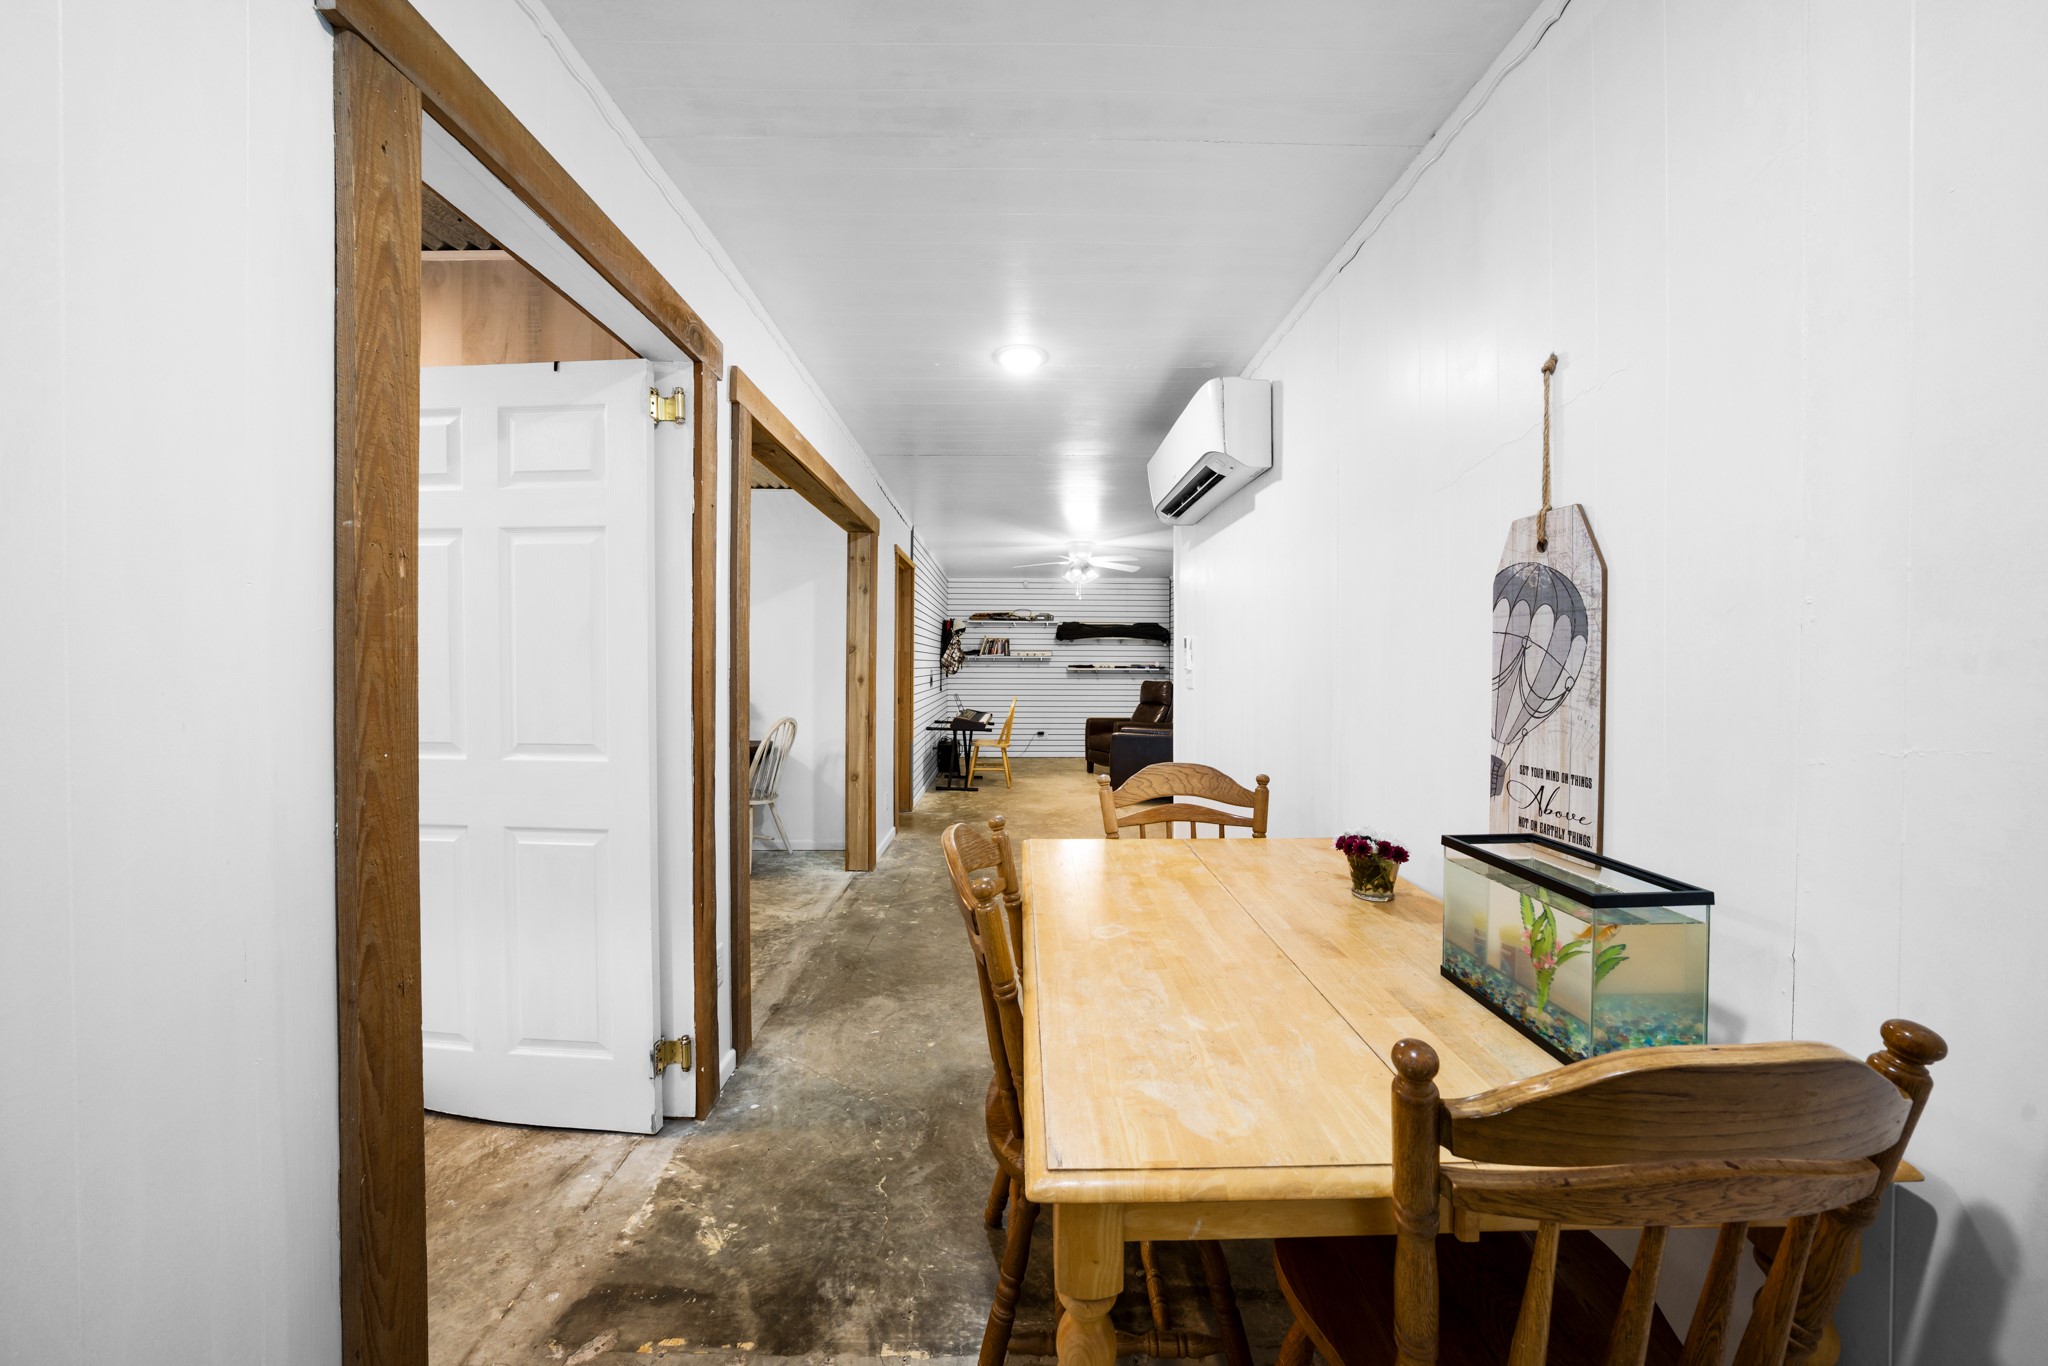
Dining area with a wooden table, aquarium, and open doorway leading to a sitting area.
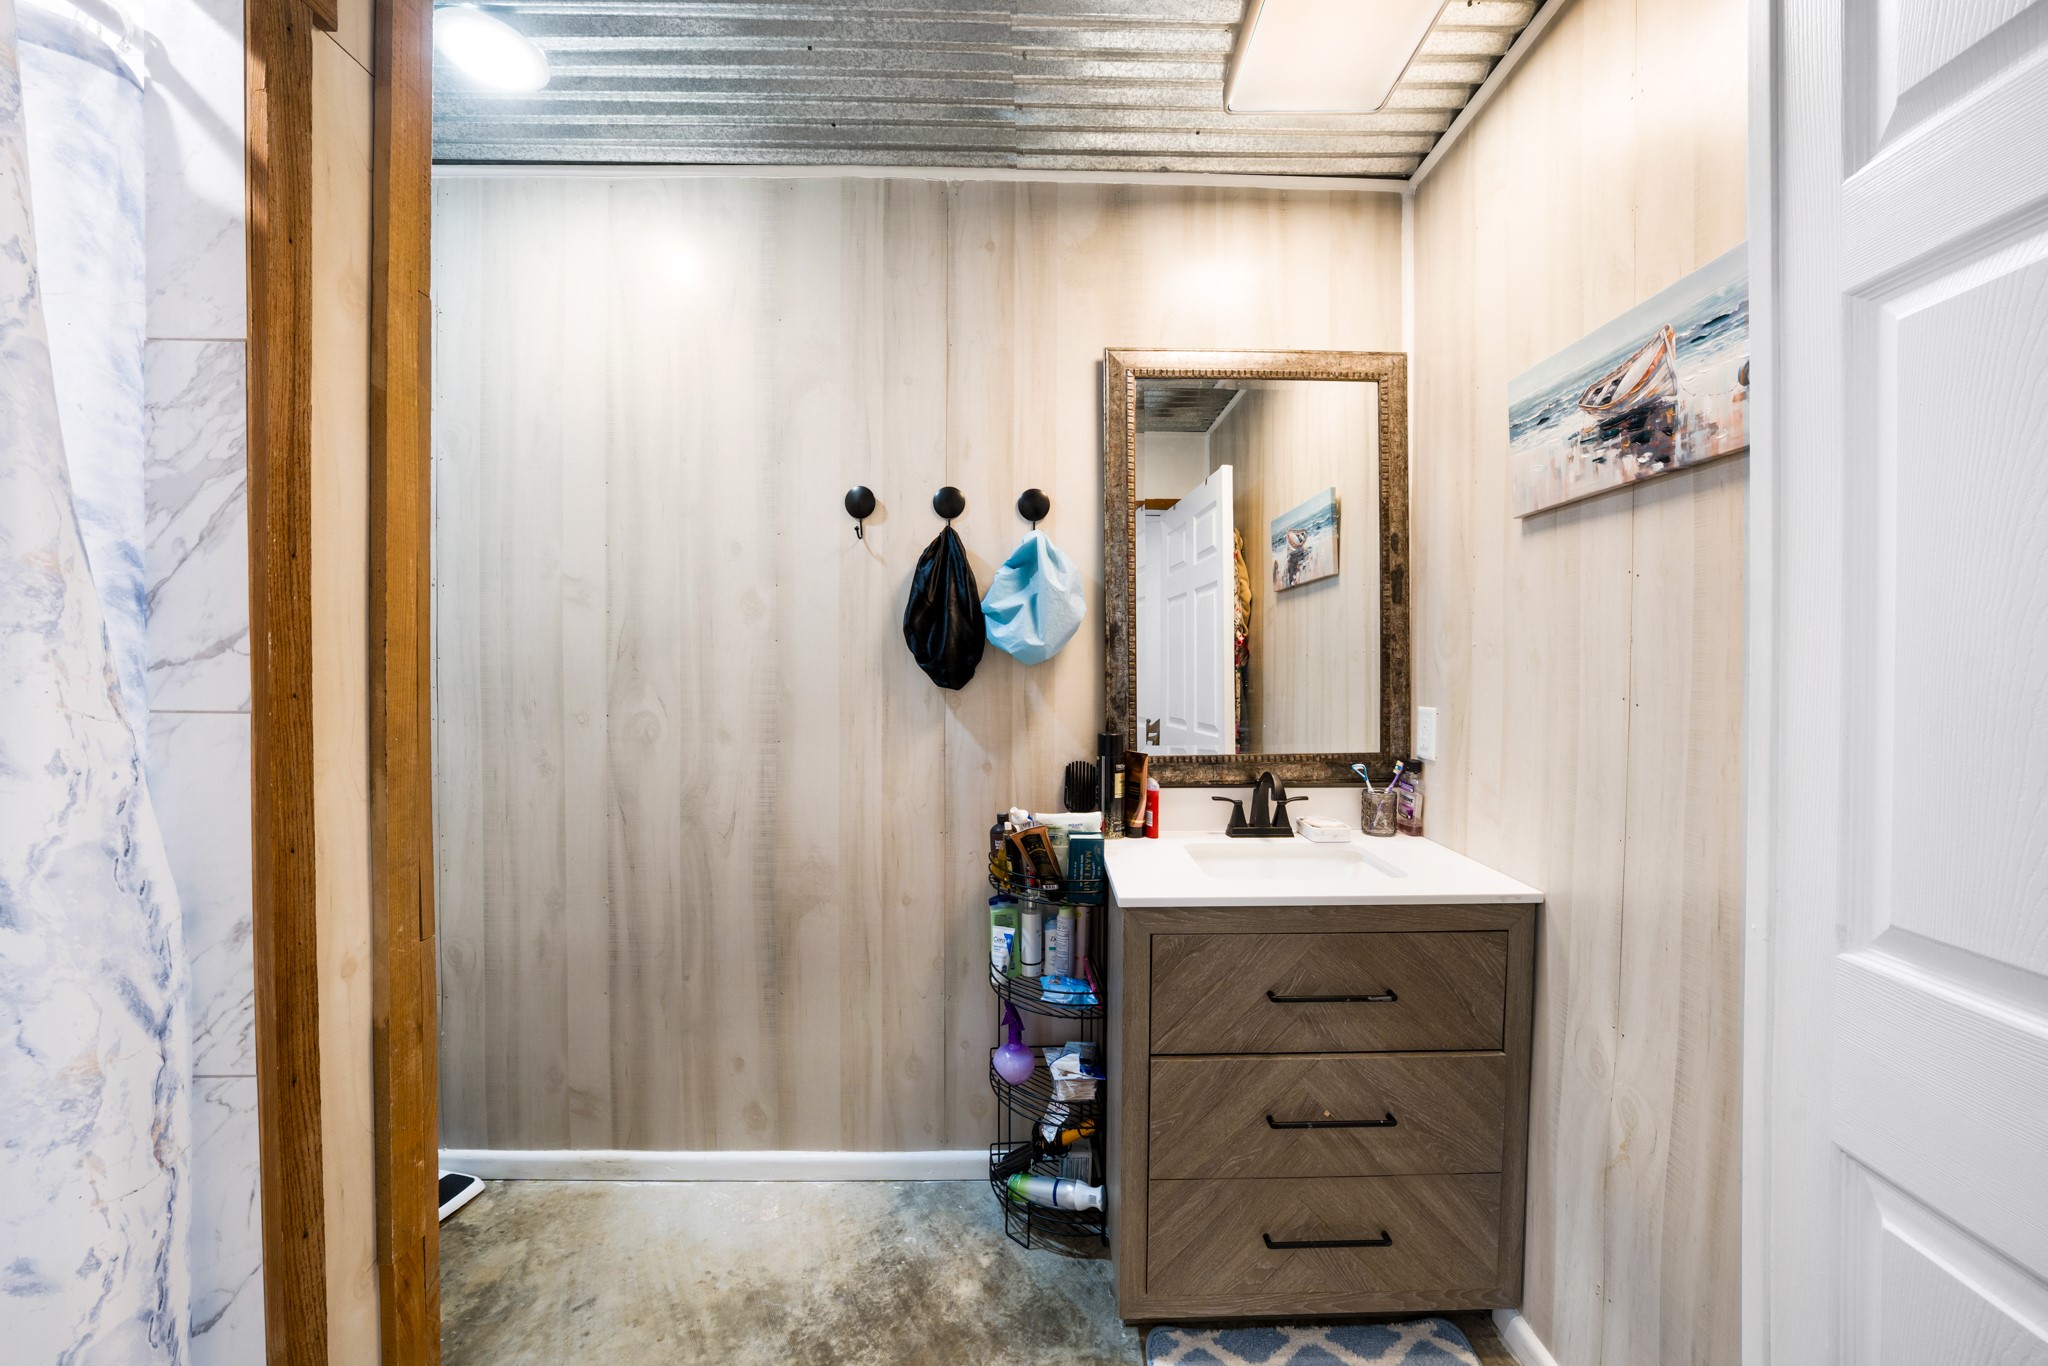
Bathroom with a dark wood vanity, framed mirror, wall hooks and exposed metal ceiling.
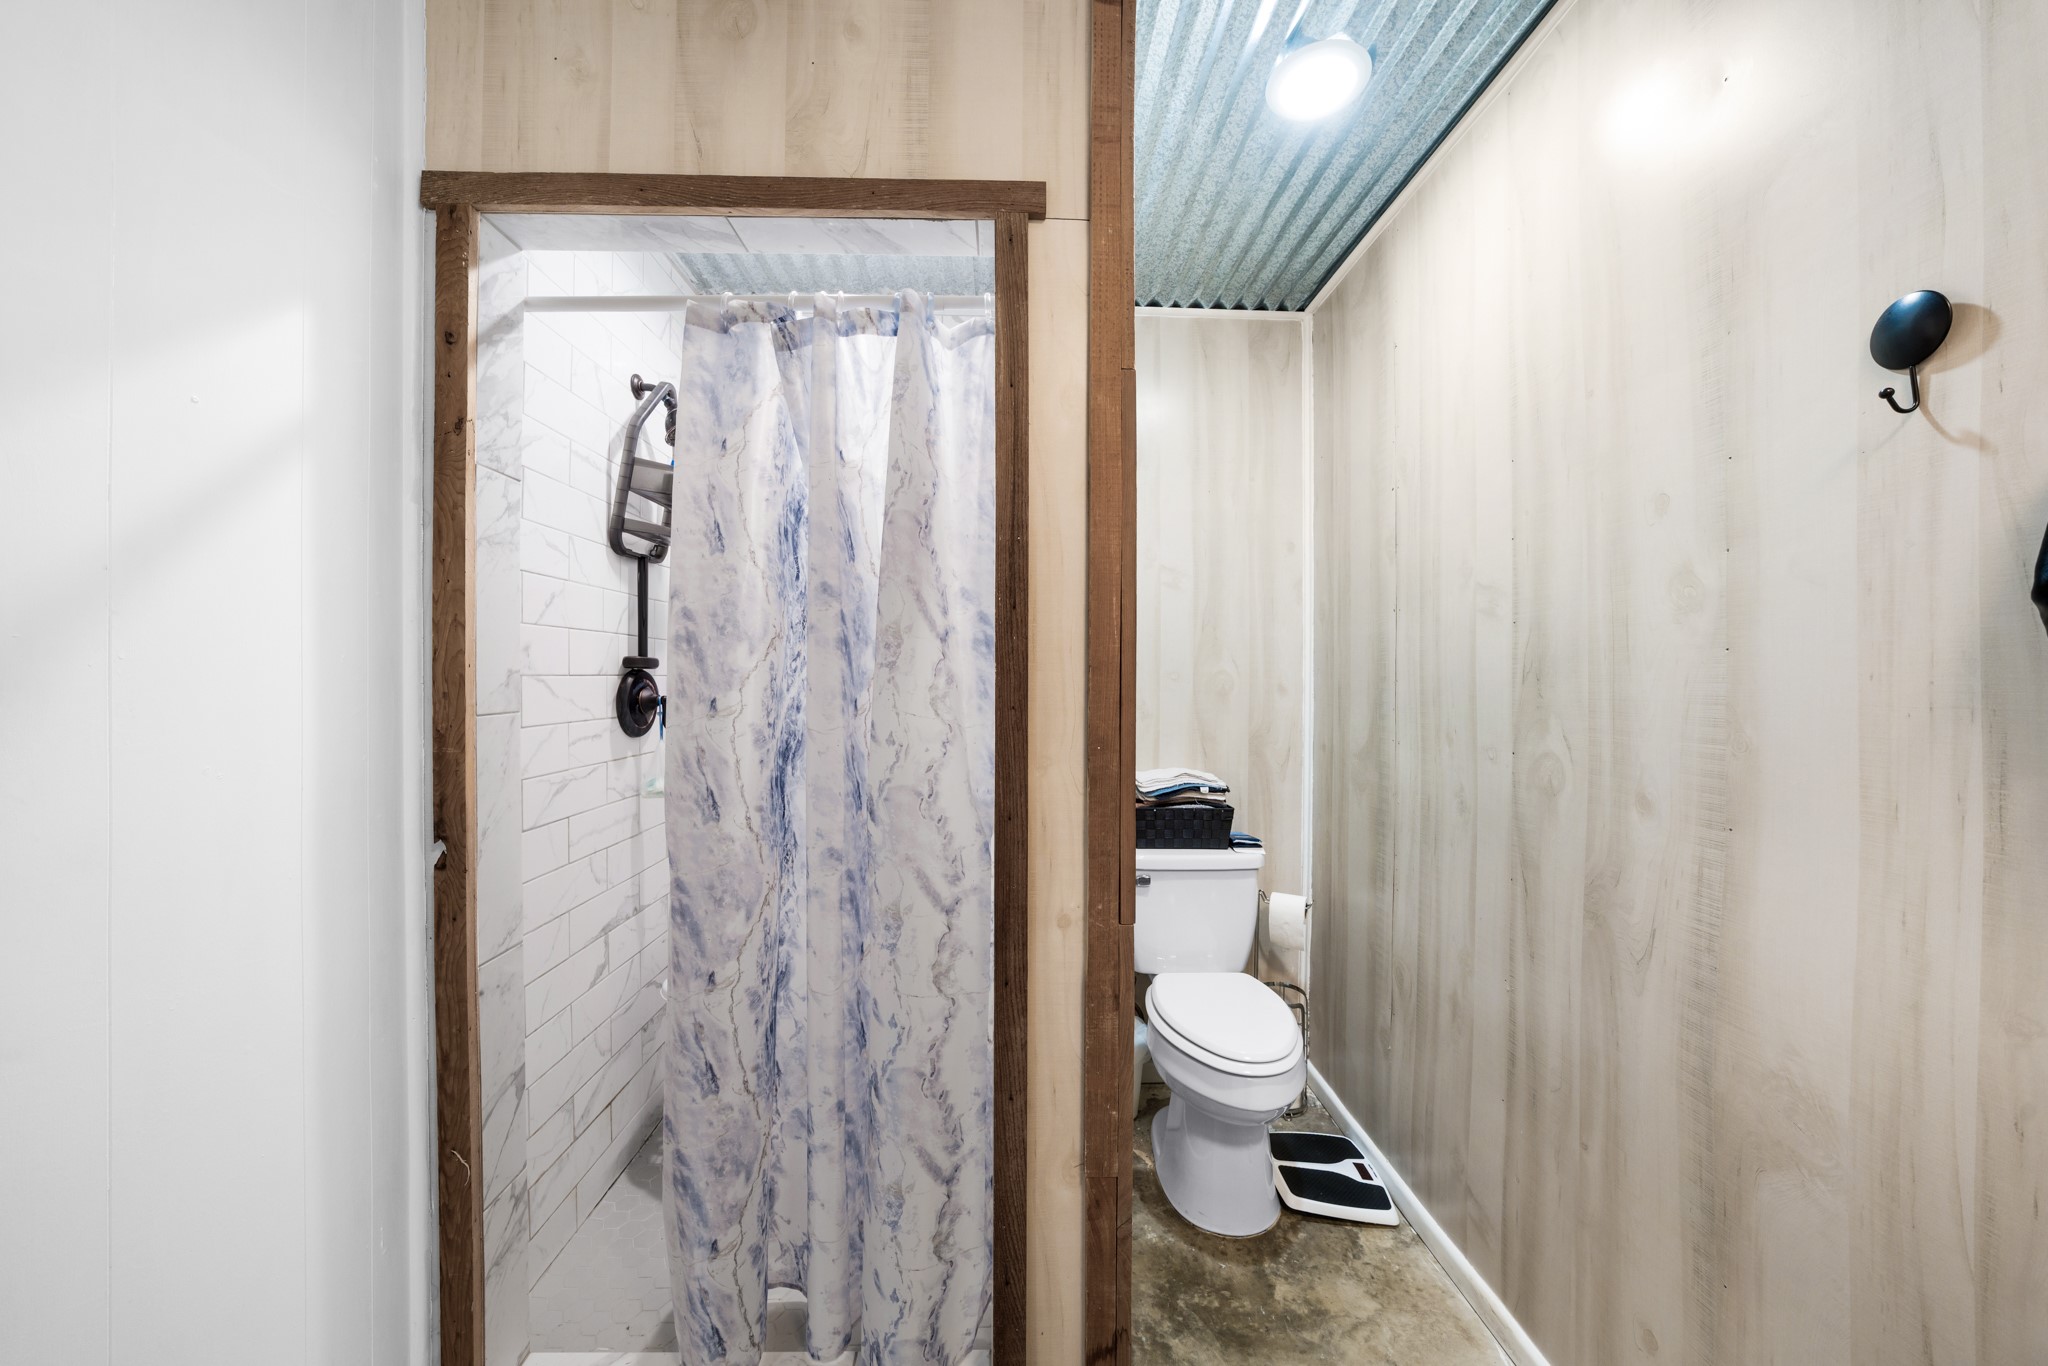
Bathroom with a marble-look tiled shower, patterned curtain, and toilet in a narrow alcove.
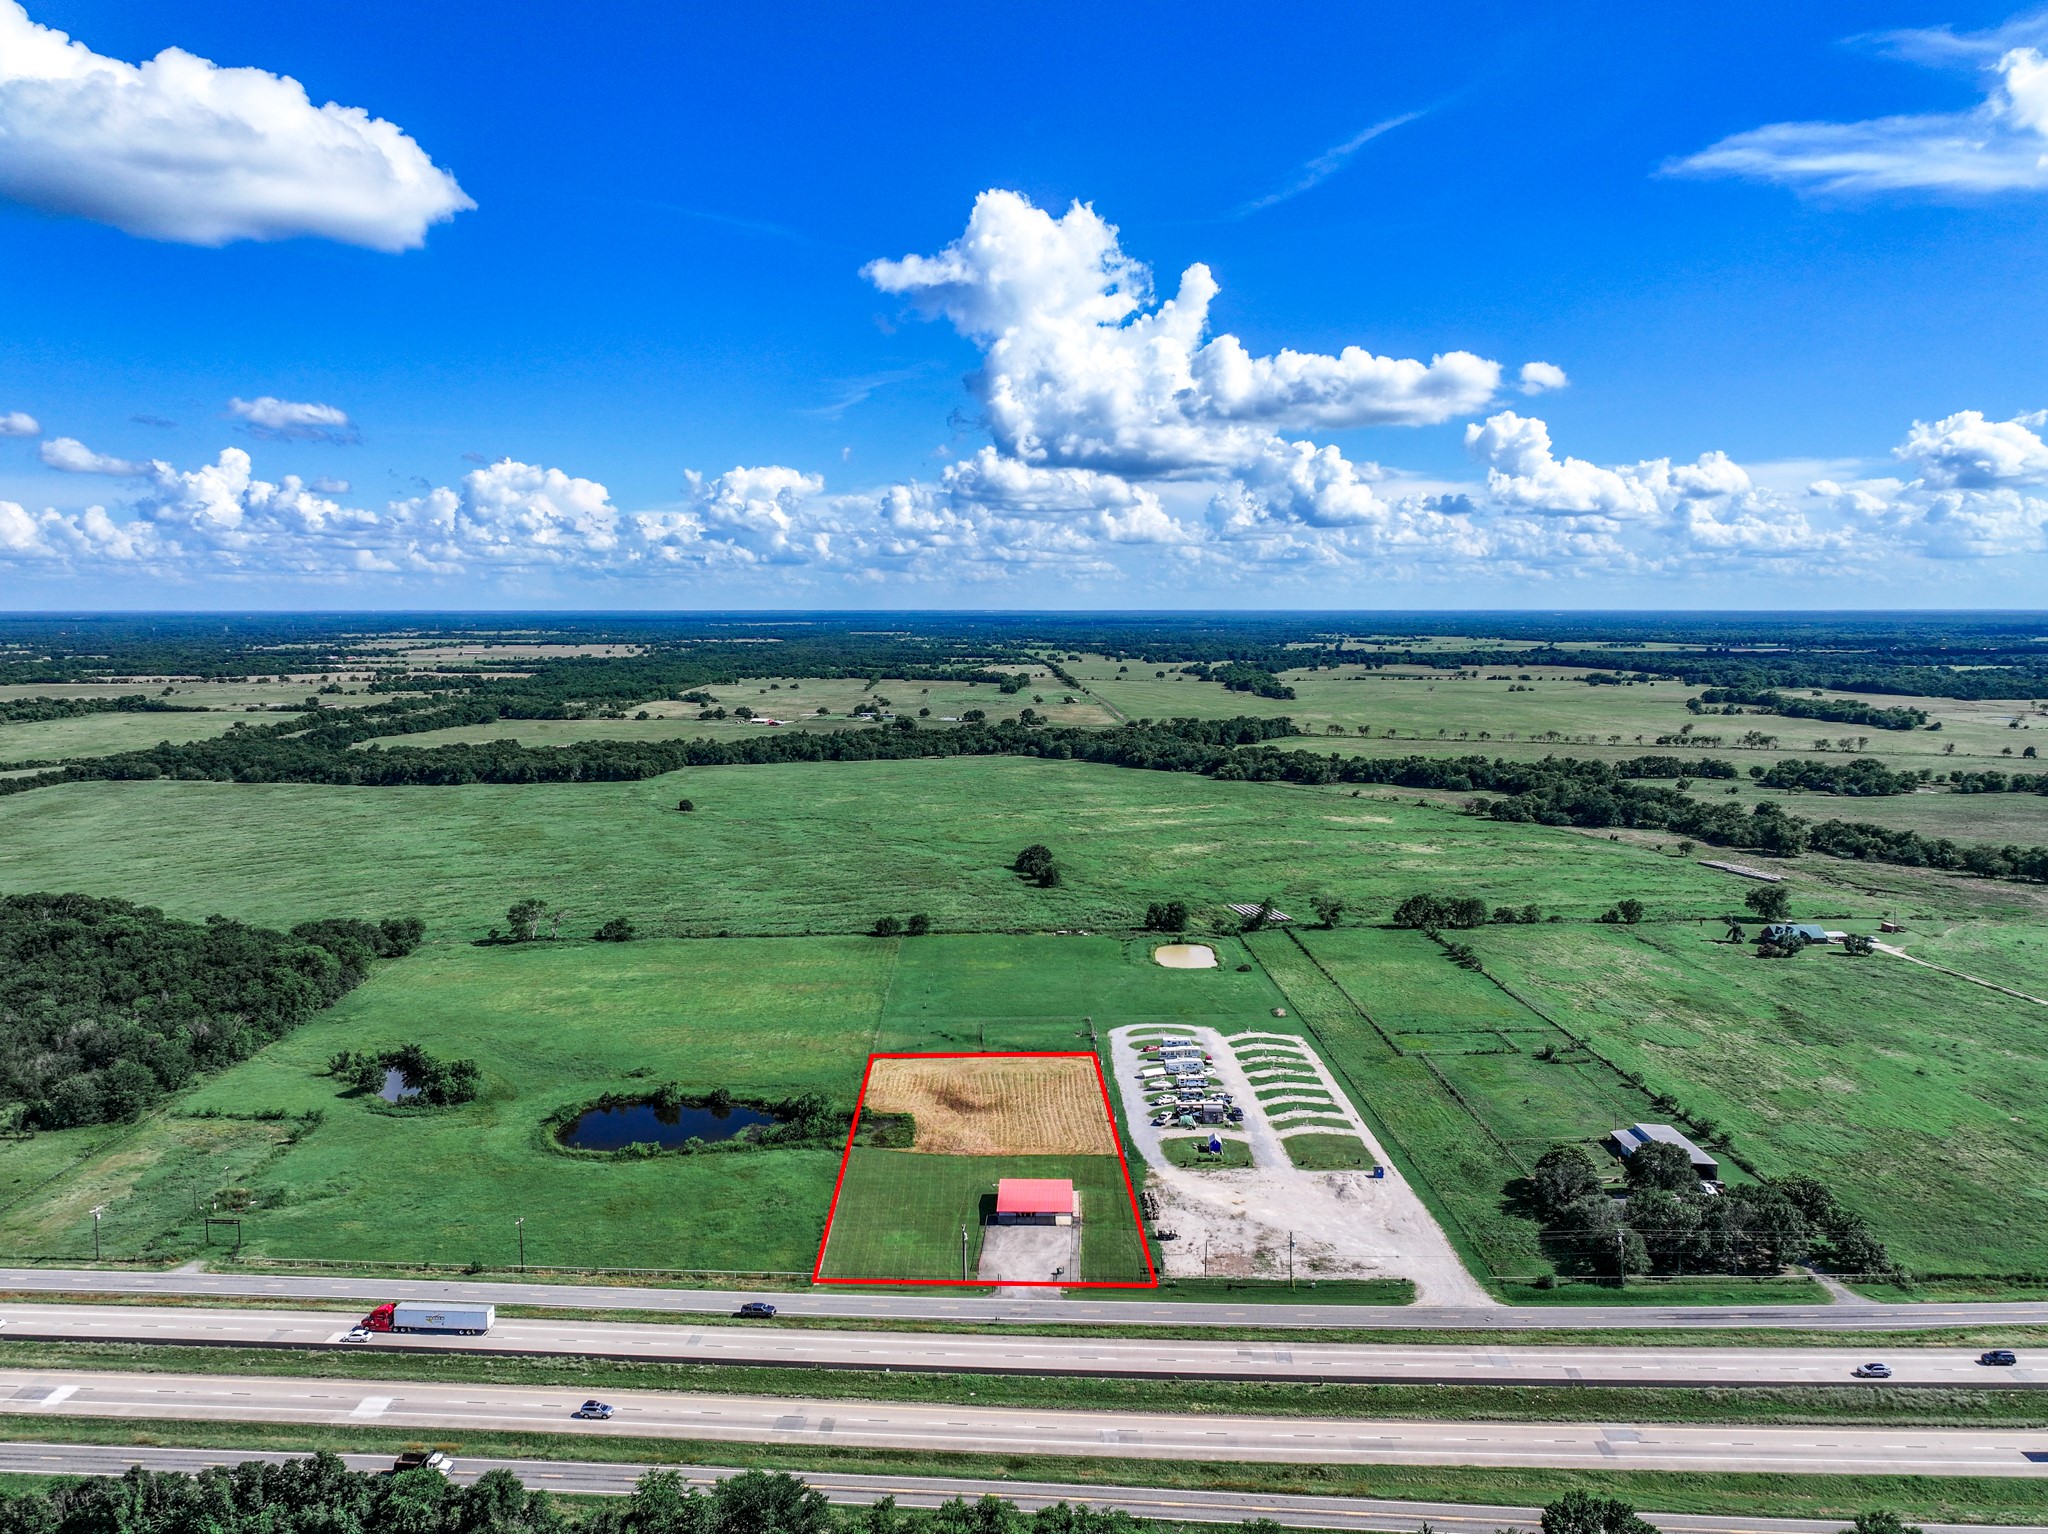
Aerial view of a rural parcel outlined in red beside Interstate 30, with a red-roofed building and cleared field.
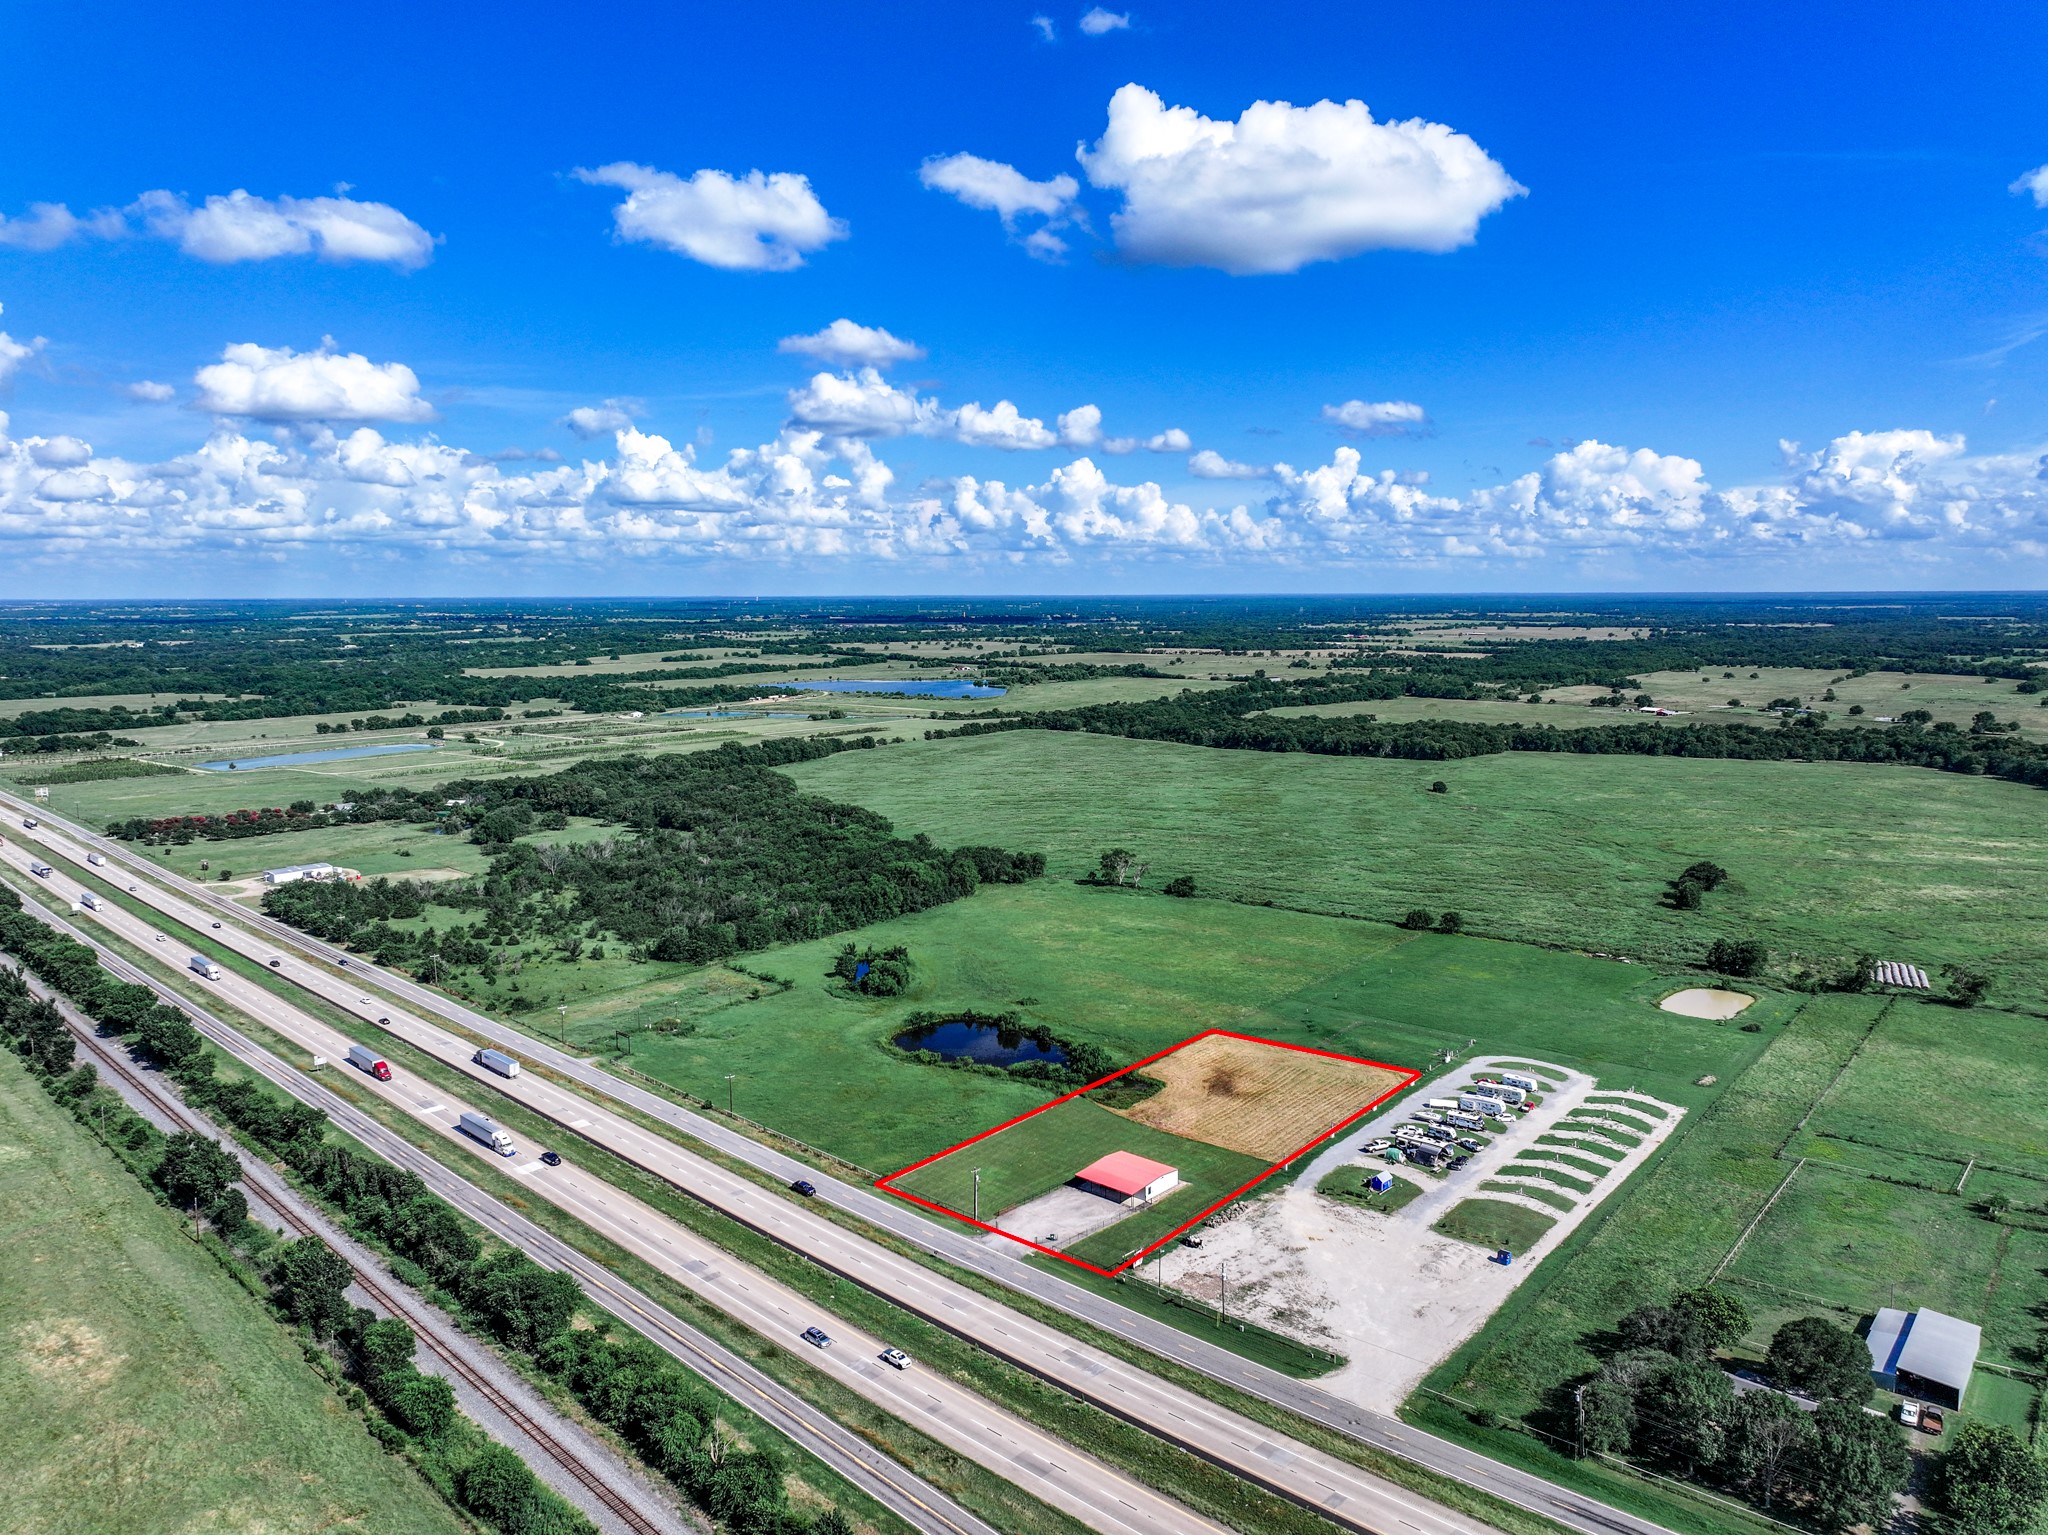
Aerial view of highway-side land outlined in red, with a small red-roofed structure and cleared field.
Rural property with a red-roofed metal building, fenced gravel lot, and open green fields.
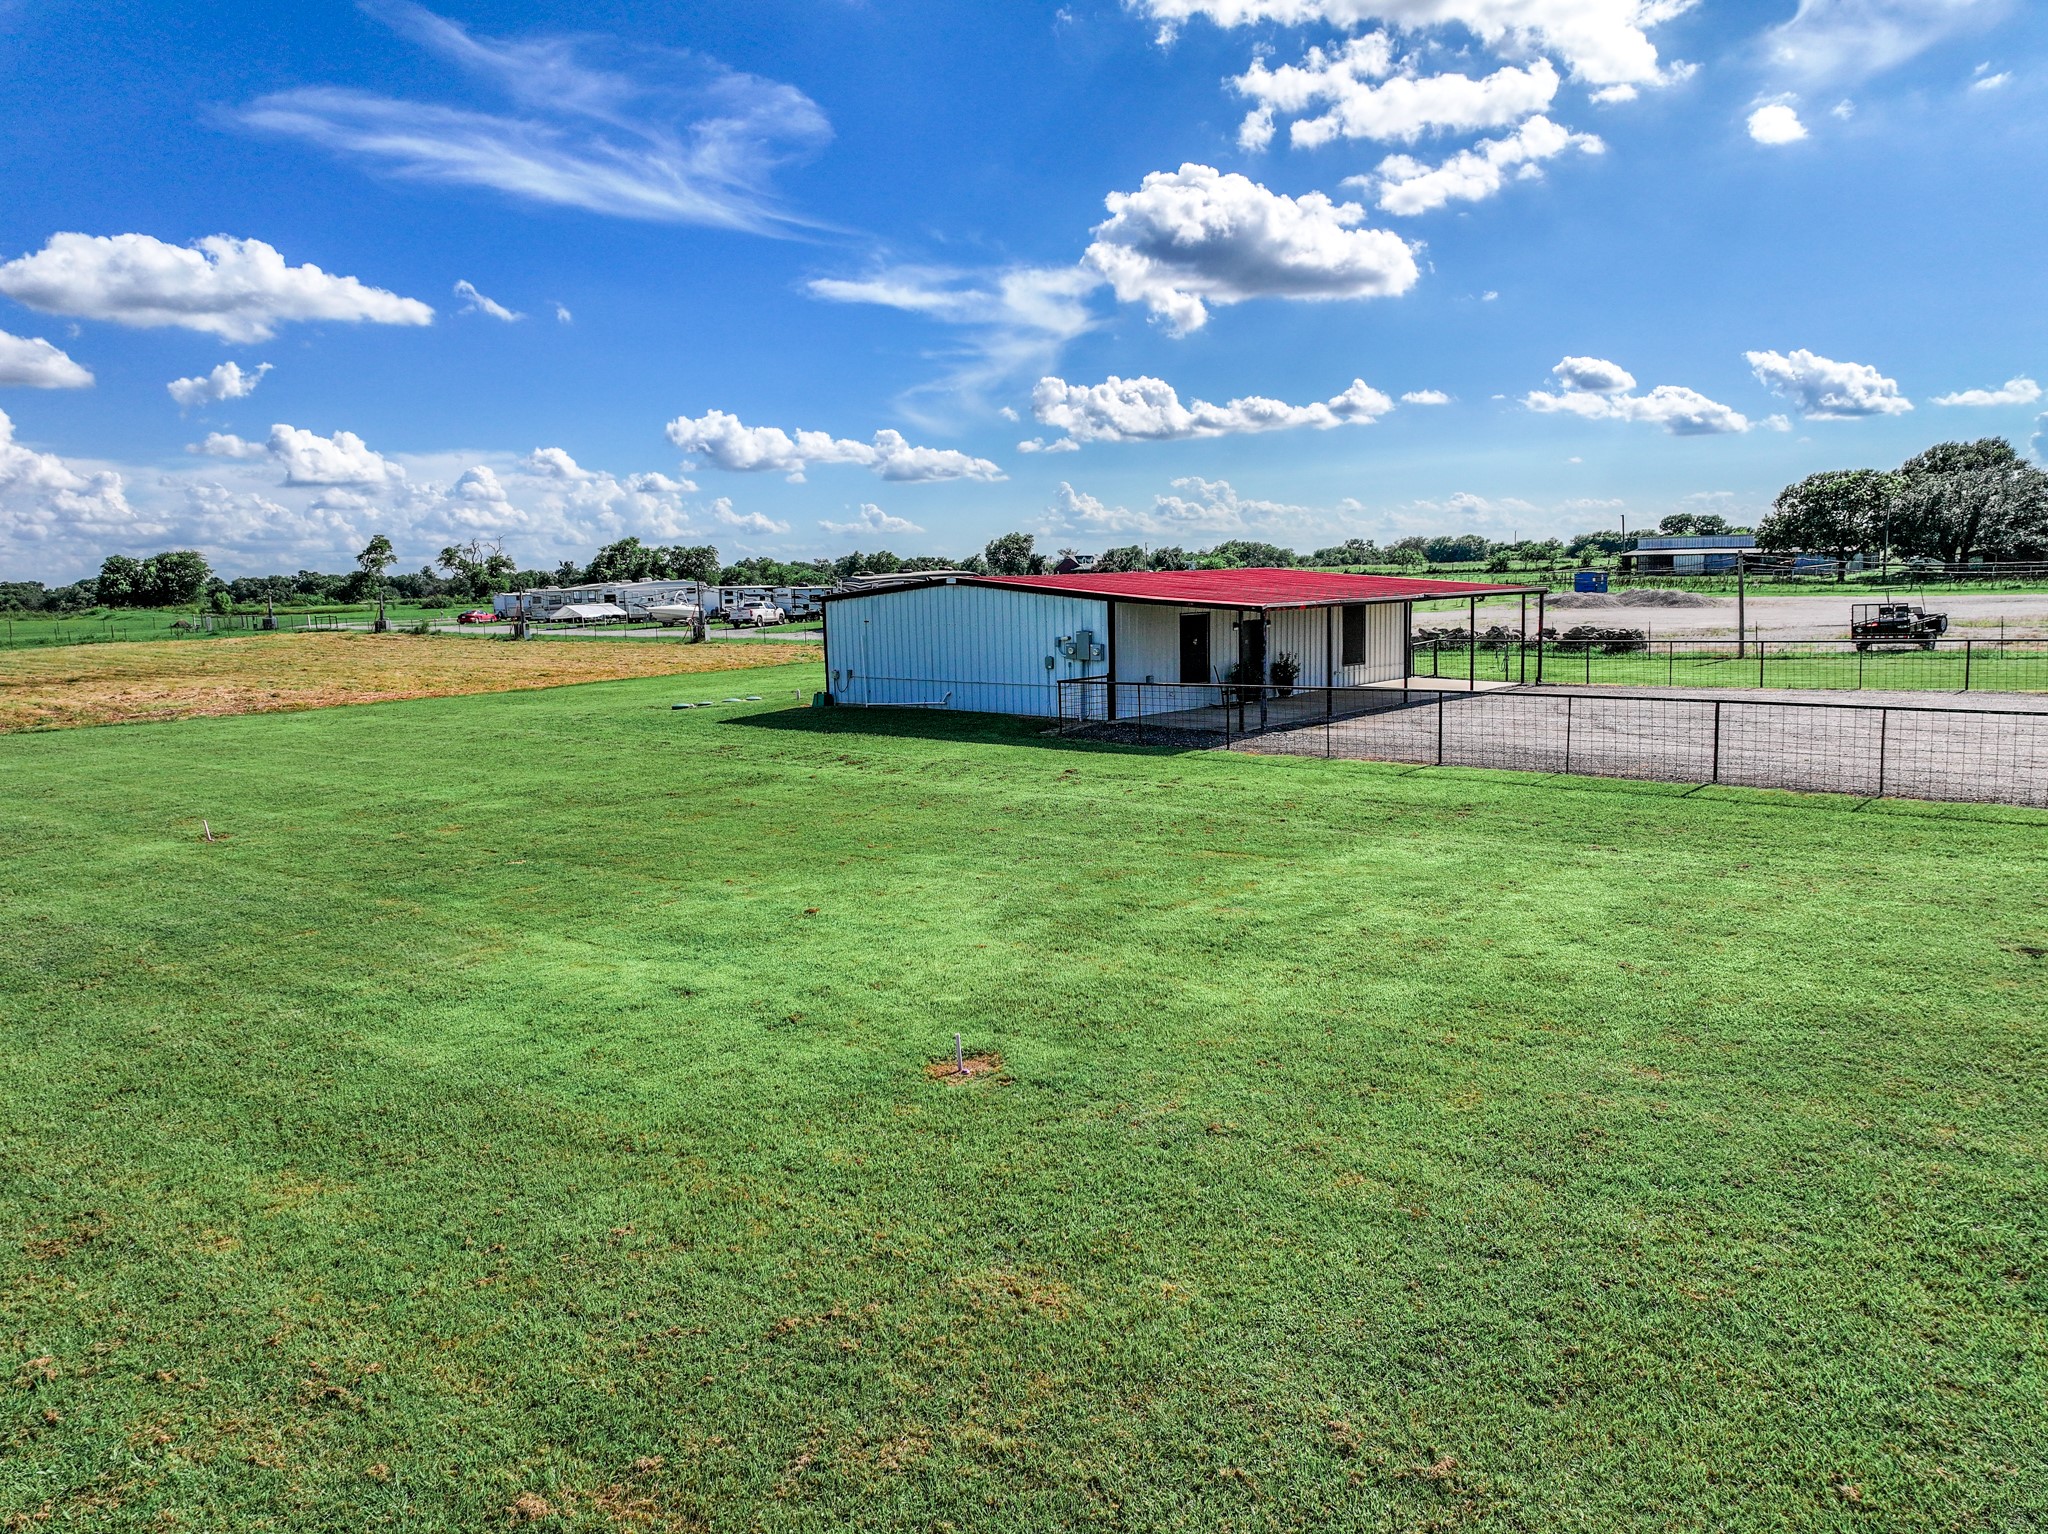
Metal-sided building with a red roof beside a large fenced gravel parking area and parked recreational vehicles.
White metal building with a red roof and covered porch beside a fenced gravel area and open lawn.
Metal outbuilding with a red roof beside a fenced gravel area on a broad grassy property.
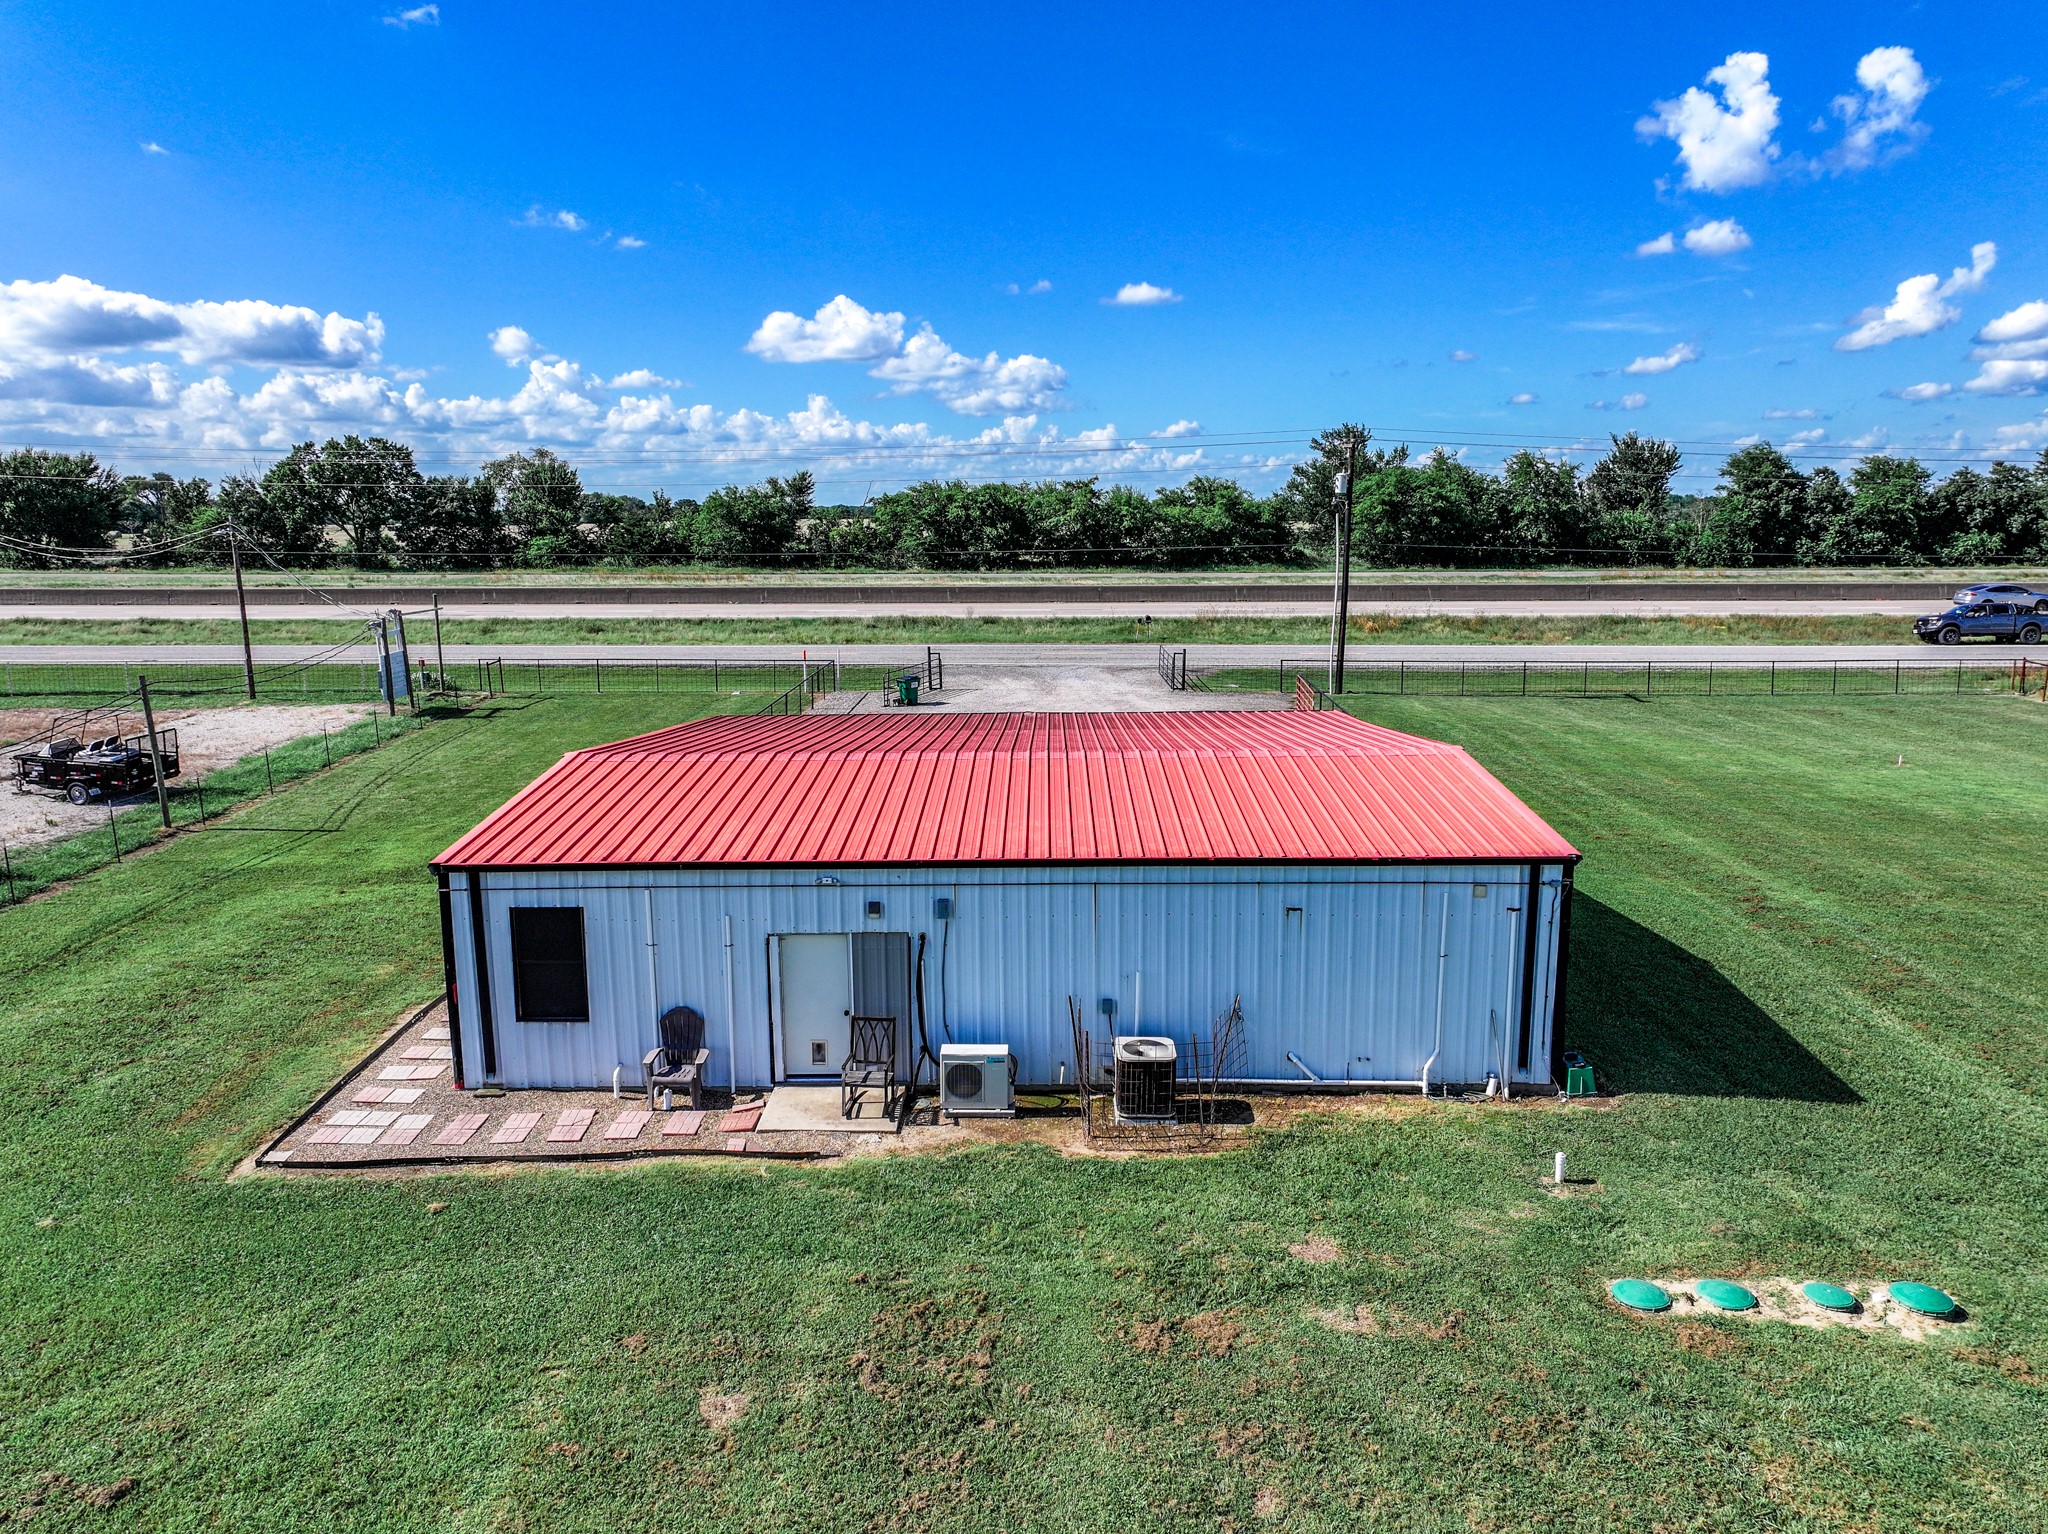
Metal-sided building with a bright red roof, lawn, patio, and highway beyond.
Metal building with a long covered porch beside a fenced gravel yard.
White metal-sided building with a covered porch and fenced paved area.
VIEW PHOTOS
$499,999

8050 W Interstate Highway 30

1,728 Sq.Ft. 2 Acres

Description

Multi-use commercial property on 2 acres with prime visibility along the south I-30 service road between Brashear and Sulphur Springs, approximately 80 miles east of Dallas. Originally built in 2002 and recently renovated, the property includes a fully operational salon space and a separately leased one-bedroom, one-bath apartment featuring a full kitchen and laundry room, providing immediate rental income.
The salon occupant is the owner and can vacate, creating flexibility for investors seeking new tenancy, owner-operators needing workspace with on-site living, or redevelopment potential. The acreage and location support a wide range of commercial uses with excellent accessibility along a high-traffic corridor outside city limits.

Share Property

Location

8505 W Interstate Highway 30, Cumby, TX 75433

Status

For Sale
Renee Jennings

Renee Jennings

TITLE

Real Estate Agent | Team Lead

Property Amenities

Interior
Flooring Concrete
Area & Lot
Total area 1,728 Sq.Ft.
Lot Area 2 Acres
Living area 1,728 Sq.Ft.
MLS® ID 21223533
Year Built 2002
Type Commercial
Status For Sale
Exterior
Stories 1
Air conditioning Central Air, Electric
Heat type Central, Electric
Water Source Community/Coop
Sewer Aerobic Septic
Parking Open
Lot Features Acreage
Roof Metal
Utilities Septic Available, Water Available
Finance
Sales Price $499,999
Real Estate Tax $938 yearly
Salon interior with a barber station, product shelves, and wooden slat partition.

360 Virtual Tour

Take a tour of this property
Salon interior with a barber station, product shelves, and wooden slat partition.

Schedule a Showing

We would love to show you our beautiful property. Please select your preferred date and time below. An agent will be in touch shortly to confirm your appointment.

Schedule a Showing

We would love to show you our beautiful property. Please select your preferred date and time below. An agent will be in touch shortly to confirm your appointment.

Thank you for your interest in 8505 W Interstate Highway 30, Cumby, TX 75433. We are reviewing your request and will be in touch shortly!

Mortgage Calculator

Estimate your monthly mortgage payment, including the principal and interest, property taxes, and HOA. Adjust the values to generate a more accurate rate.

All estimates are provided for informational purposes only. Actual amounts may vary.
$0,000 Your Payment 20 15 65
$0,000 Your Payment

Hopkins County

Located in northeastern Texas, has a population of approximately 38,172 residents as of July 2023.

Work With Us

We are committed to guiding you every step of the way—whether you're buying a home, selling a property, or securing a mortgage. Whatever your needs, we've got you covered.