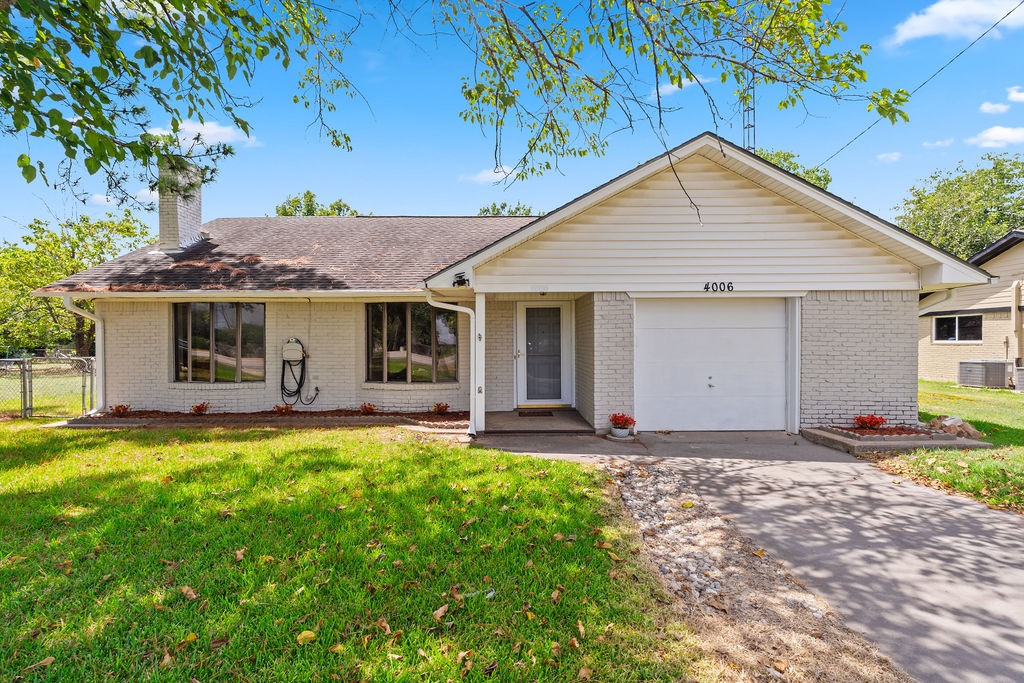
Single-story white brick house with an attached garage, covered entry, and leafy trees overhead.
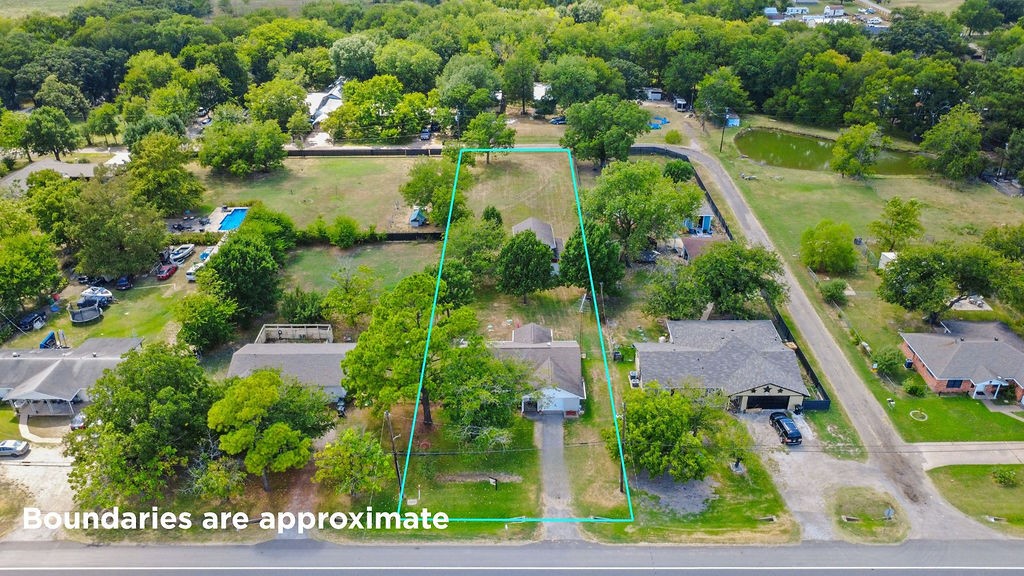
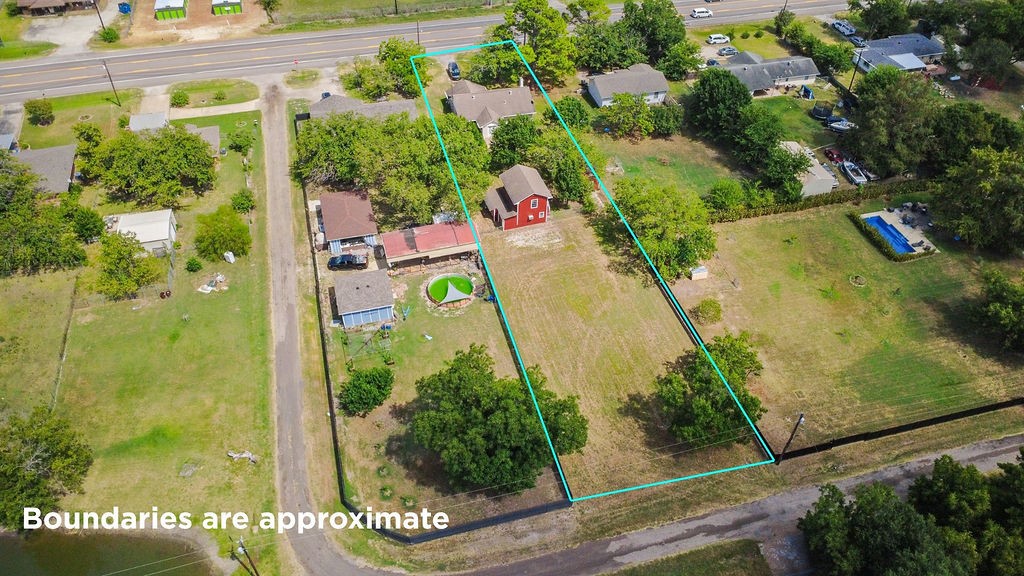
Aerial view of a tree-shaded property lot outlined in turquoise, with a house near the road.
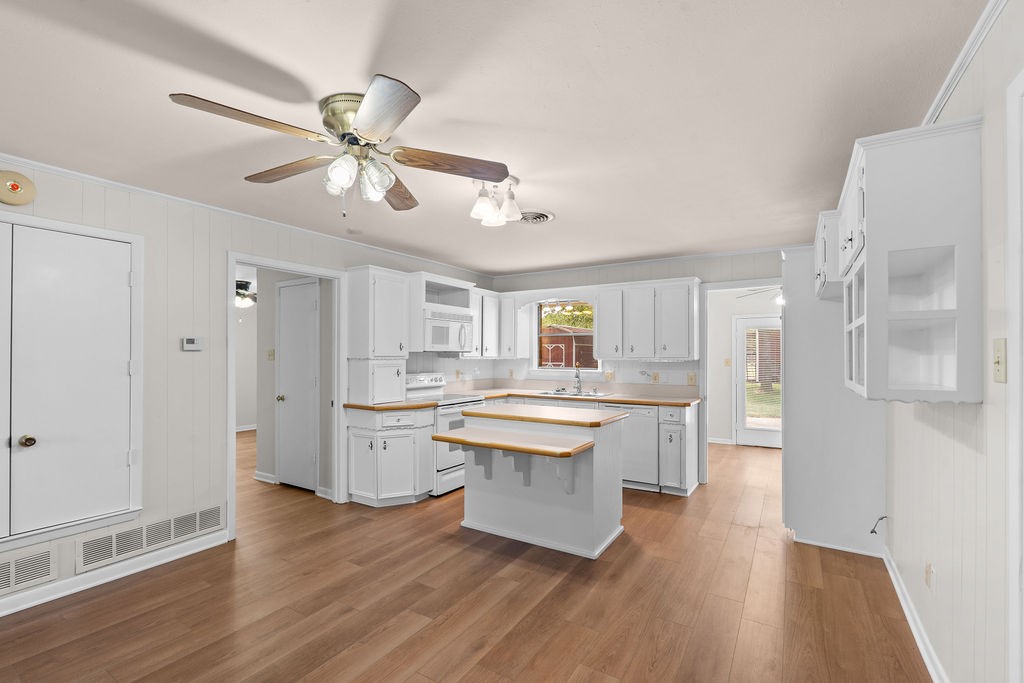
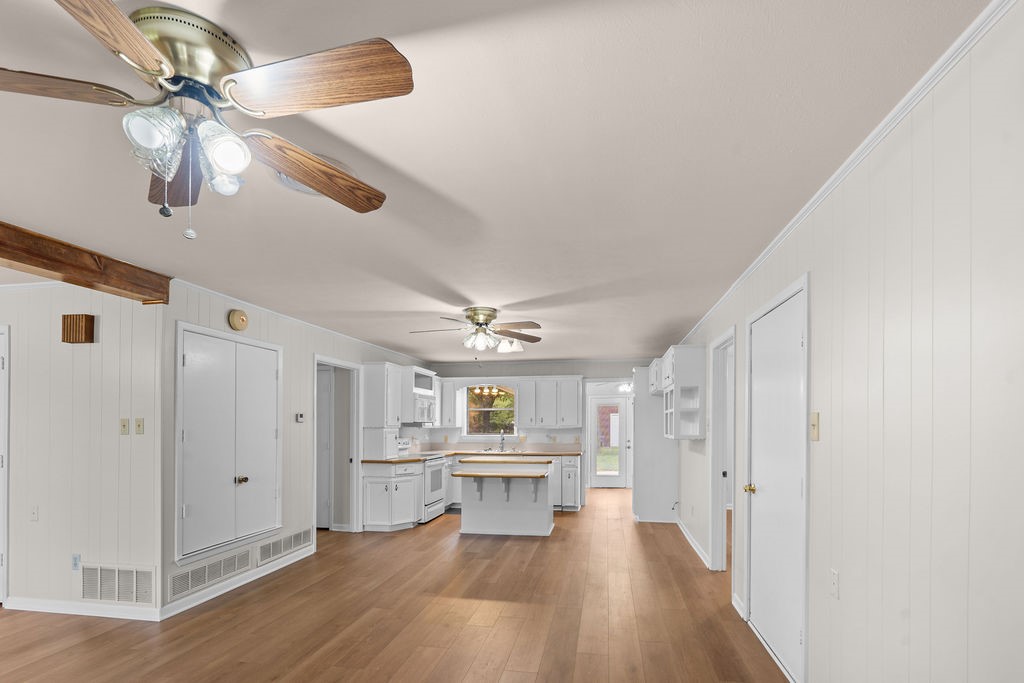
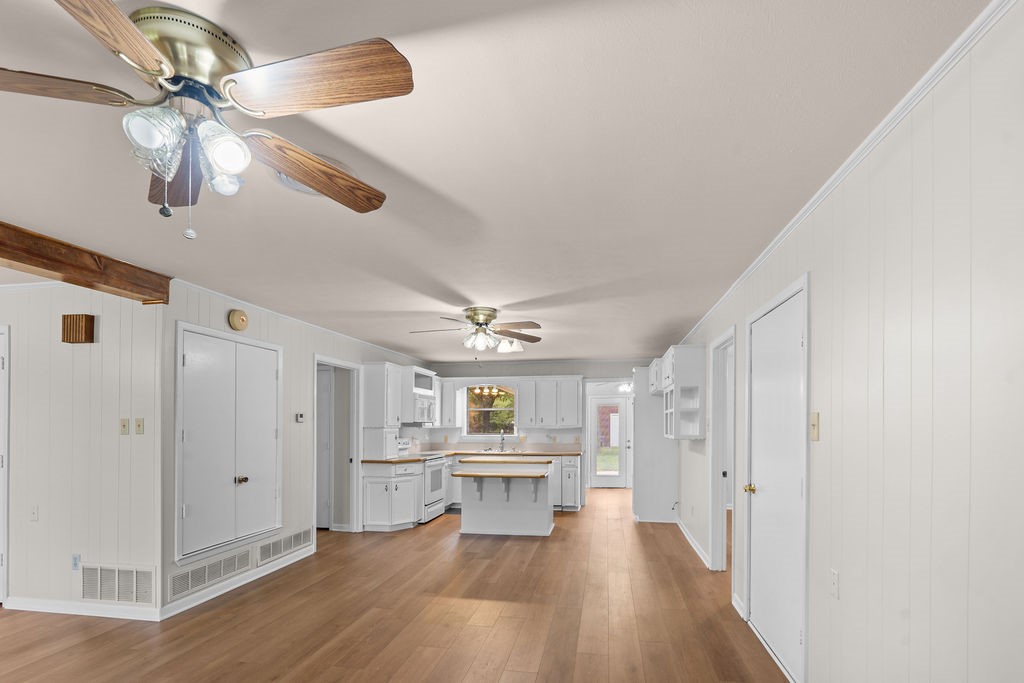
Kitchen with white cabinets, wood countertops, a central island, and warm wood-look flooring.
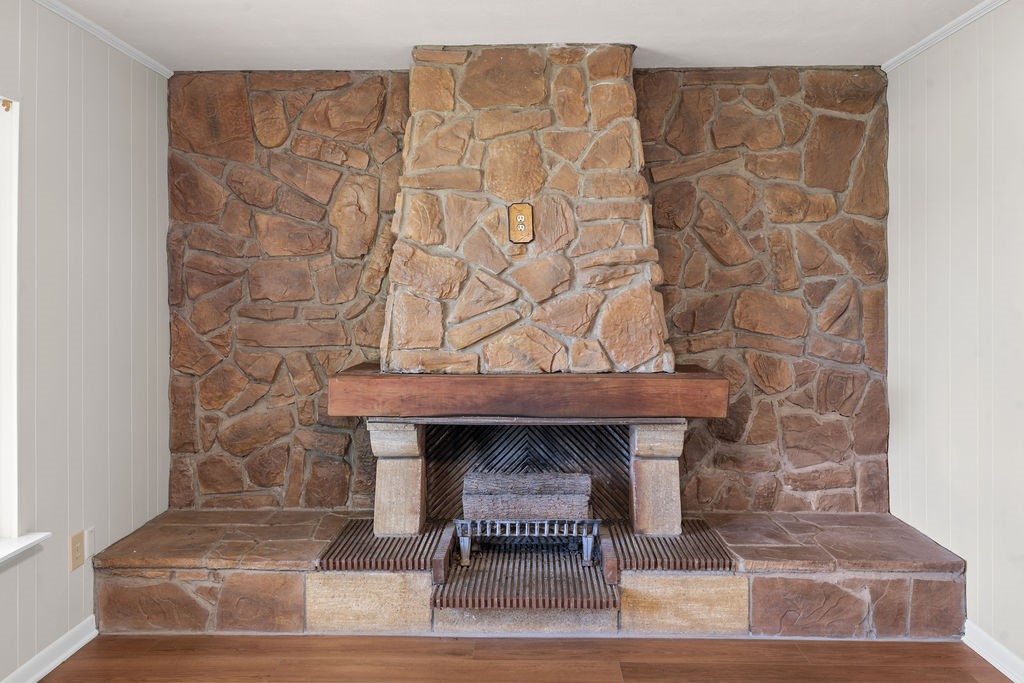
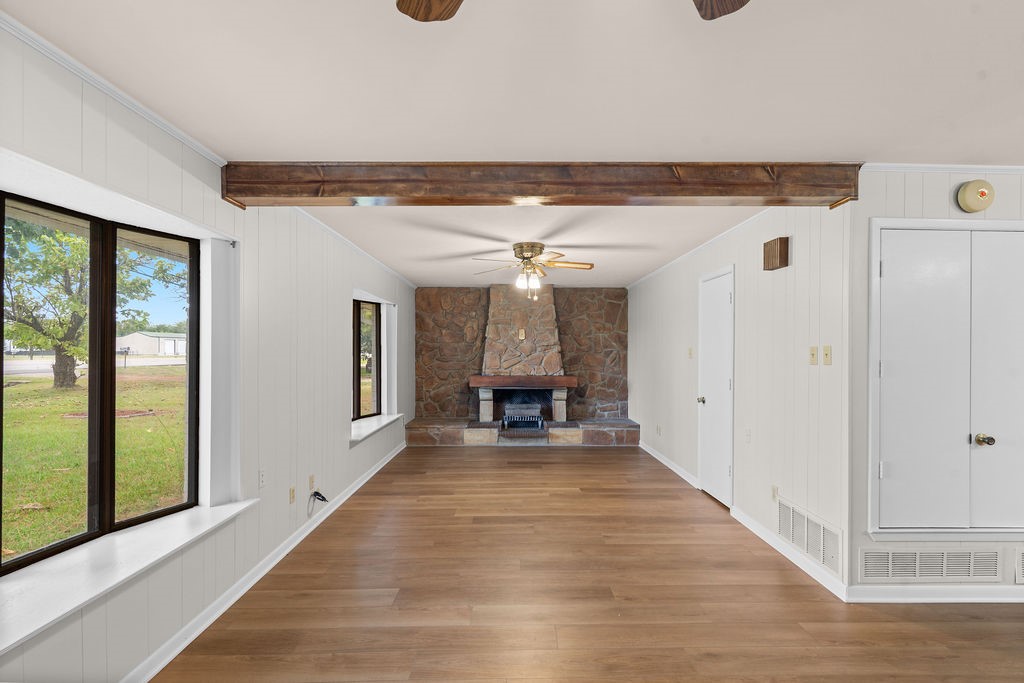
Stone fireplace with a wide raised hearth and wooden mantel.
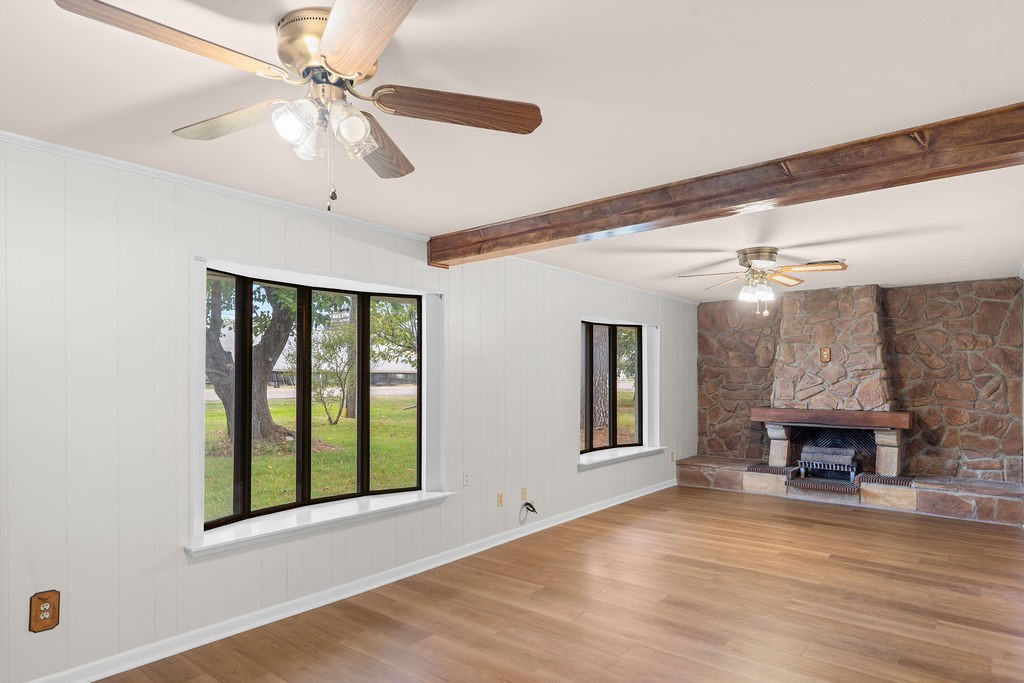
Empty living room with a stone fireplace, exposed beam, ceiling fans, and wood-look flooring.
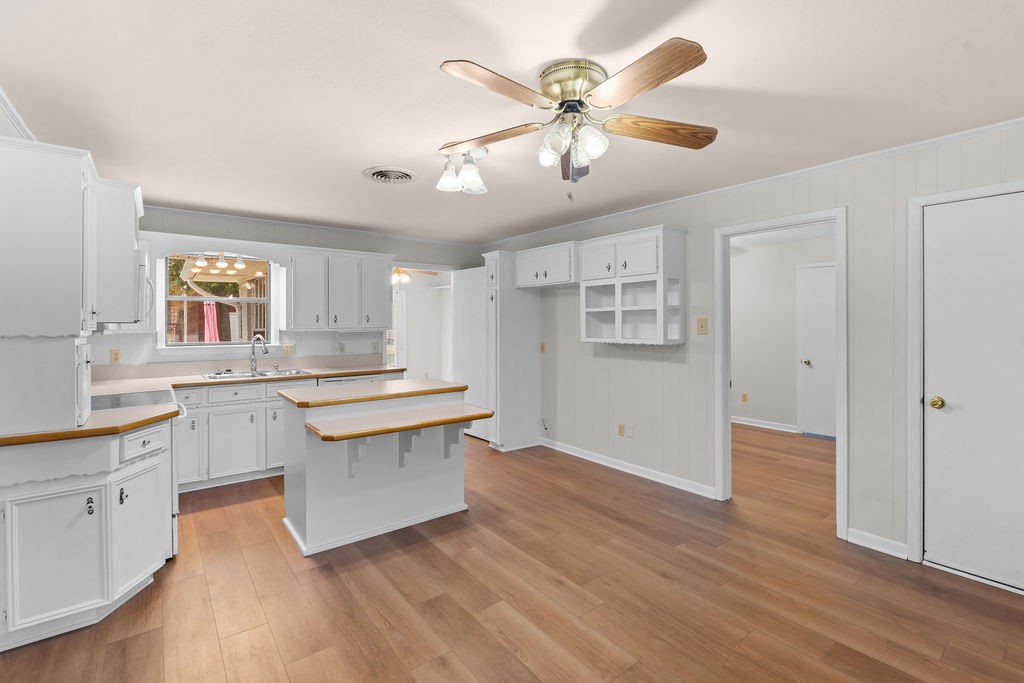
Kitchen with white cabinetry, a central island, and warm wood-look flooring.
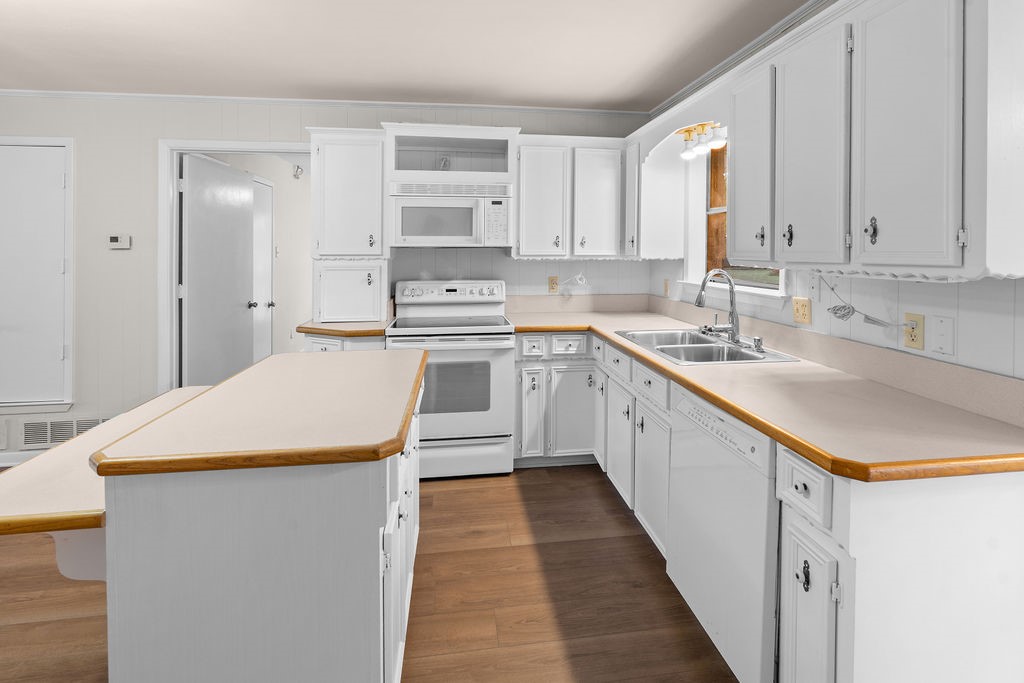
Kitchen with white cabinetry, a large peninsula, double-basin sink, and wood-look flooring.
Open living area leading to a white kitchen with an island and wood floors.
Vacant open-plan kitchen with white cabinets, a central island, wood floors, and ceiling fans.
Vacant living room with a stone fireplace, large windows, and wood-look flooring.
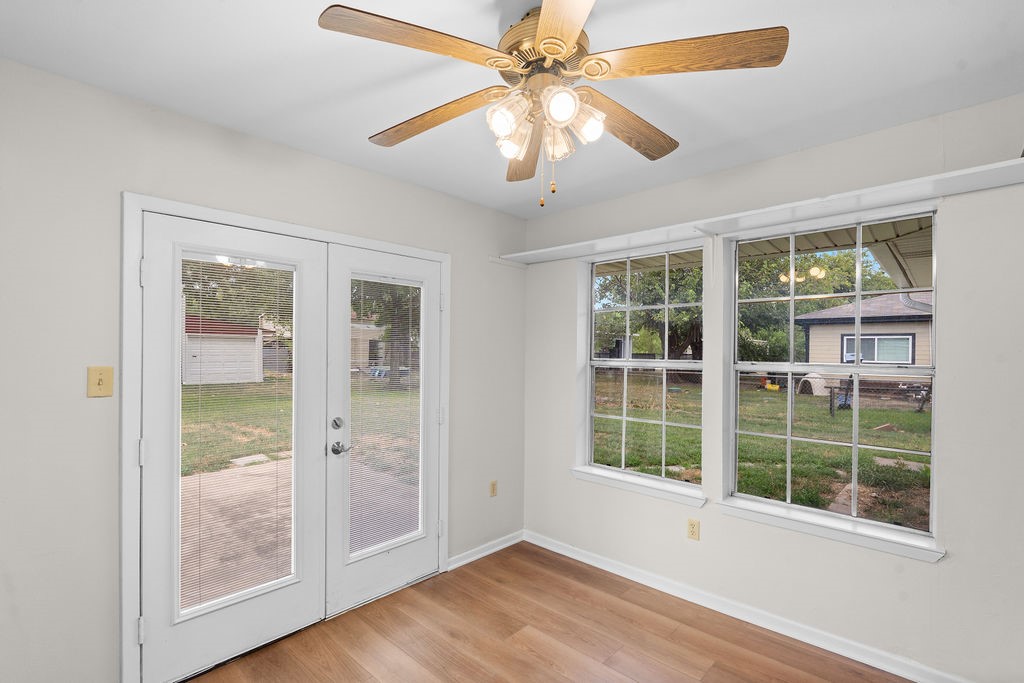
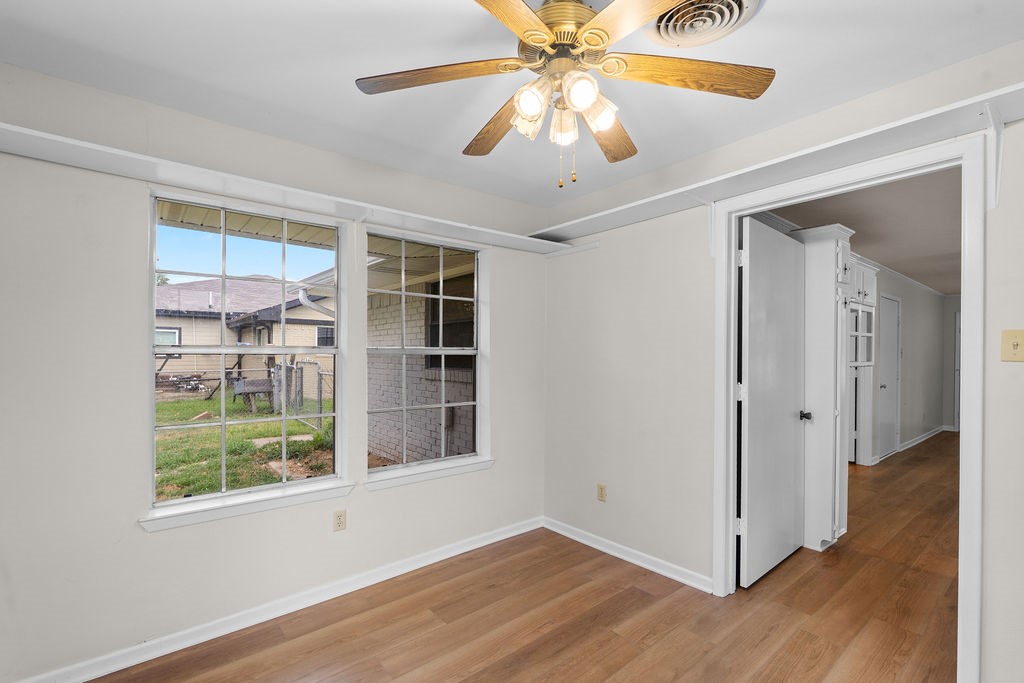
Empty sunroom with wood flooring, a ceiling fan, and large windows overlooking the yard.
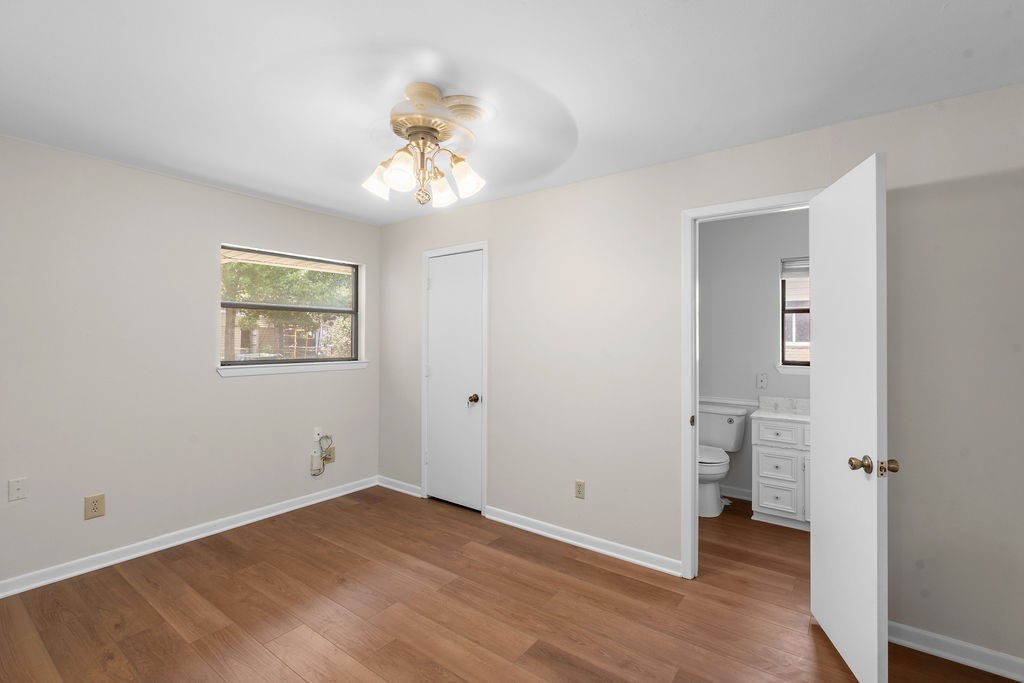
Unfurnished room with wood flooring, a ceiling fan, and an open doorway to a bathroom.
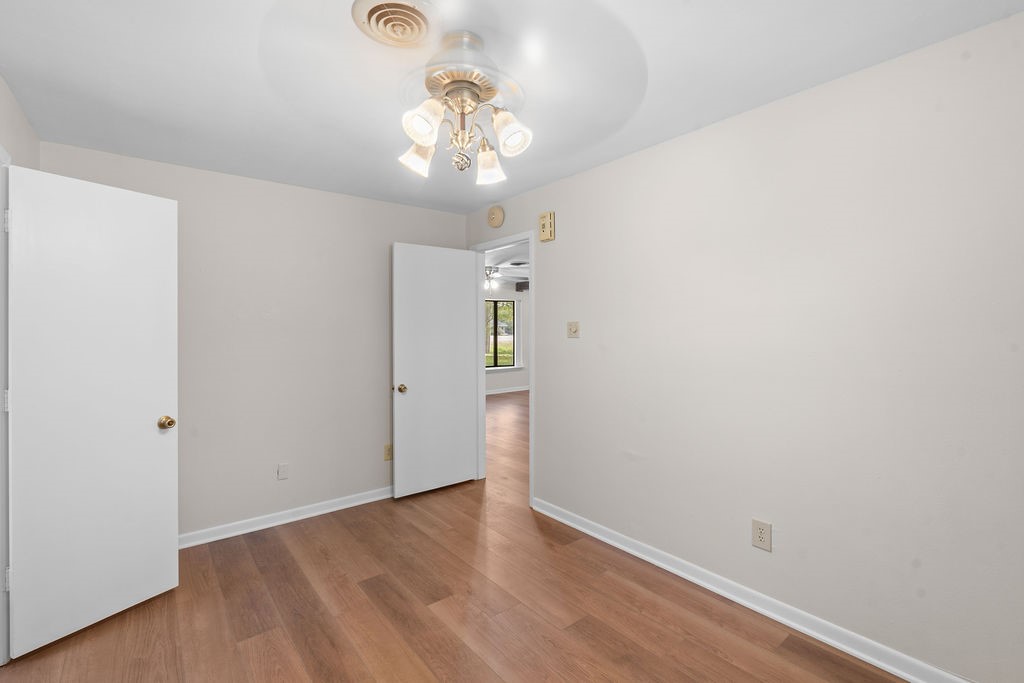
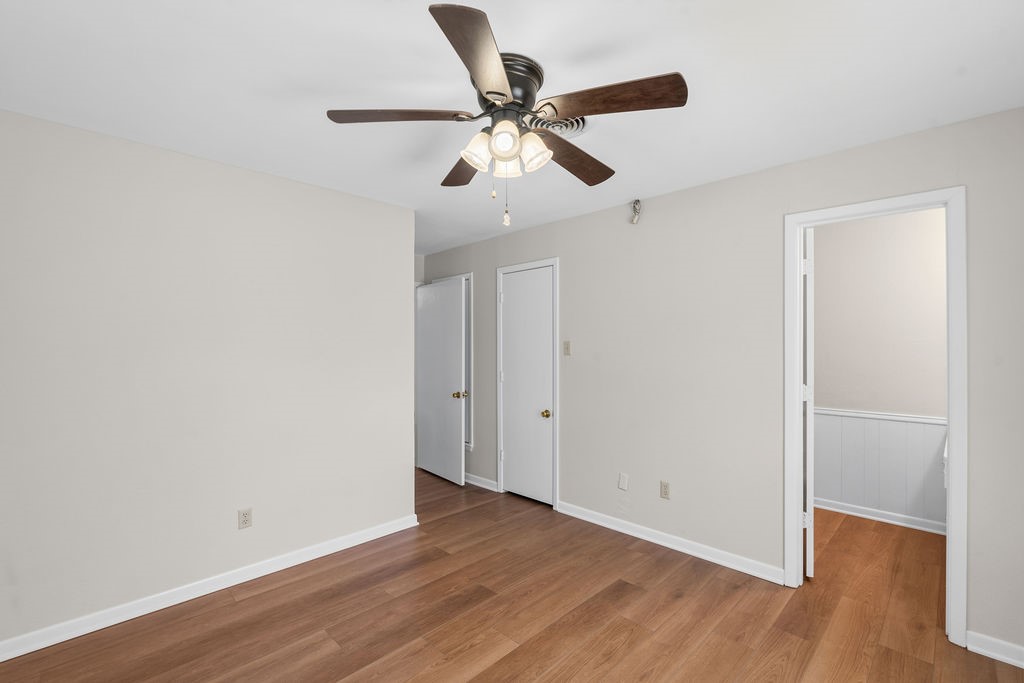
Empty room with wood-look flooring, a ceiling fan, and open doors to an adjoining room.
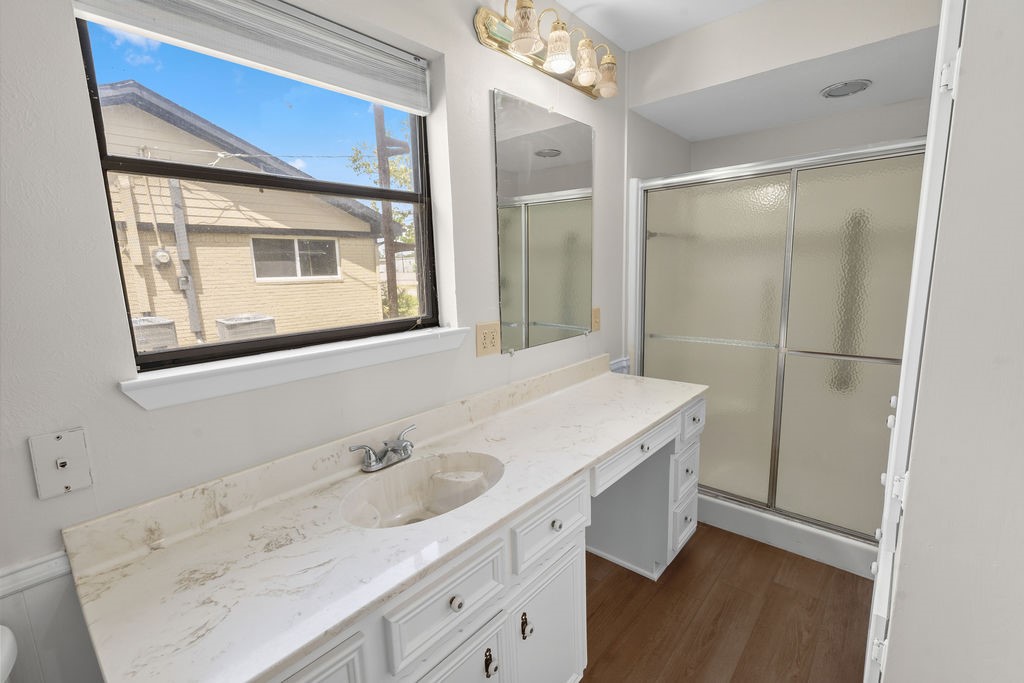
Bathroom with a long double vanity, two sinks, and a frosted-glass shower enclosure.
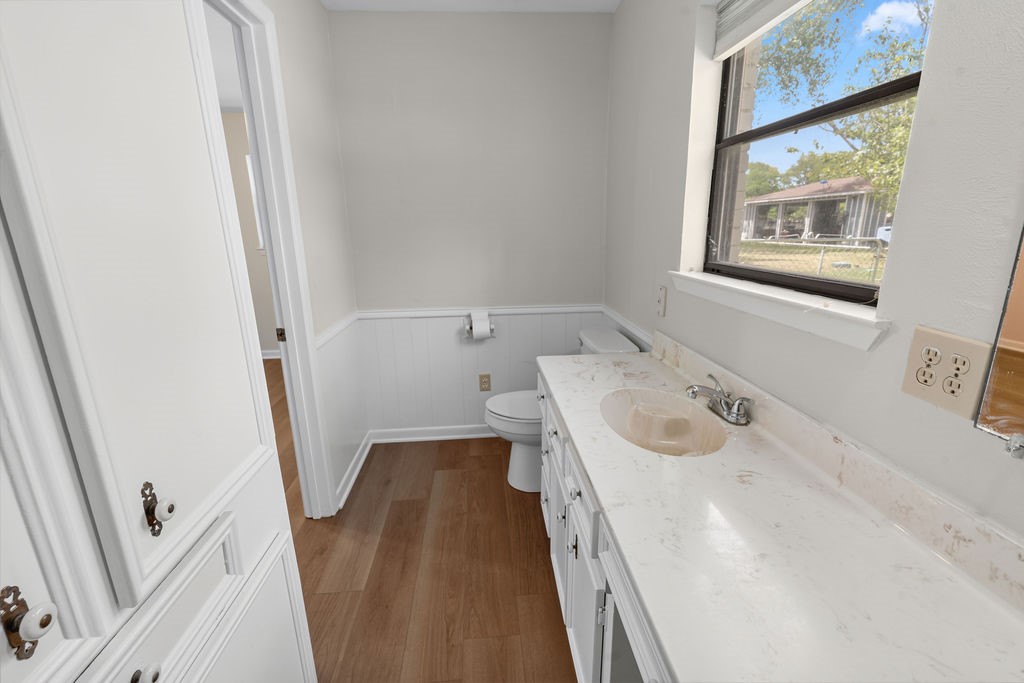
Bathroom with a long white vanity, marble-pattern counter, wood-look flooring, and a large window.
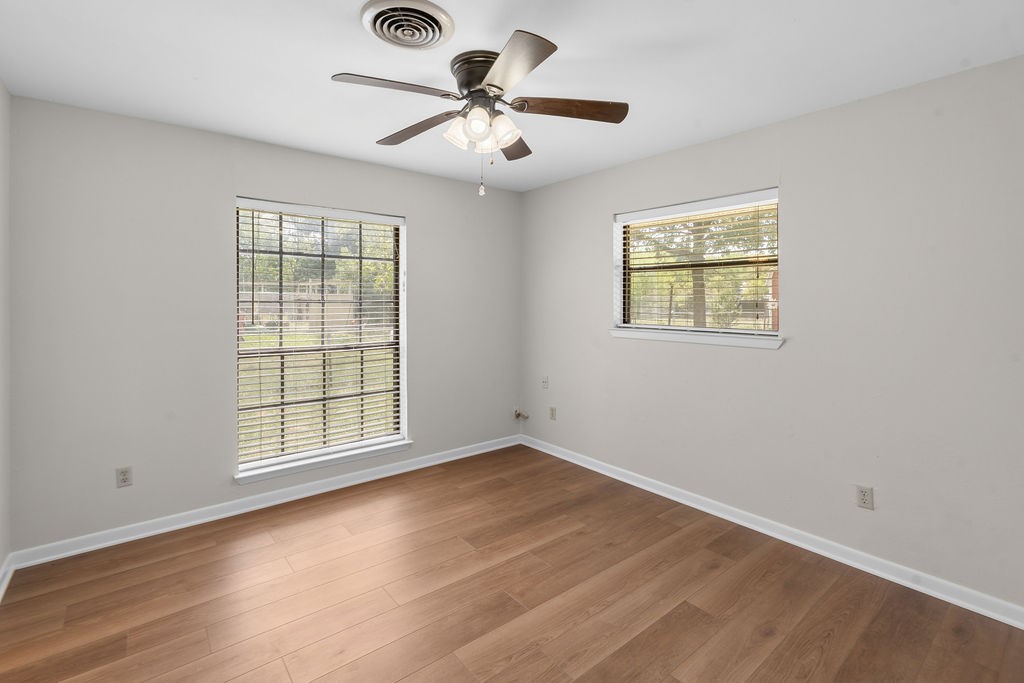
Empty room with wood flooring, two windows with blinds, and a ceiling fan.
Empty room with warm wood flooring, a ceiling fan, and open doorways to adjoining spaces.
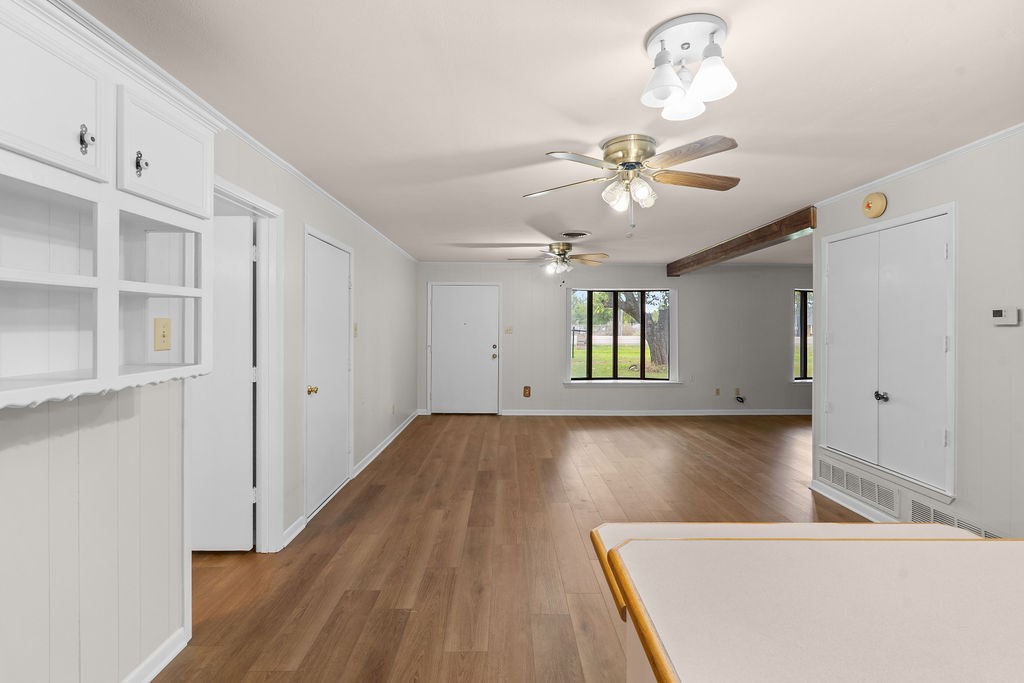
Mostly empty living room with wood-look floors, built-in white shelving, and windows facing a green yard.
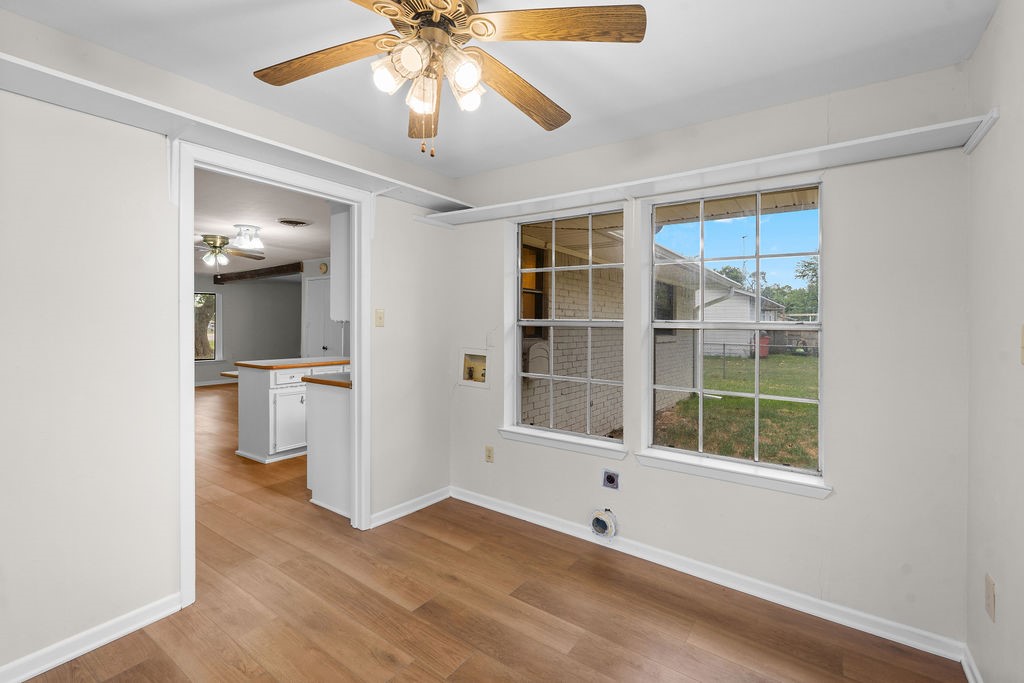
Vacant room with wood-look flooring, a ceiling fan, and two large windows overlooking the yard.
Empty room with two windows, wood-look flooring, and a lit ceiling fan.
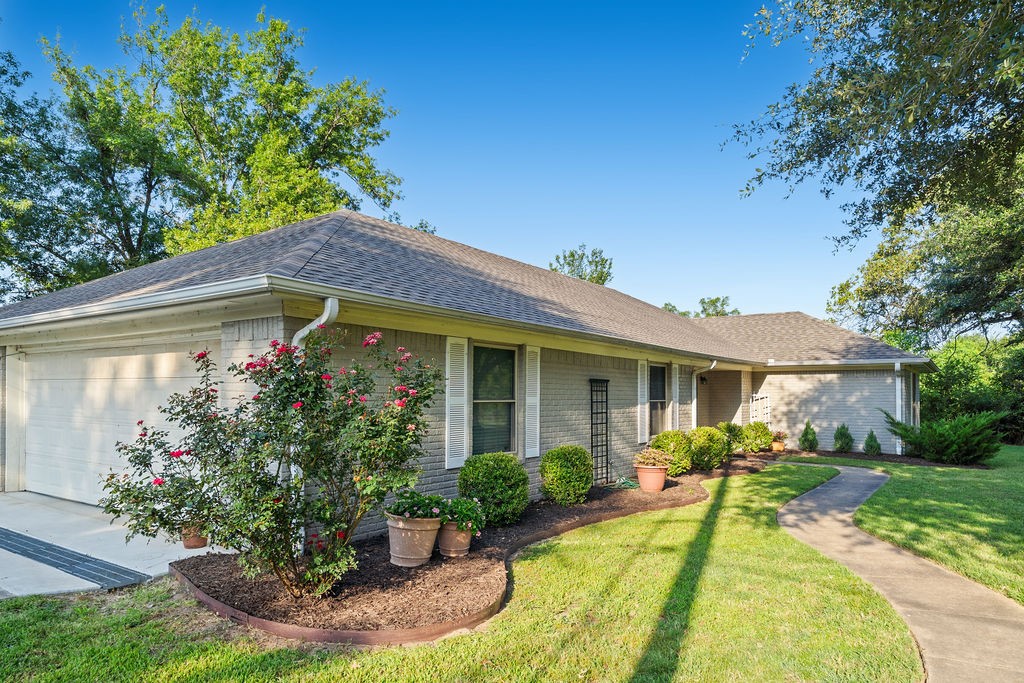
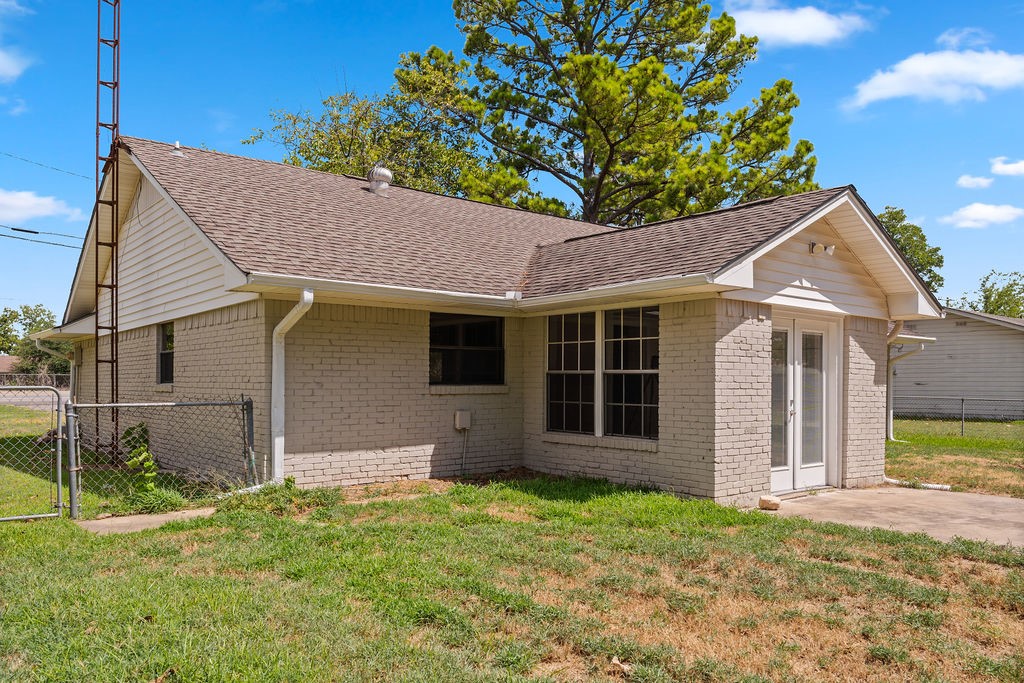
Single-story brick house with a shingled roof, large windows, and glass patio door.
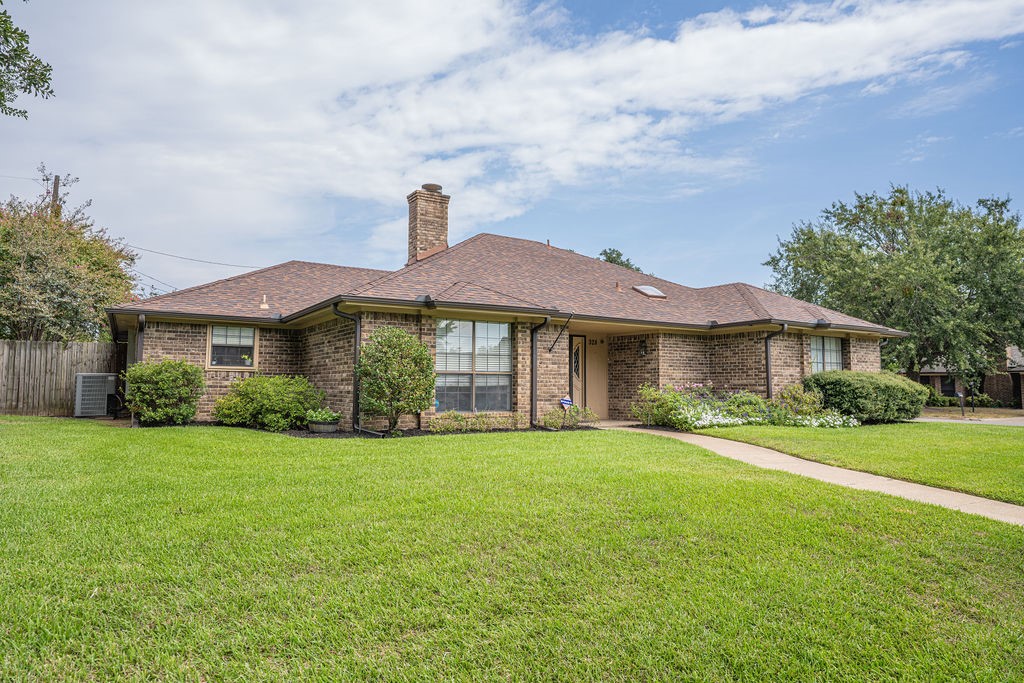
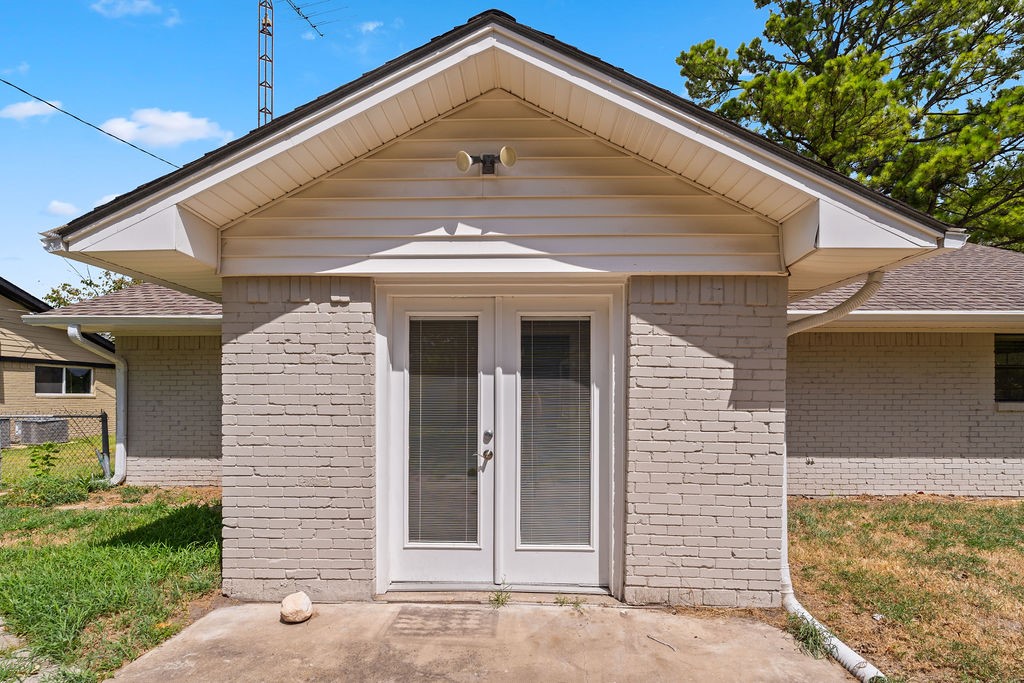
Brick home with a prominent gabled entry, white double doors, and a concrete walkway.
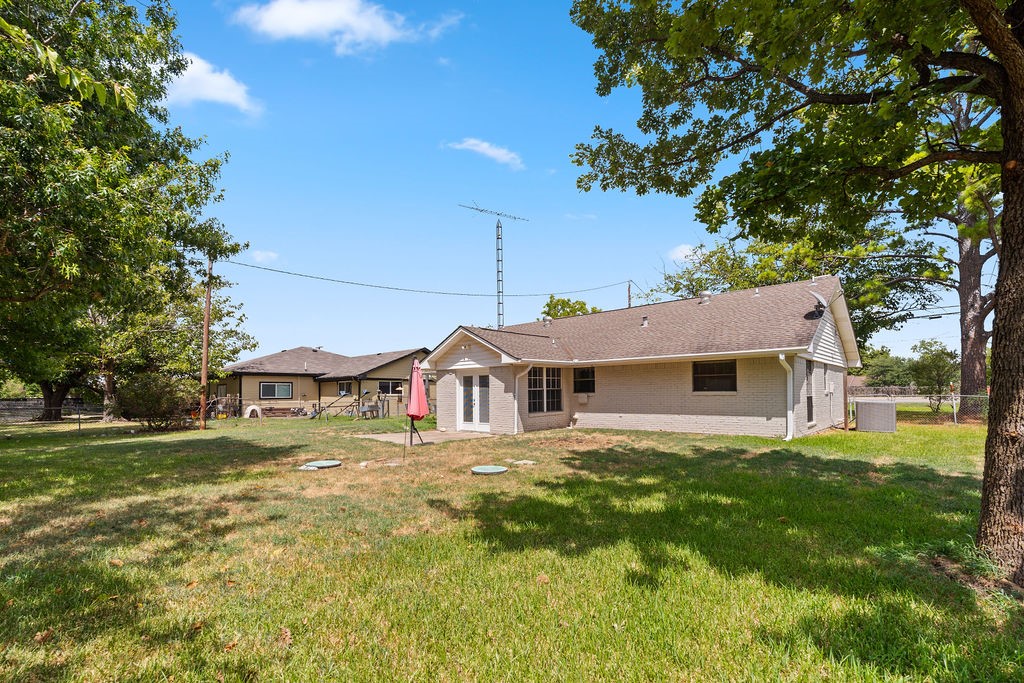
Rear of a single-story brick house with a broad lawn and mature shade trees.
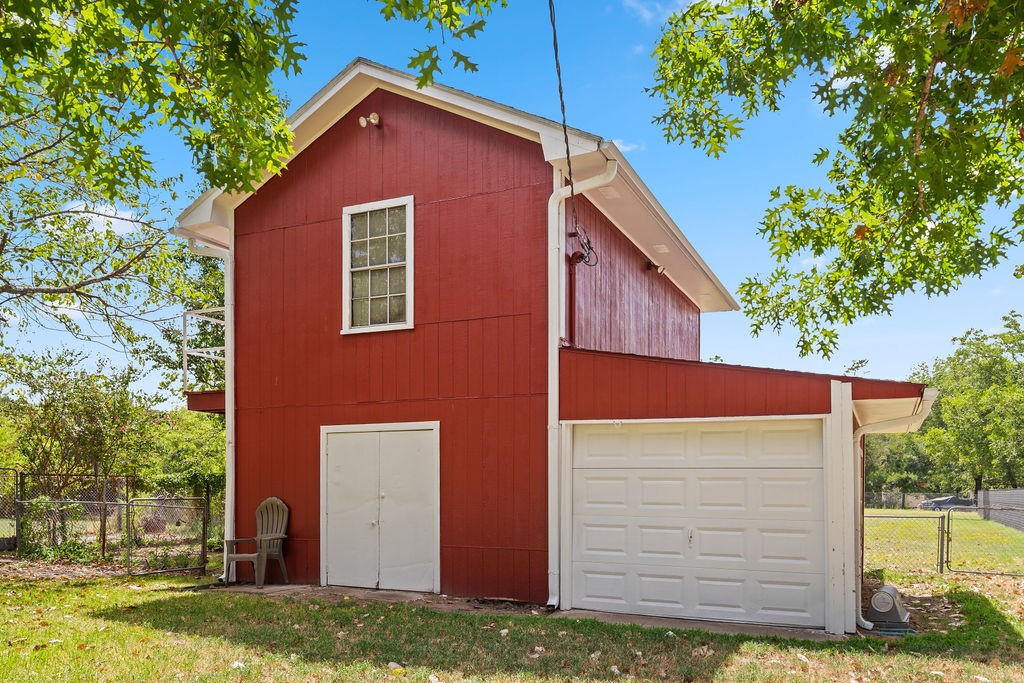
Red two-story outbuilding with white trim, a garage door, and a separate entrance.
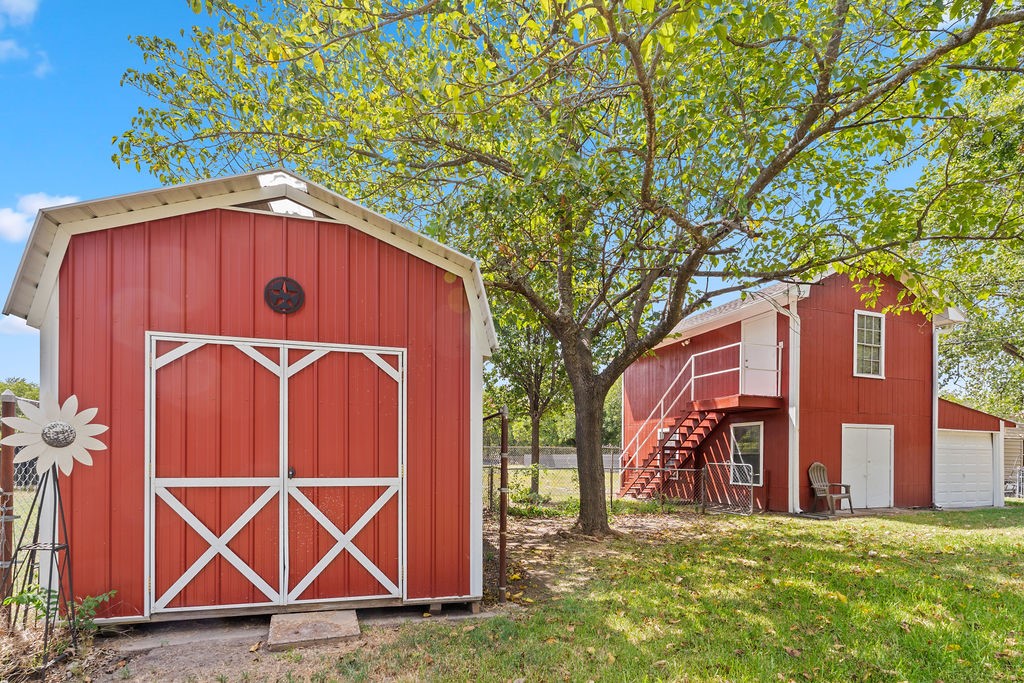
Red outbuildings beneath a leafy tree, with barn-style shed and elevated building with exterior stairs.
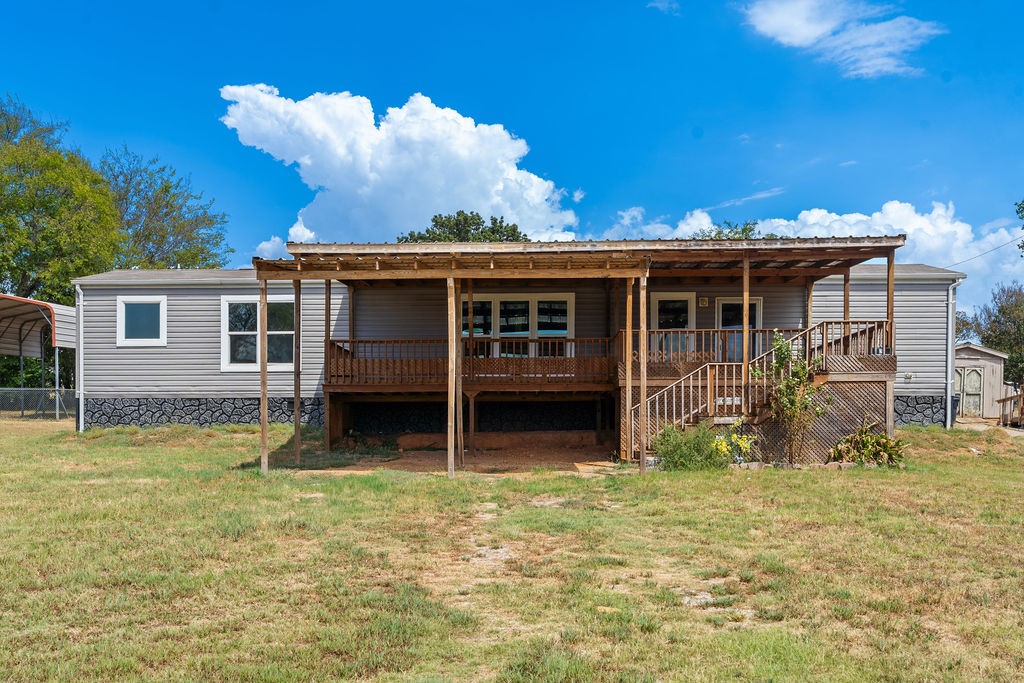
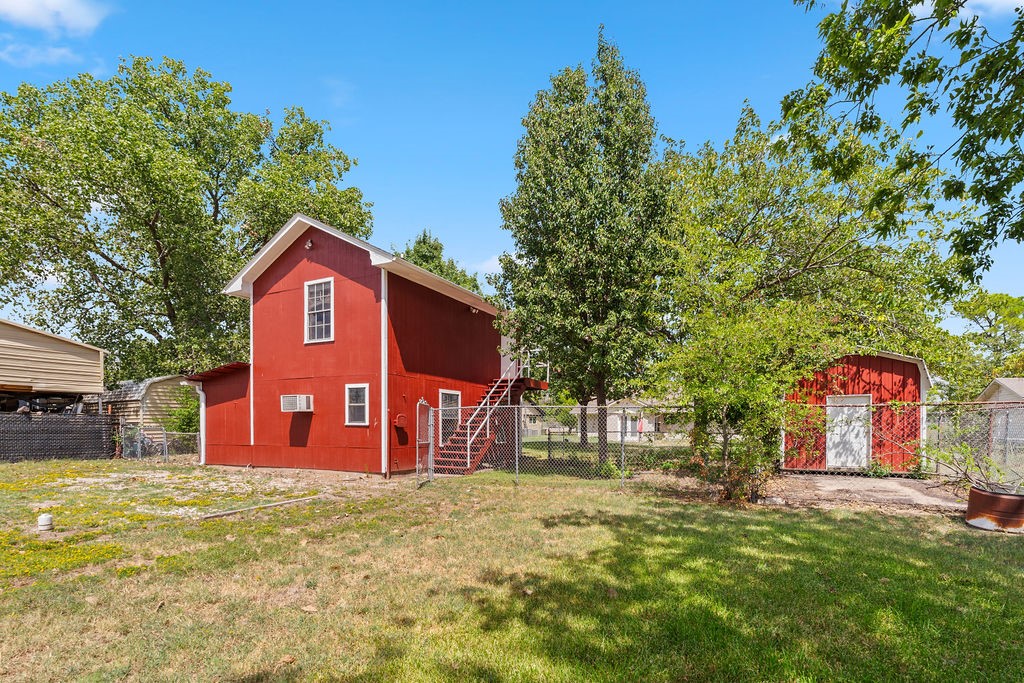
Red two-story barn-style house with an outdoor staircase, fenced yard, and matching red outbuilding.
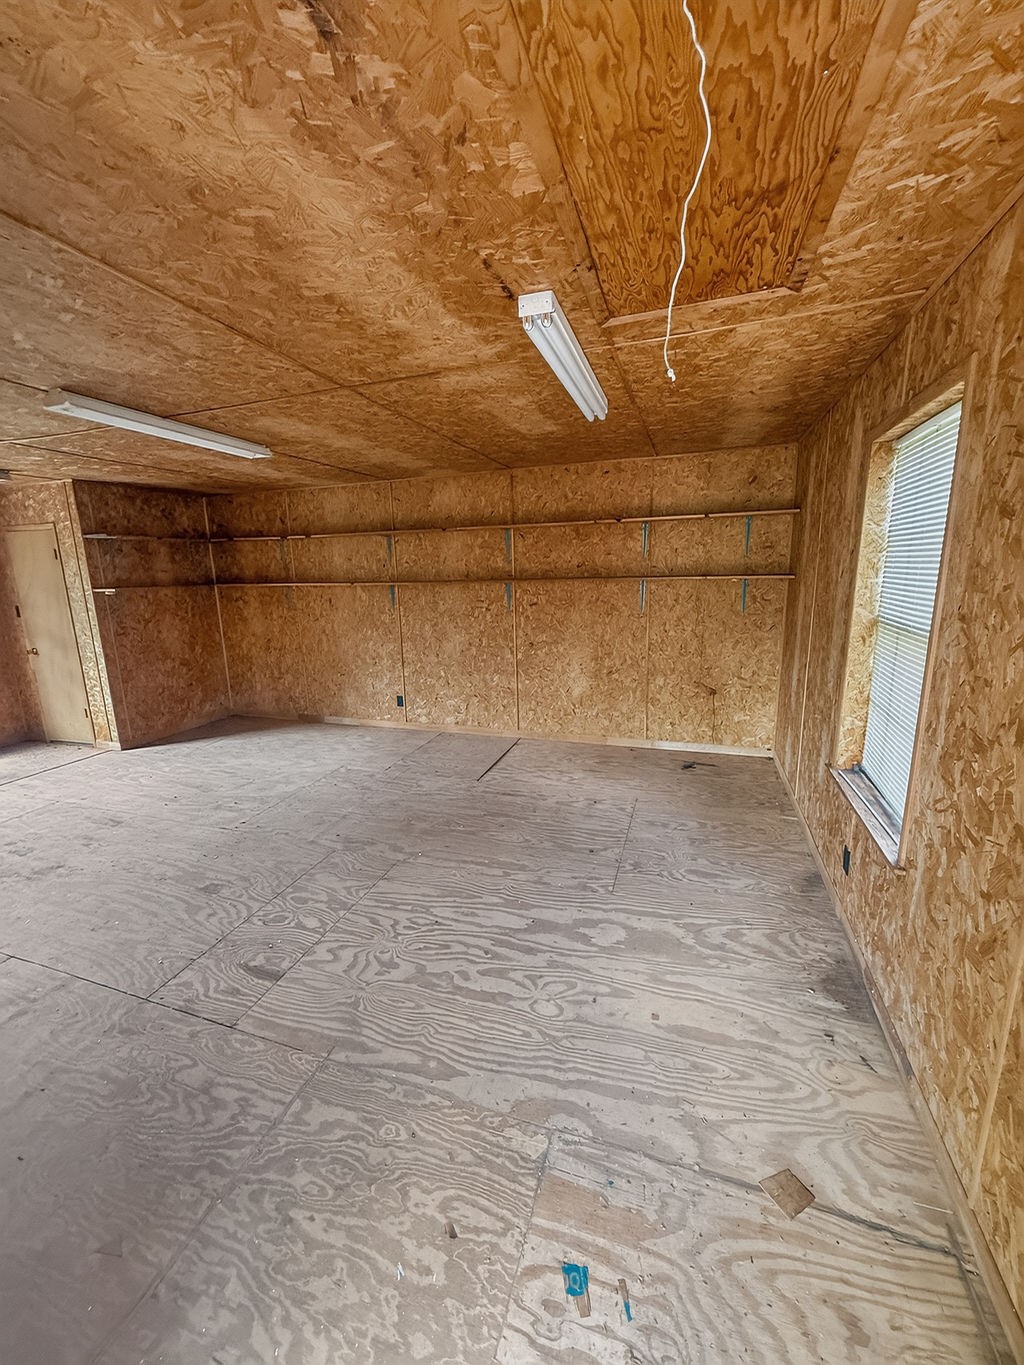
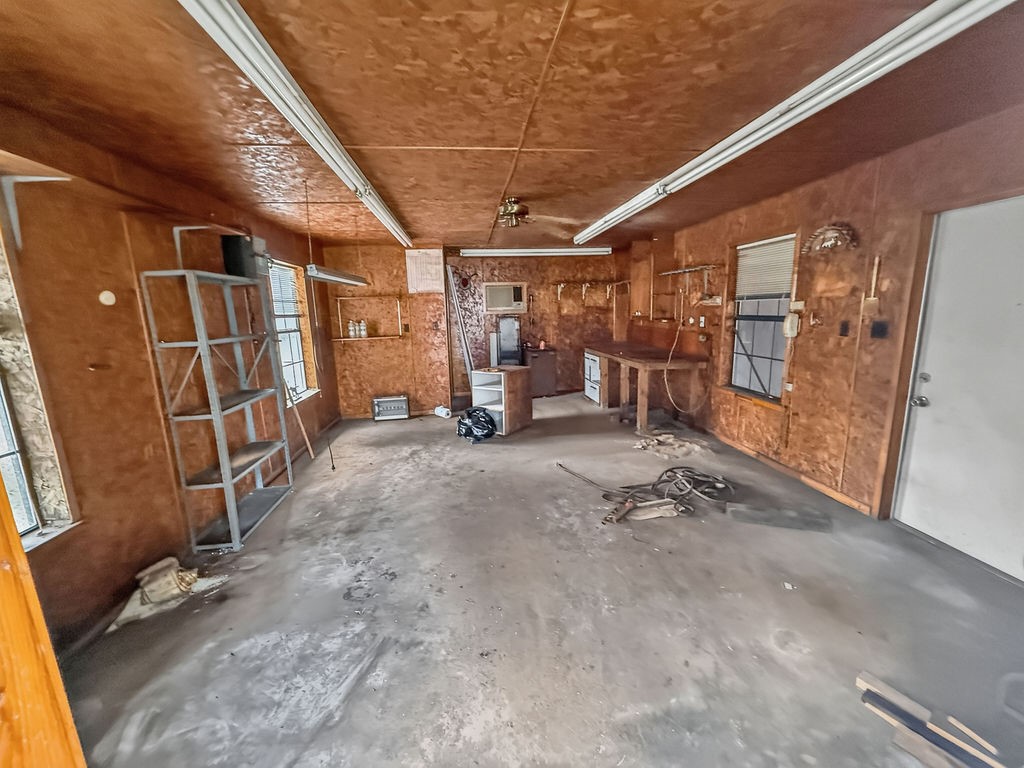
Empty unfinished garage with exposed plywood surfaces, wall shelves, fluorescent lights, and a window.
Vacant garage with plywood walls, metal shelving, and a workbench.
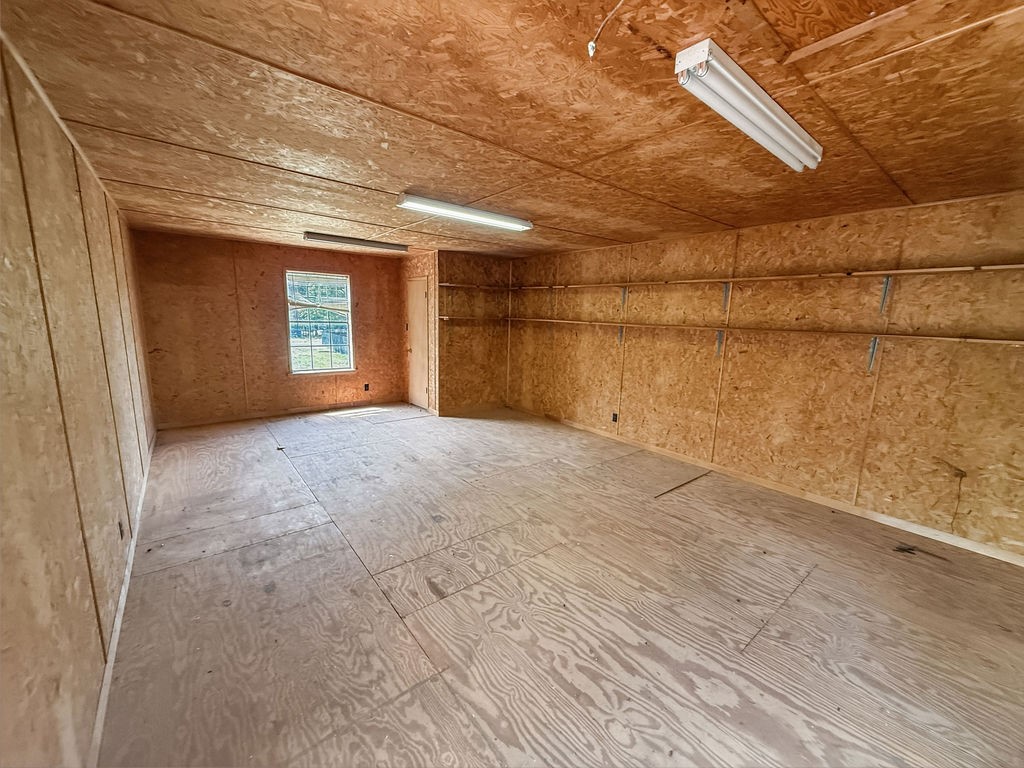
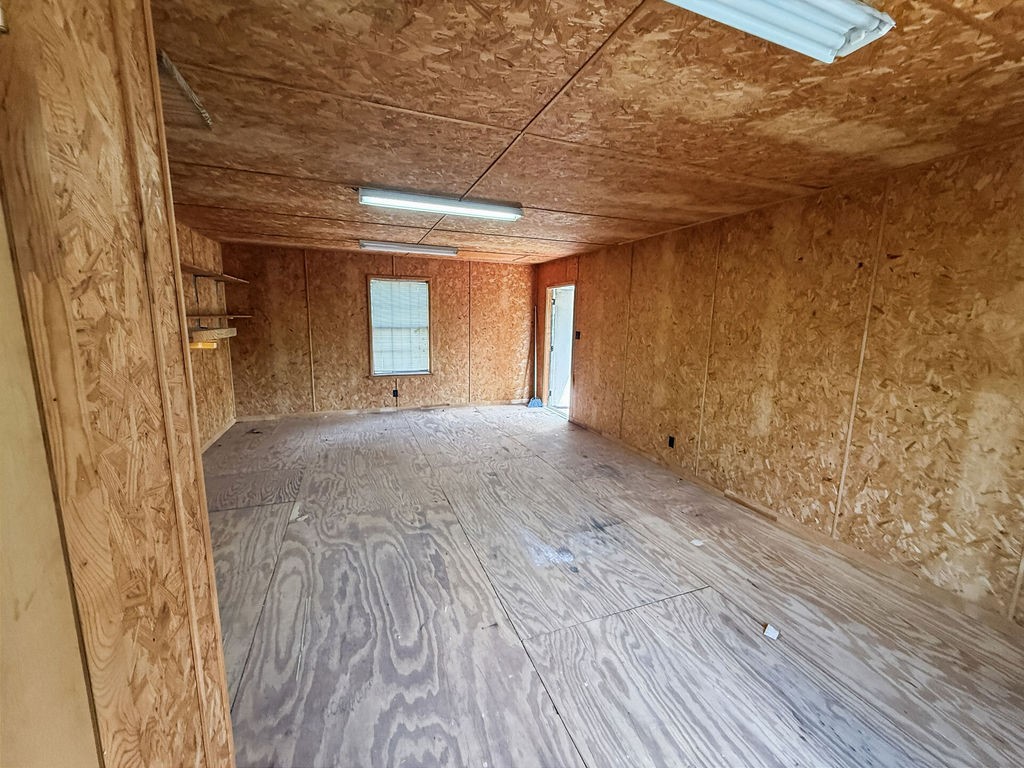
Unfinished wood-paneled storage room with wall shelves, plywood floor, and a window.
Unfinished wood-paneled garage with plywood floors, shelving, a window, and fluorescent lights.
Aerial view of a tree-lined residential property outlined in cyan, with a house and red outbuilding.
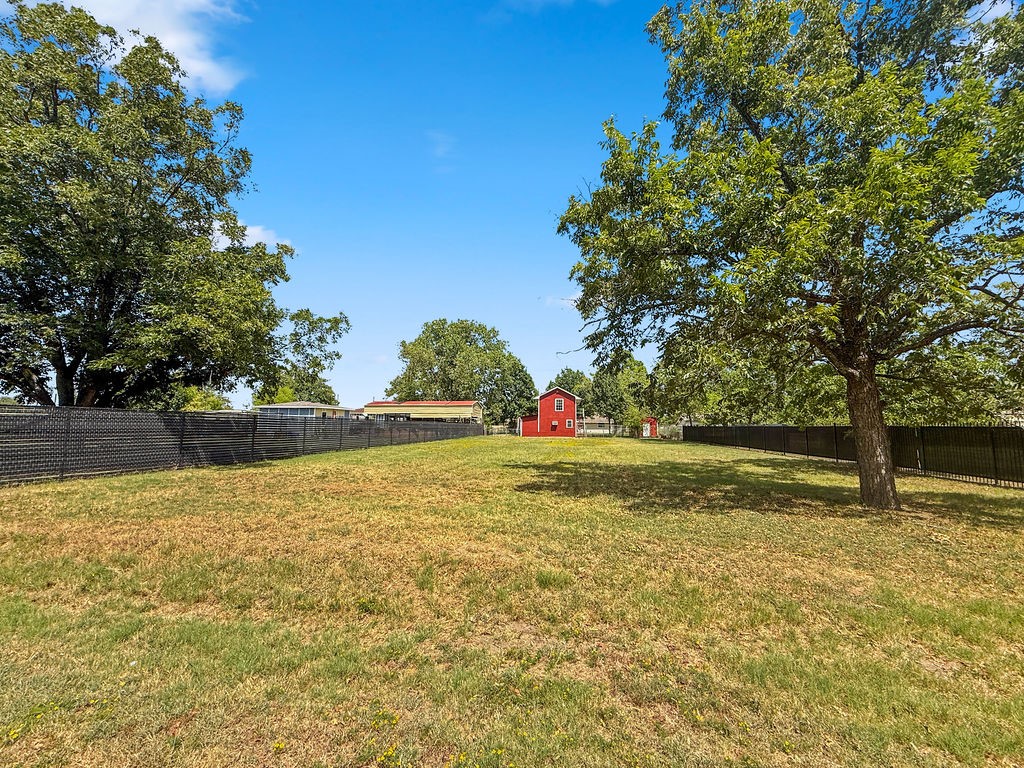
Fenced grassy yard with mature trees and a small red outbuilding.
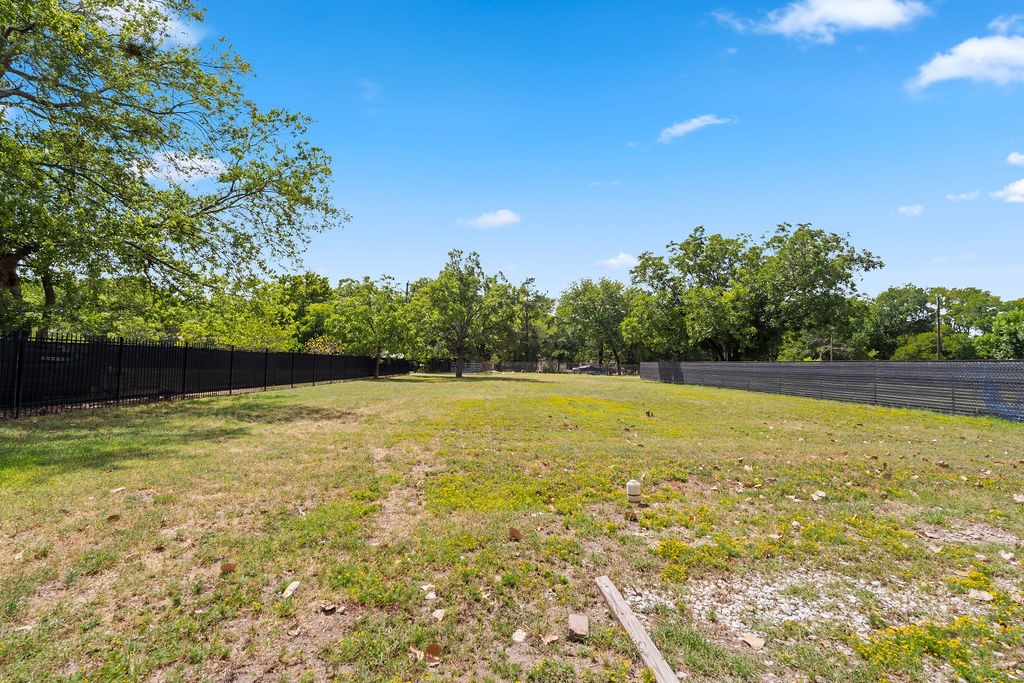
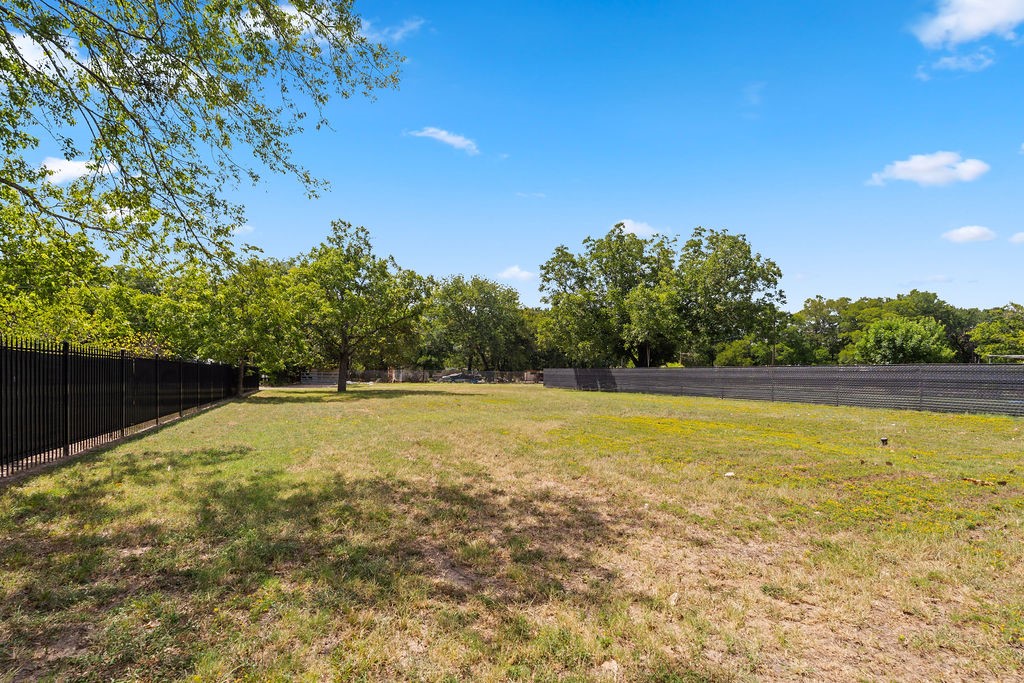
Fenced grassy lot with mature trees around the perimeter.
Open grassy lot enclosed by black fencing, with mature trees around the perimeter.
VIEW PHOTOS
$275,000

4006 State HWY 34 S.

2 Beds 2 Baths 1,684 Sq.Ft. 0.63 Acres

Description

Located just outside the heart of Greenville, 4006 State Highway 34 S offers a unique combination of residential comfort, usable space, and added flexibility. This 2-bedroom, 2-bath home sits on approximately .63 acres with road frontage along State Highway 34 and additional access from county road 2204 behind the property. The shop includes plumbing and offers a great setup for storage, hobbies, equipment, or potential business use, with previous use as a mechanic shop and additional upper-level storage. With room to reimagine the property and take advantage of its dual-access layout, this one offers possibilities for buyers looking for more than a standard residential property. Convenient to Greenville, shopping, dining, and major roadways, this property is a great opportunity with plenty of potential.

Share Property

Location

4006 State HWY 34 S, Greenville, TX 75402

Status

For Sale
Renee Jennings

Renee Jennings

TITLE

Real Estate Agent | Team Lead

Property Amenities

Interior
Fireplace Gas Log, Living Room, Masonry
Appliances Dishwasher, Electric Range
Total Bedrooms: 2
Full Bathrooms: 2
Other Interior Features Built-in Features, Kitchen Island
Area & Lot
Lot Area 0.63 Acres
Living area 1,684 Sq.Ft.
MLS® ID 21363702
Year Built 1980
School District Greenville ISD
High School Greenville
Middle School Greenville,Intermedia
Elementary School Lamar
Architecture Styles Farmhouse
Type Residential
Status For Sale
Exterior
Stories 1
Pool None
Water Source Public
Garage Space 1.0
Sewer Public Sewer
Parking Covered
Lot Features Few Trees
Utilities Sewer Available, Water Available
Finance
Sales Price $275,000
Aerial view of a tree-shaded property lot outlined in turquoise, with a house near the road.

360 Virtual Tour

Take a tour of this property
Aerial view of a tree-shaded property lot outlined in turquoise, with a house near the road.

Schedule a Showing

We would love to show you our beautiful property. Please select your preferred date and time below. An agent will be in touch shortly to confirm your appointment.

Schedule a Showing

We would love to show you our beautiful property. Please select your preferred date and time below. An agent will be in touch shortly to confirm your appointment.

Thank you for your interest in 4006 State HWY 34 S, Greenville, TX 75402. We are reviewing your request and will be in touch shortly!

Mortgage Calculator

Estimate your monthly mortgage payment, including the principal and interest, property taxes, and HOA. Adjust the values to generate a more accurate rate.

All estimates are provided for informational purposes only. Actual amounts may vary.
$0,000 Your Payment 20 15 65
$0,000 Your Payment

Hunt County

A well-established area with around 120,545 residents, 73% of whom are homeowners.

Work With Us

We are committed to guiding you every step of the way—whether you're buying a home, selling a property, or securing a mortgage. Whatever your needs, we've got you covered.