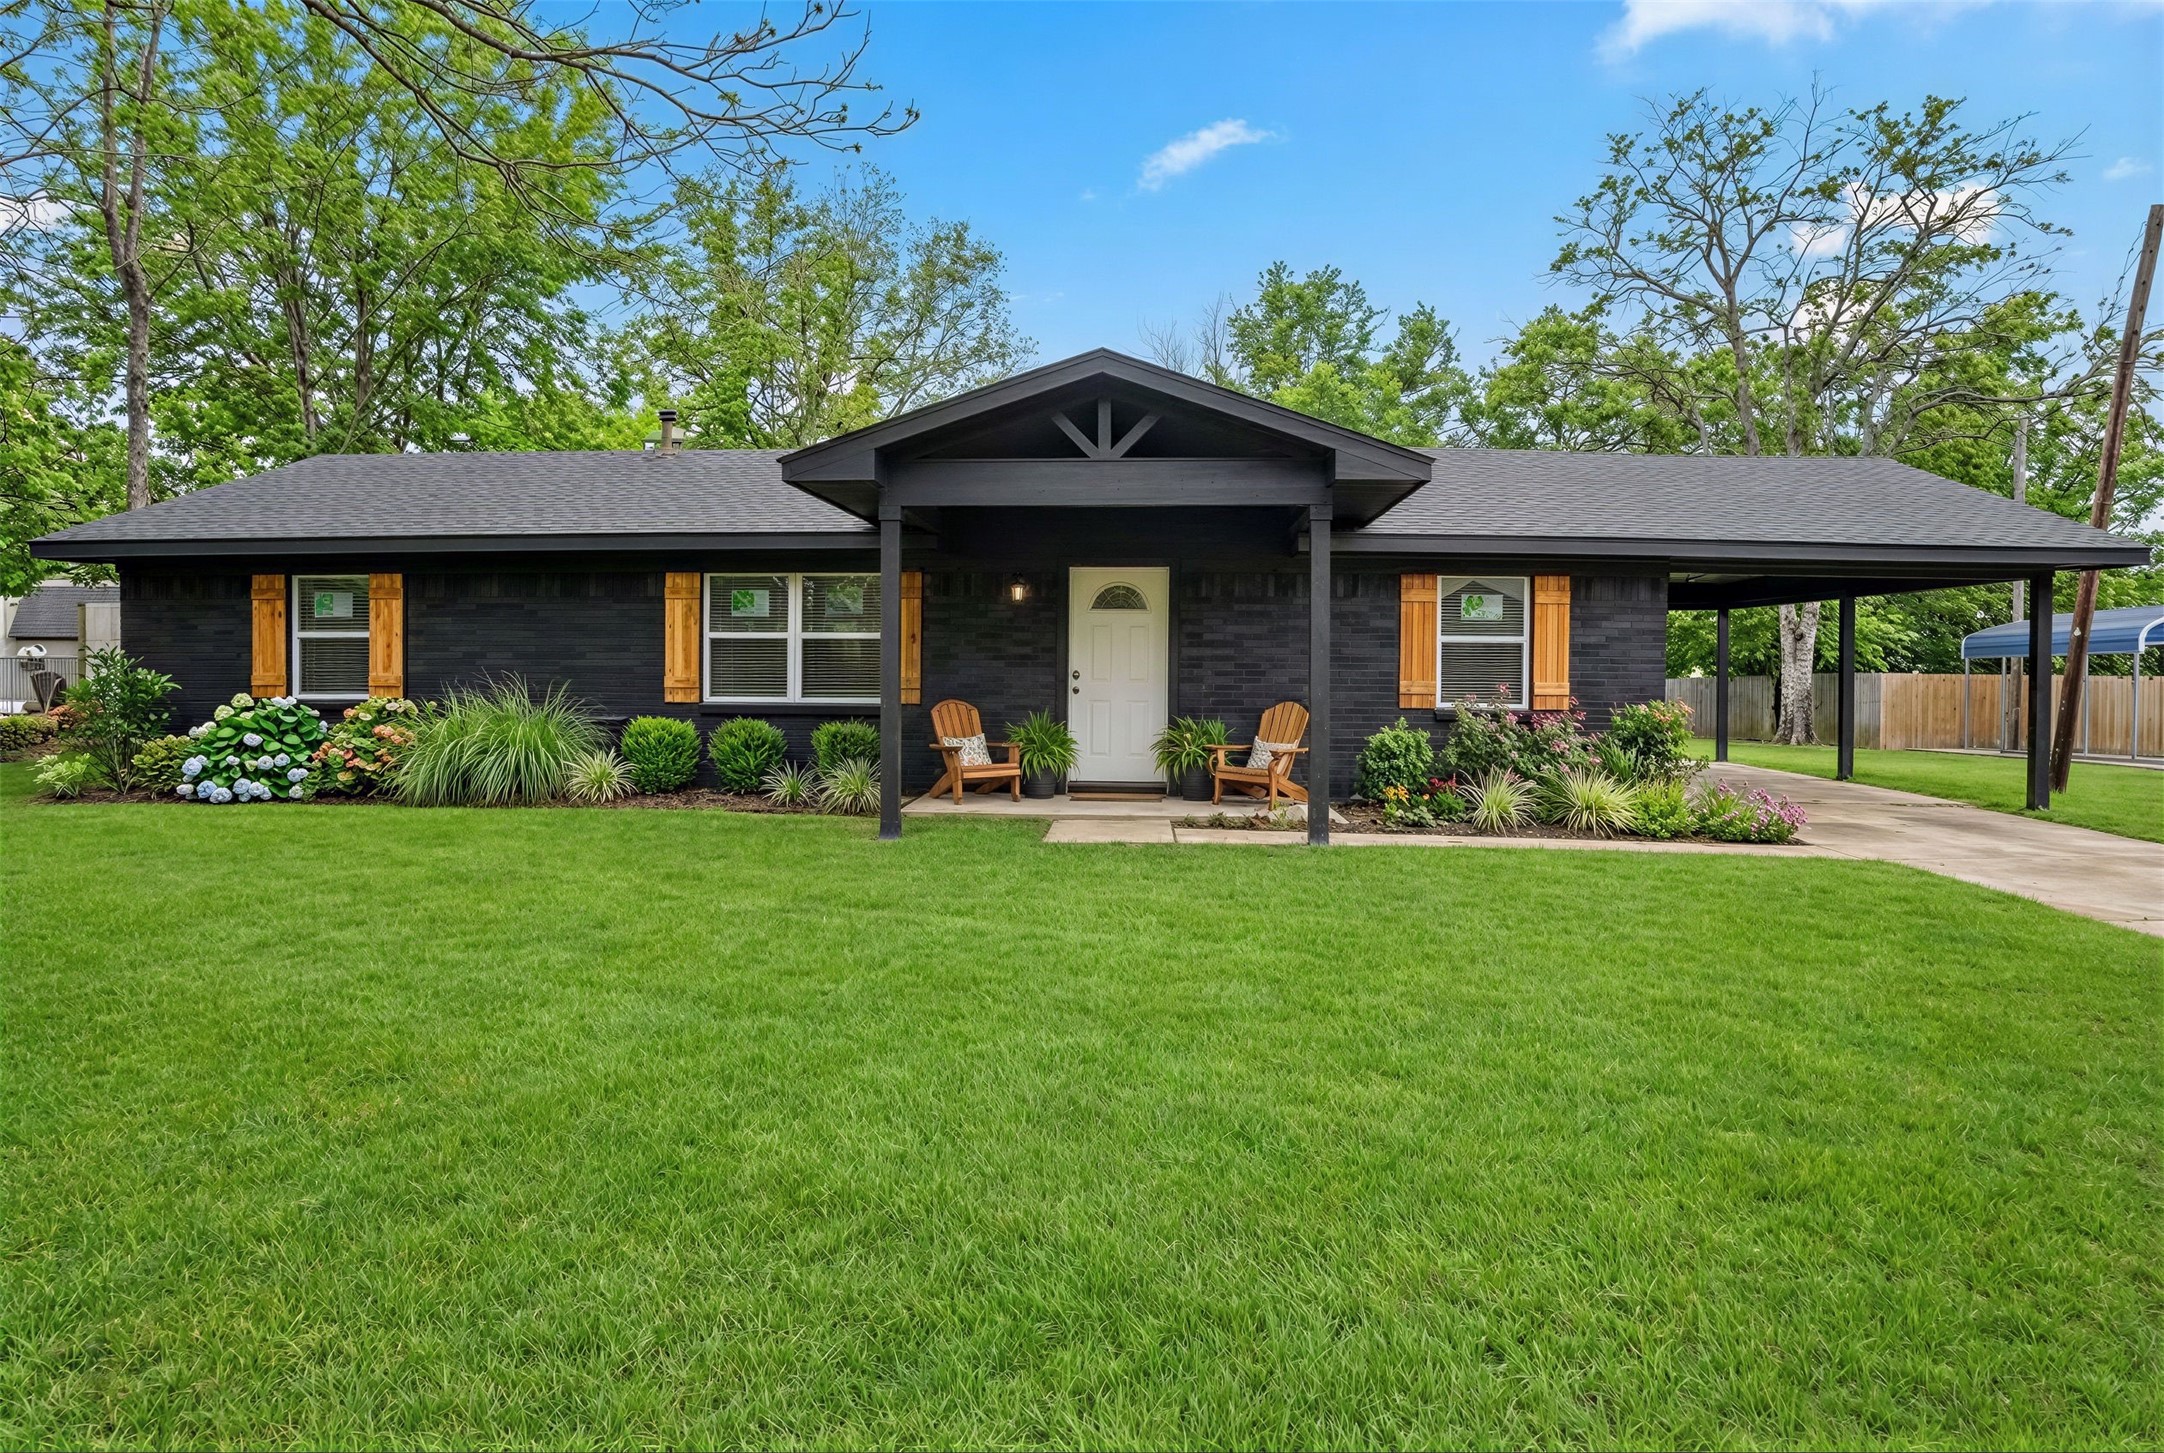
Dark brick home with a covered porch, wooden shutters, landscaped flower beds, and a carport.
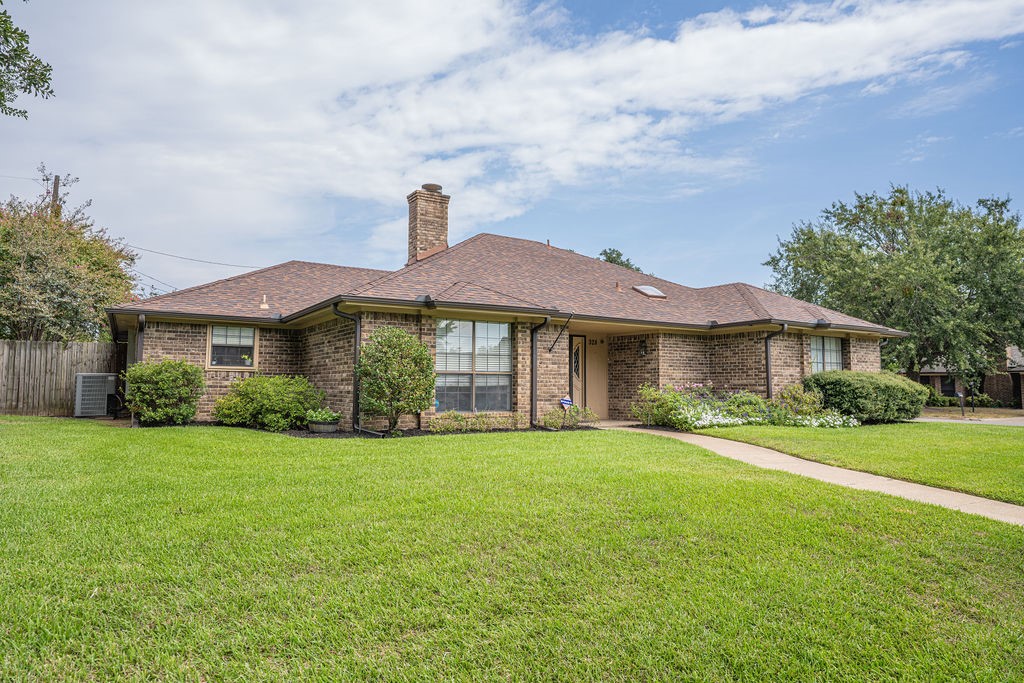
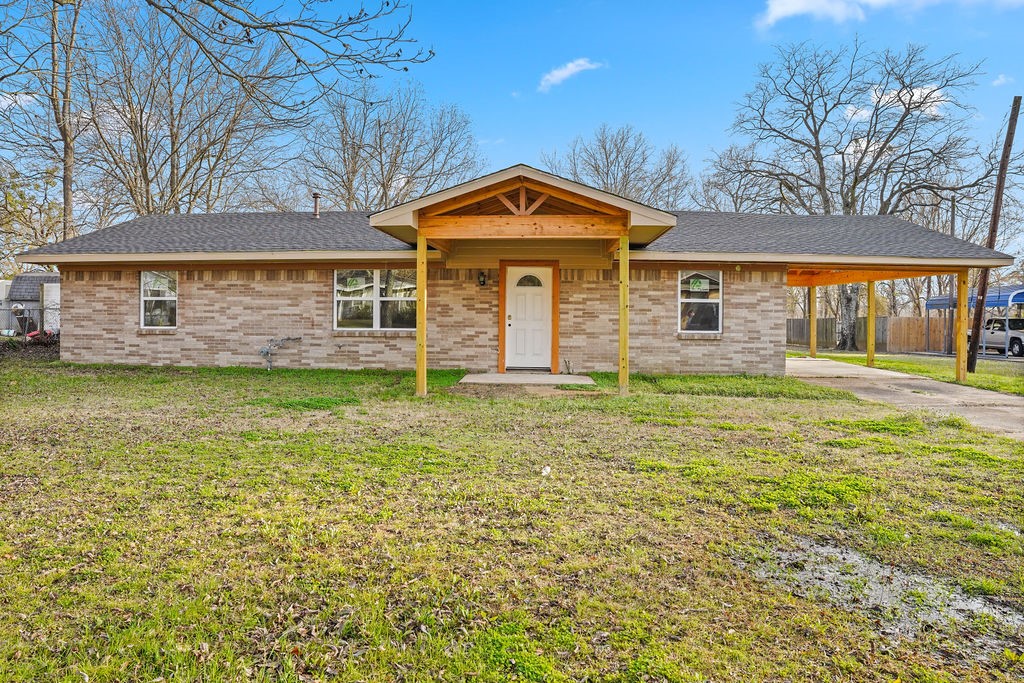
Single-story brick home with a timber-covered front porch and a carport on the right.
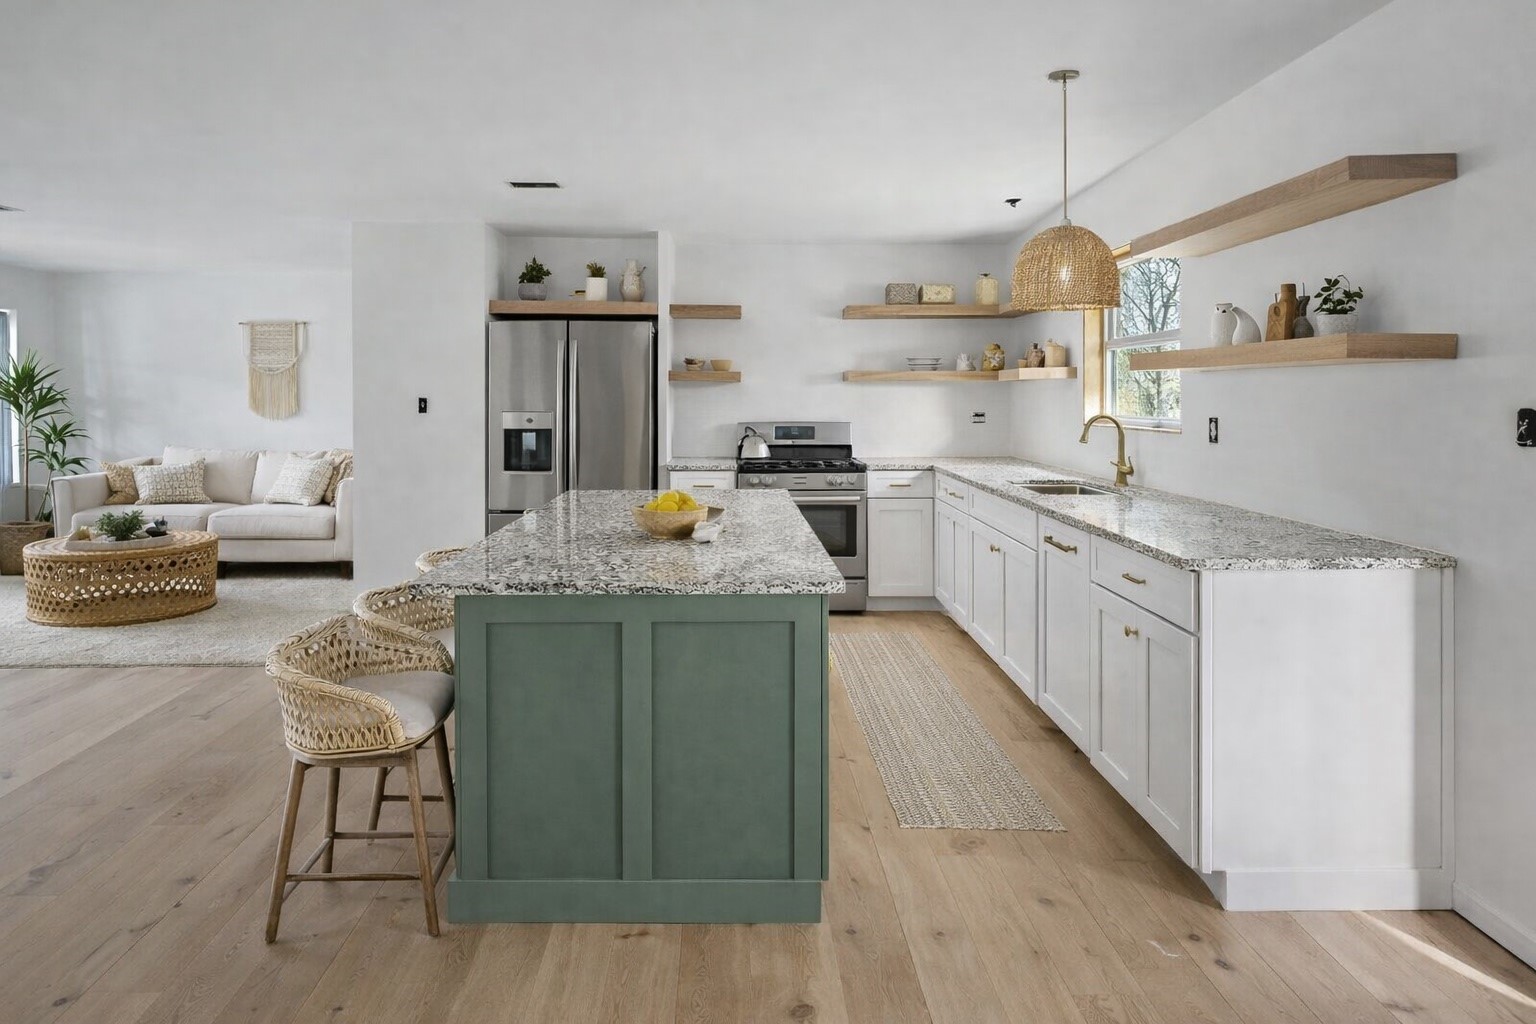
Open-plan kitchen with a green island, granite counters, white cabinets, and an adjoining living area.
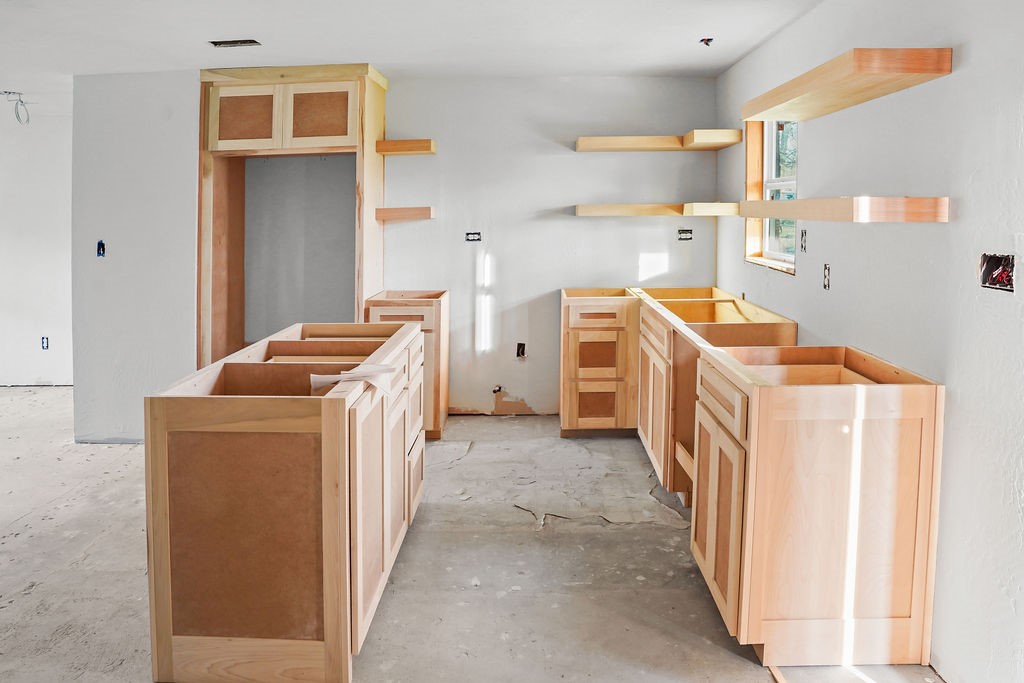
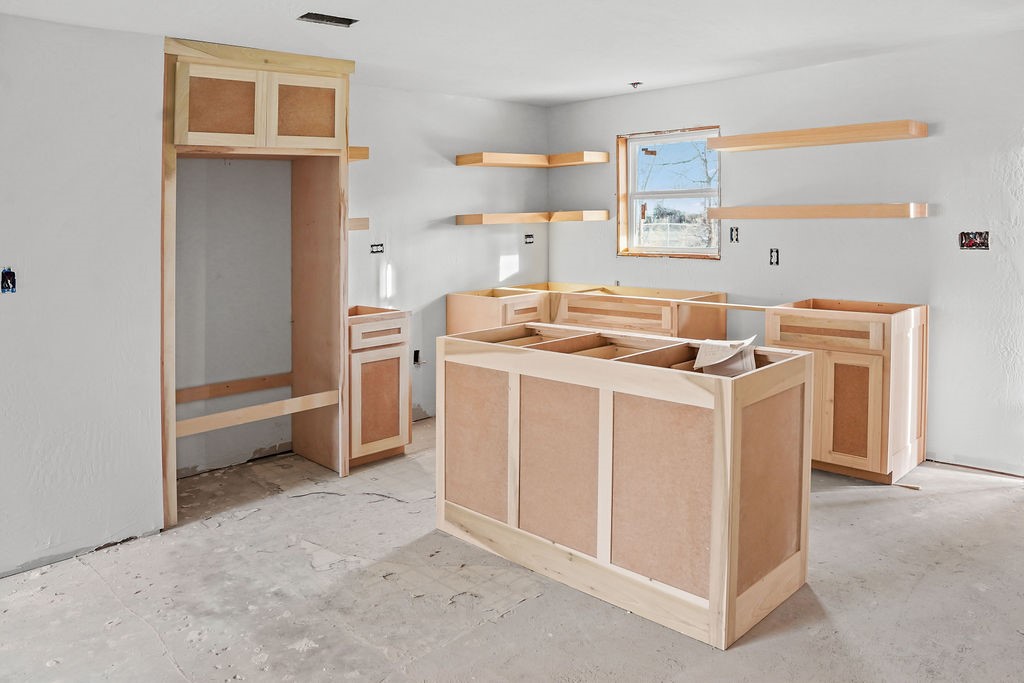
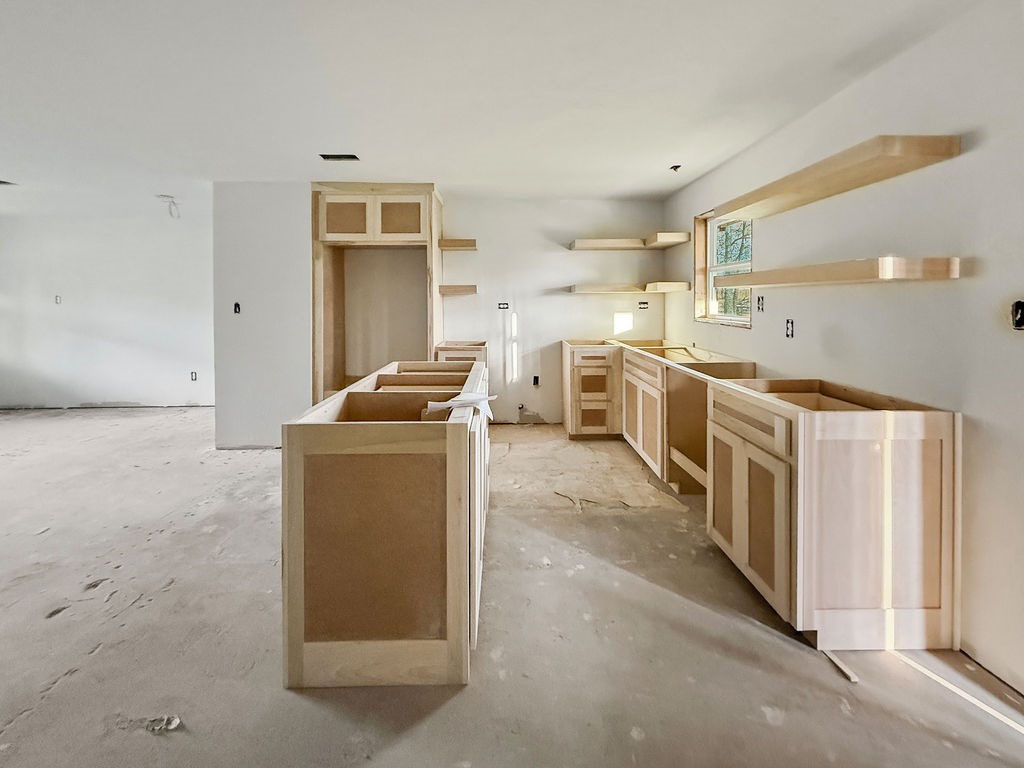
Unfinished kitchen with light wood cabinets, an island, and bare concrete flooring.
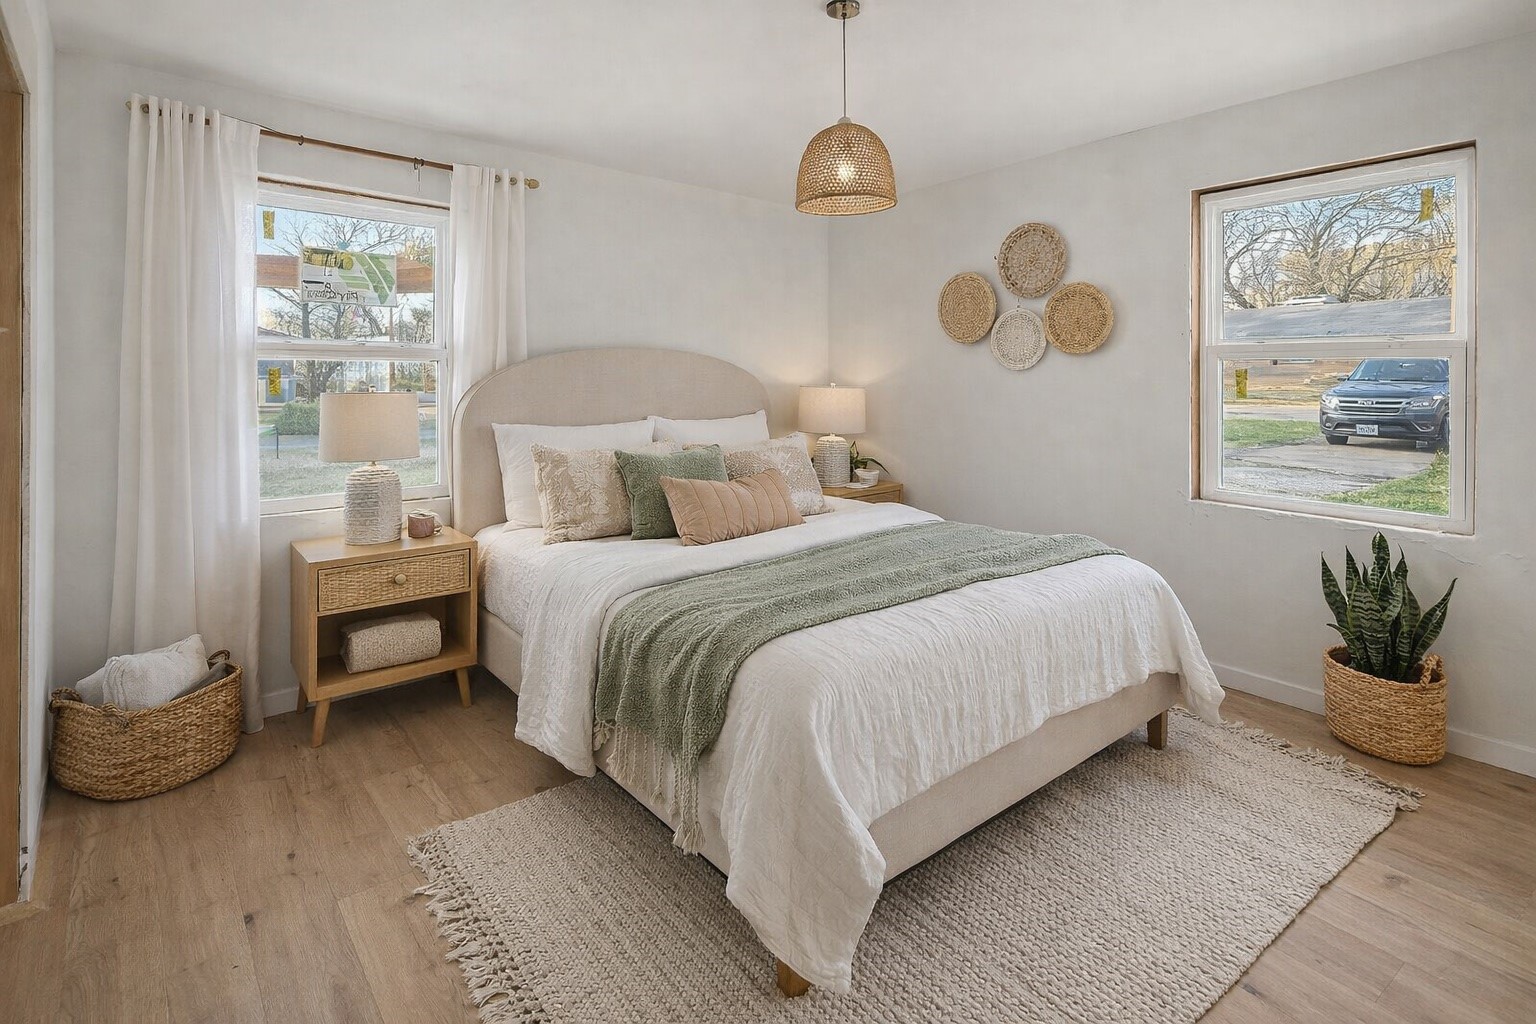
Staged bedroom with a white bed, sage-green throw, woven wall decor, and light wood flooring.
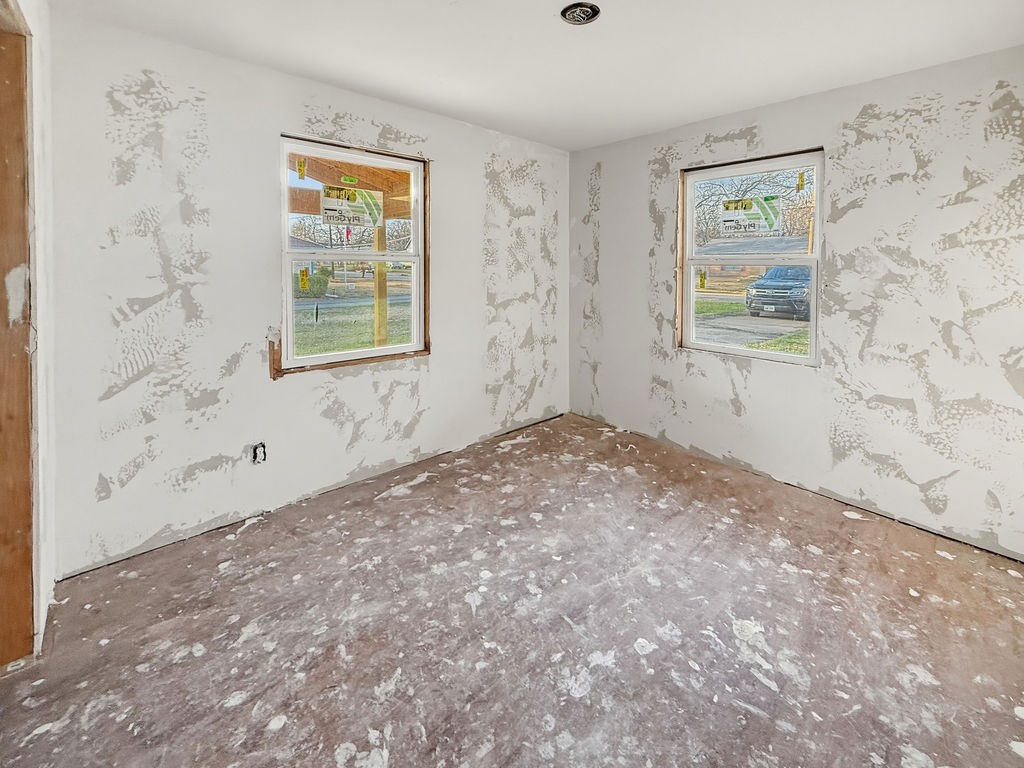
Unfinished room with two windows, scraped walls, and a bare, debris-marked floor.
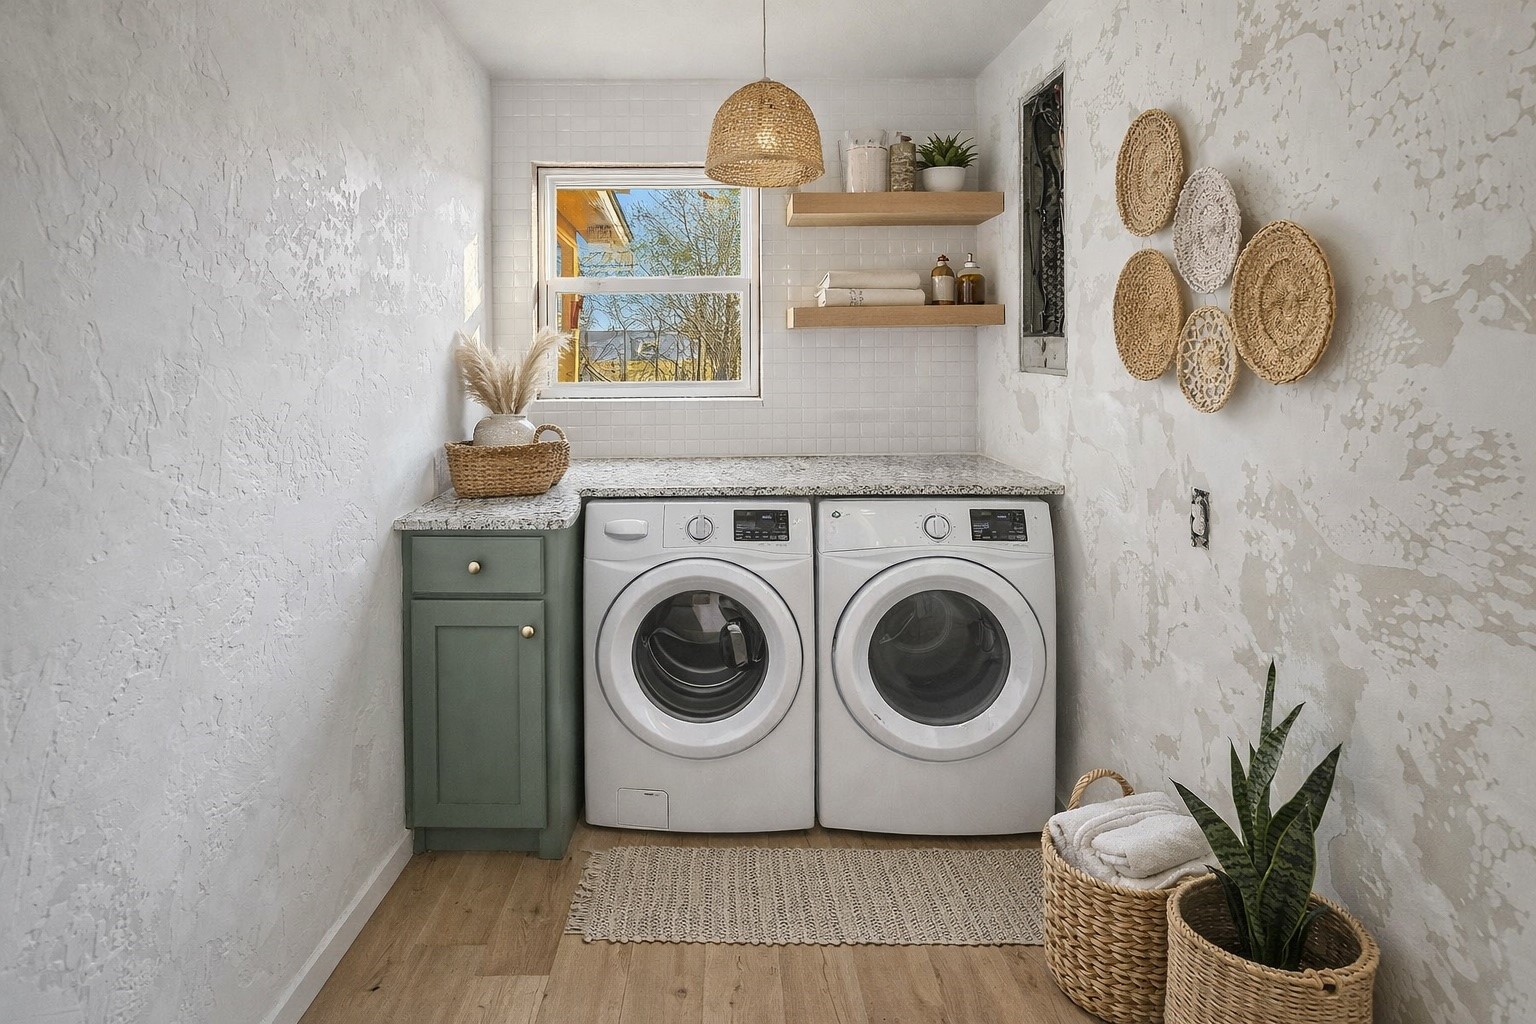
Laundry room with front-loading washer and dryer, green cabinet, floating shelves, and woven baskets.
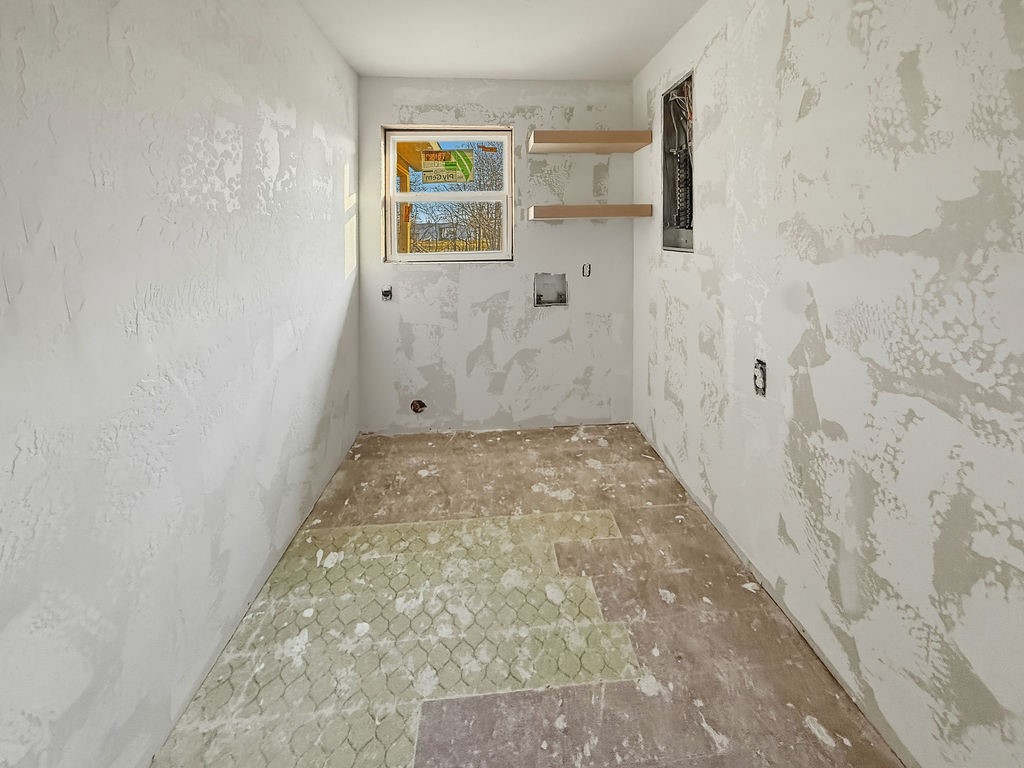
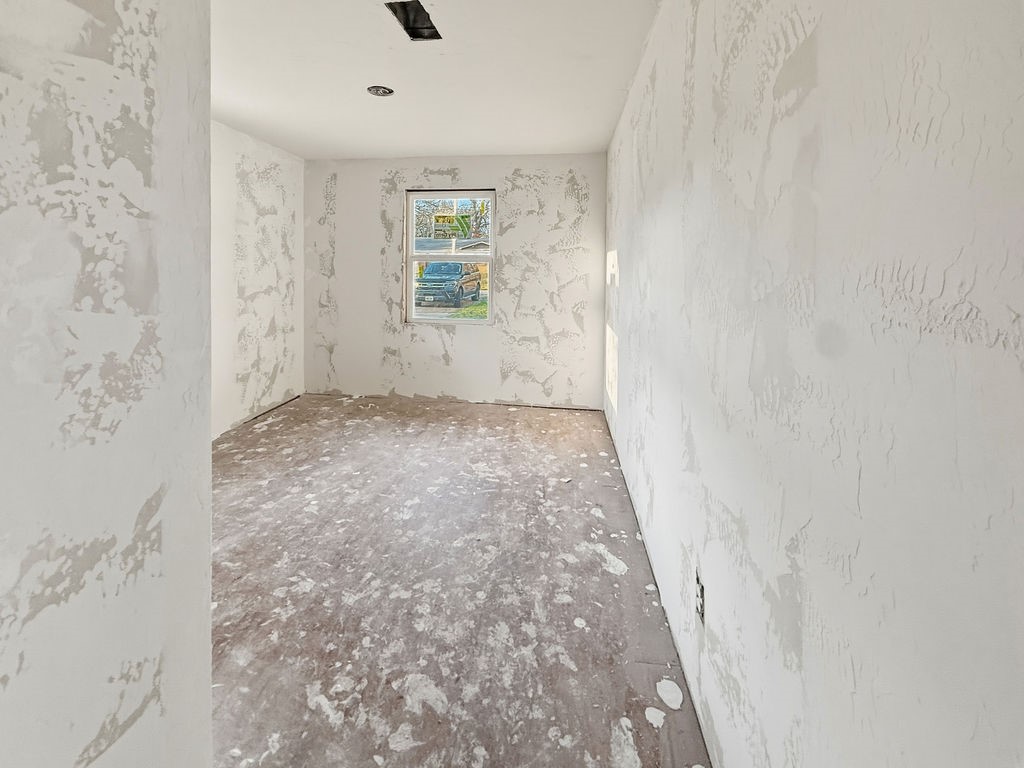
Unfinished narrow room with scraped walls, two shelves, and a small window.
Unfinished kitchen with light wood cabinets, open central island, and bare concrete floor.
Unfinished kitchen with light wood cabinetry, a central island, and bare concrete floors.
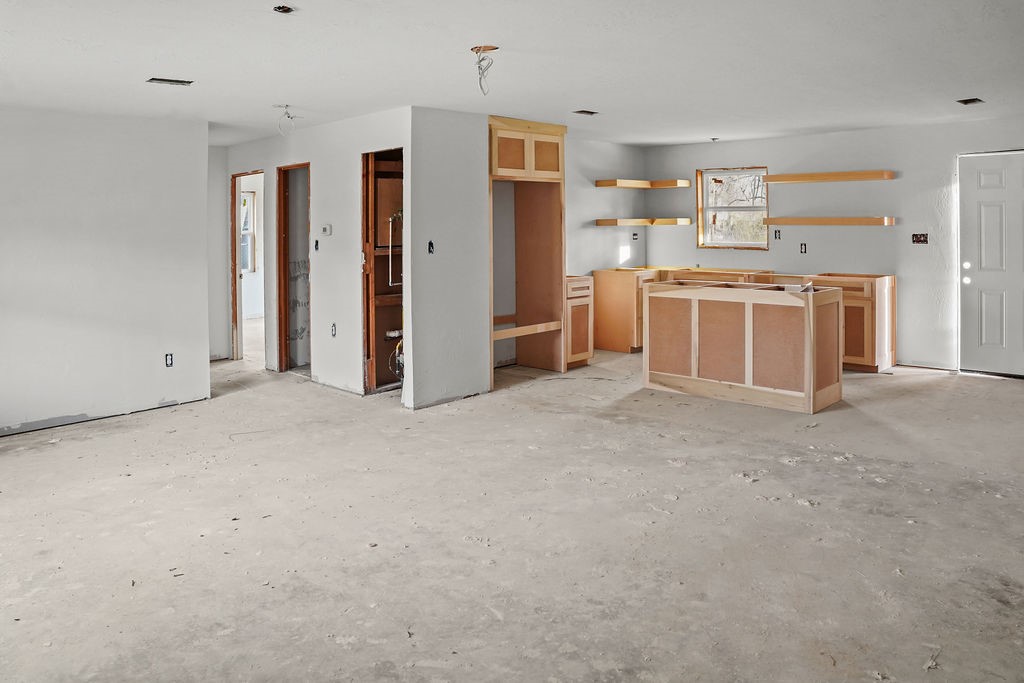
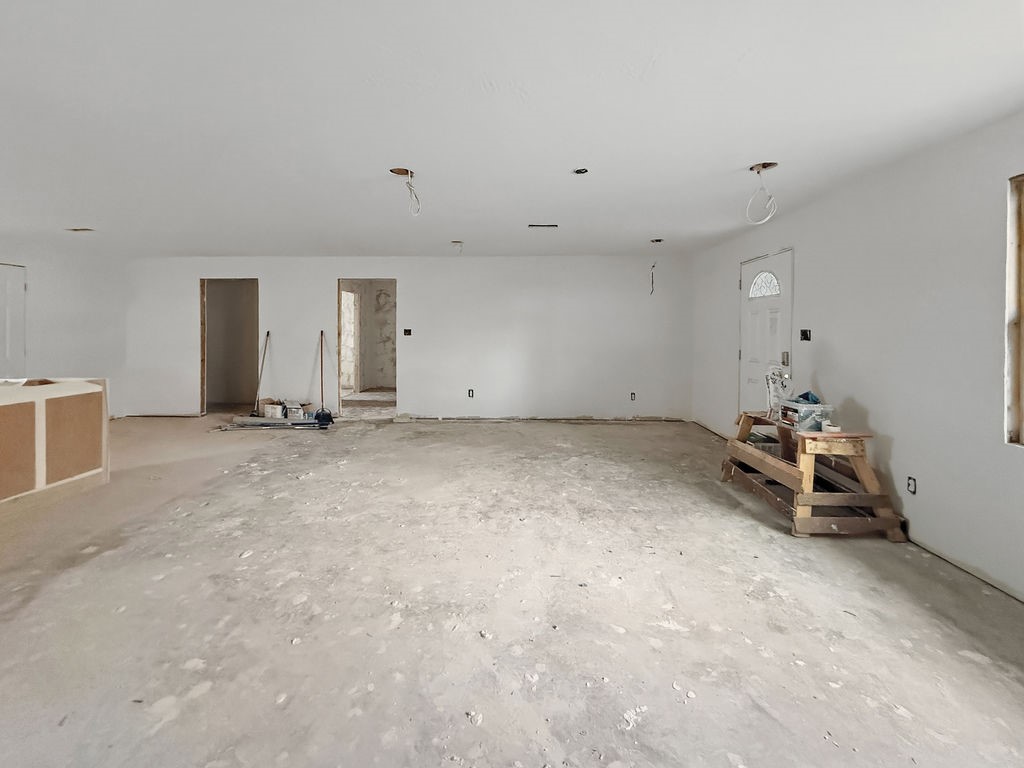
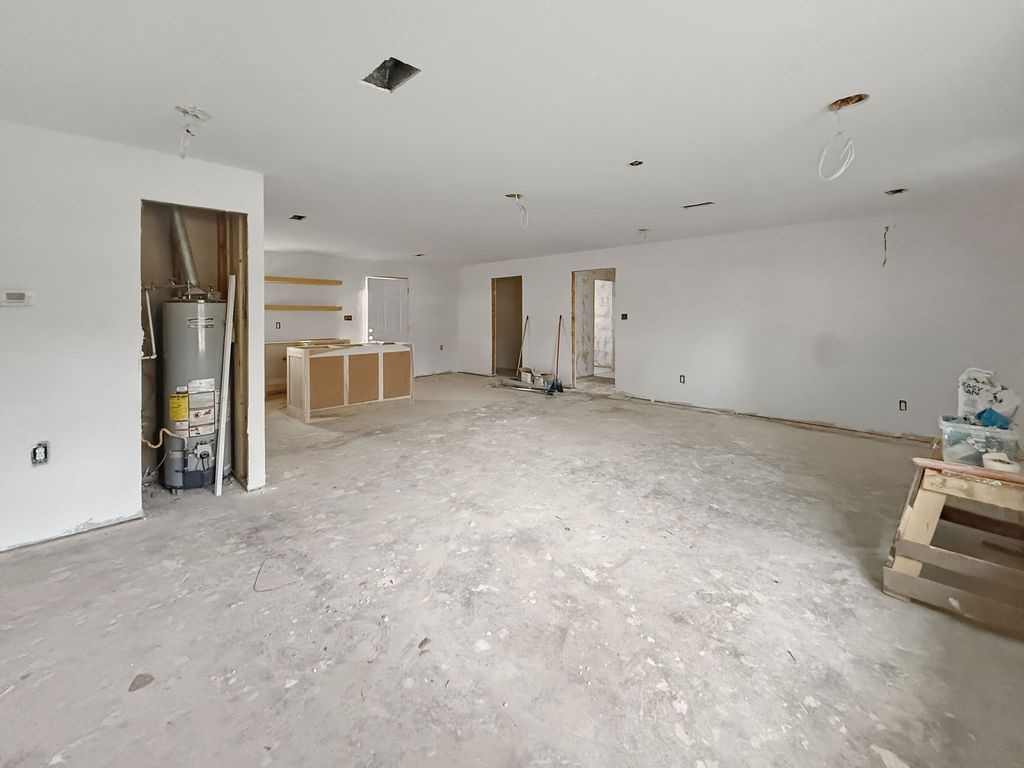
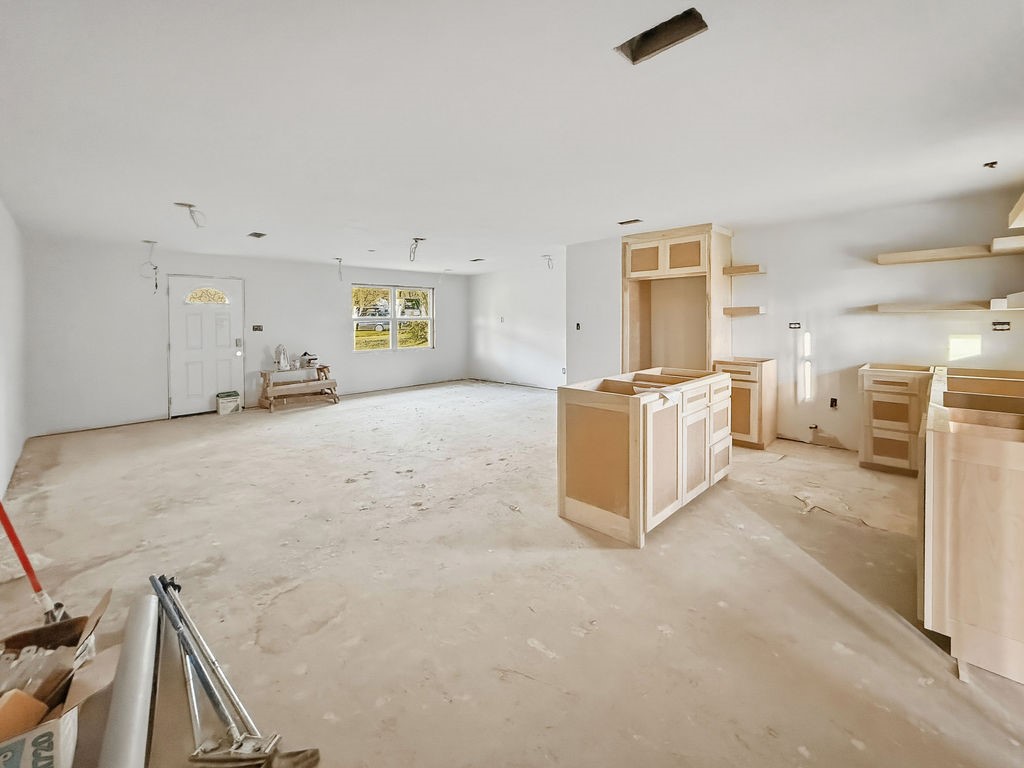
Unfinished interior with a concrete floor, exposed ceiling wiring, and partially built kitchen cabinetry.
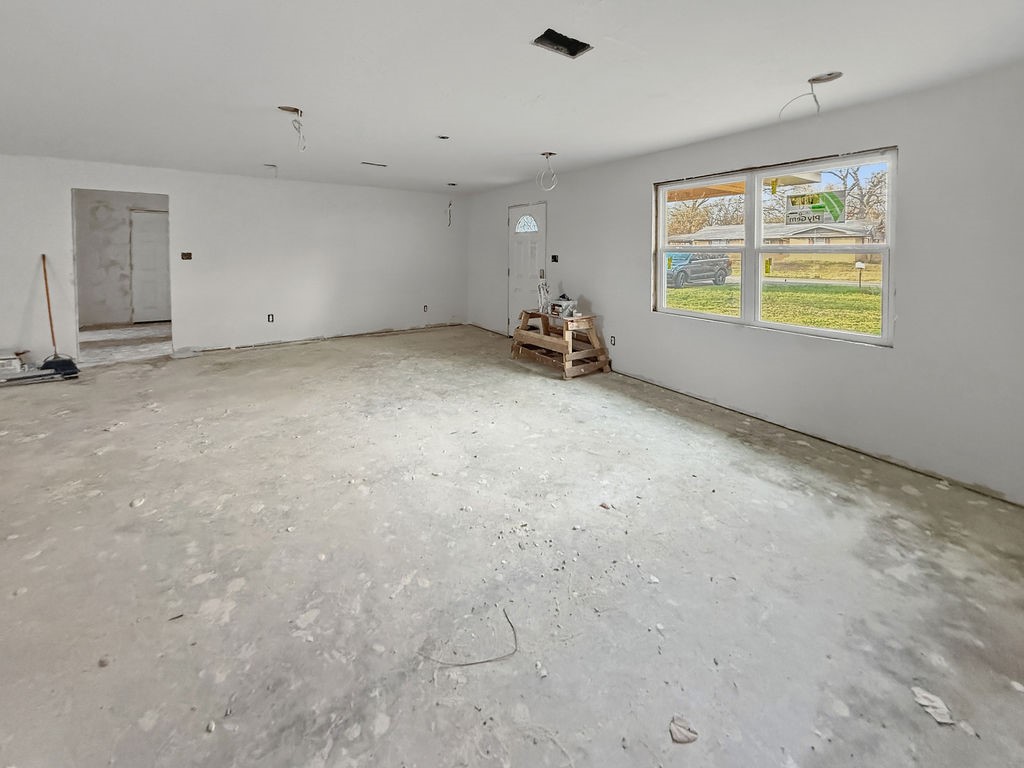
Unfinished open interior with bare concrete flooring, ceiling openings, and a large window.
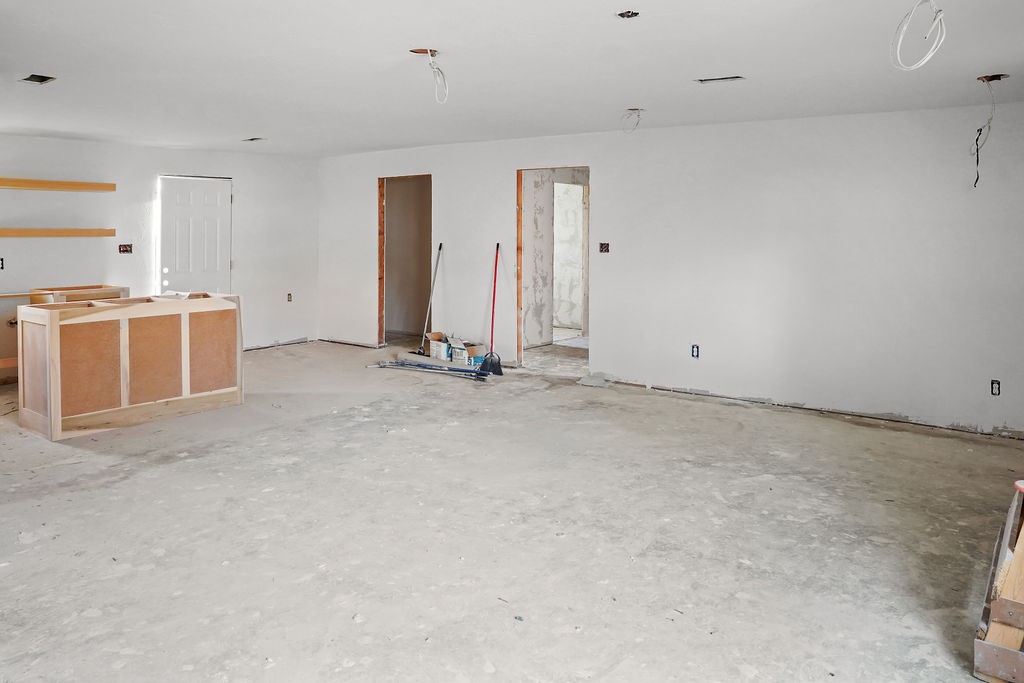
Unfinished open interior with a bare concrete floor, exposed ceiling wiring, and construction materials.
Unfinished open kitchen and living area with a partially built island and exposed ceiling openings.
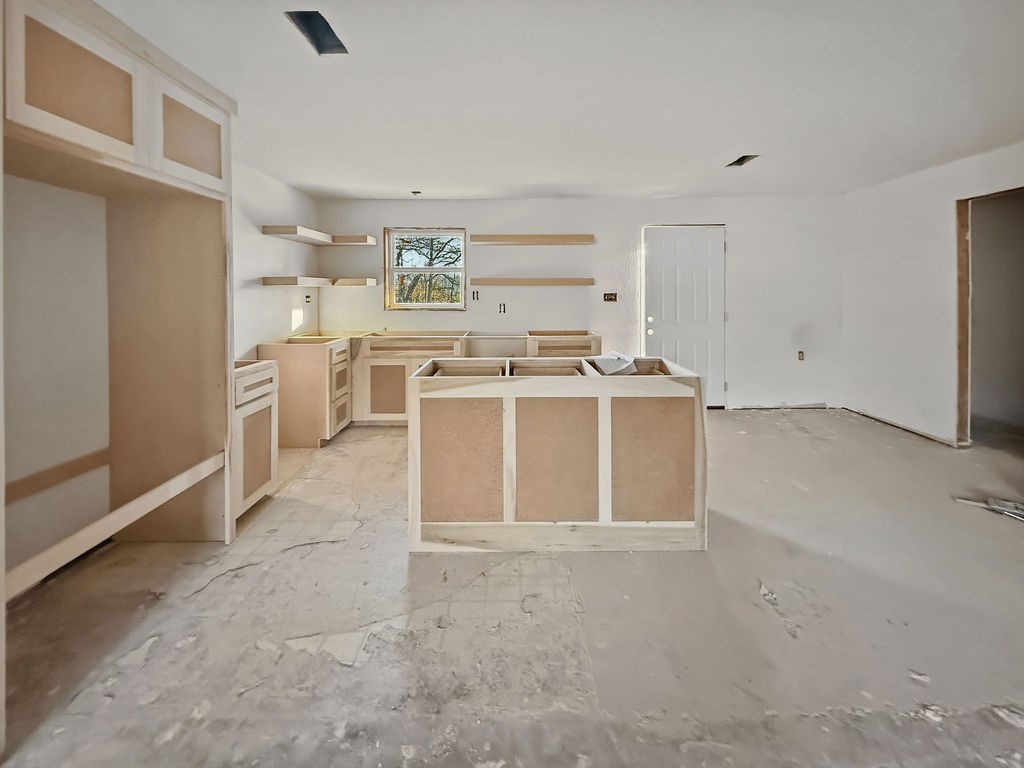
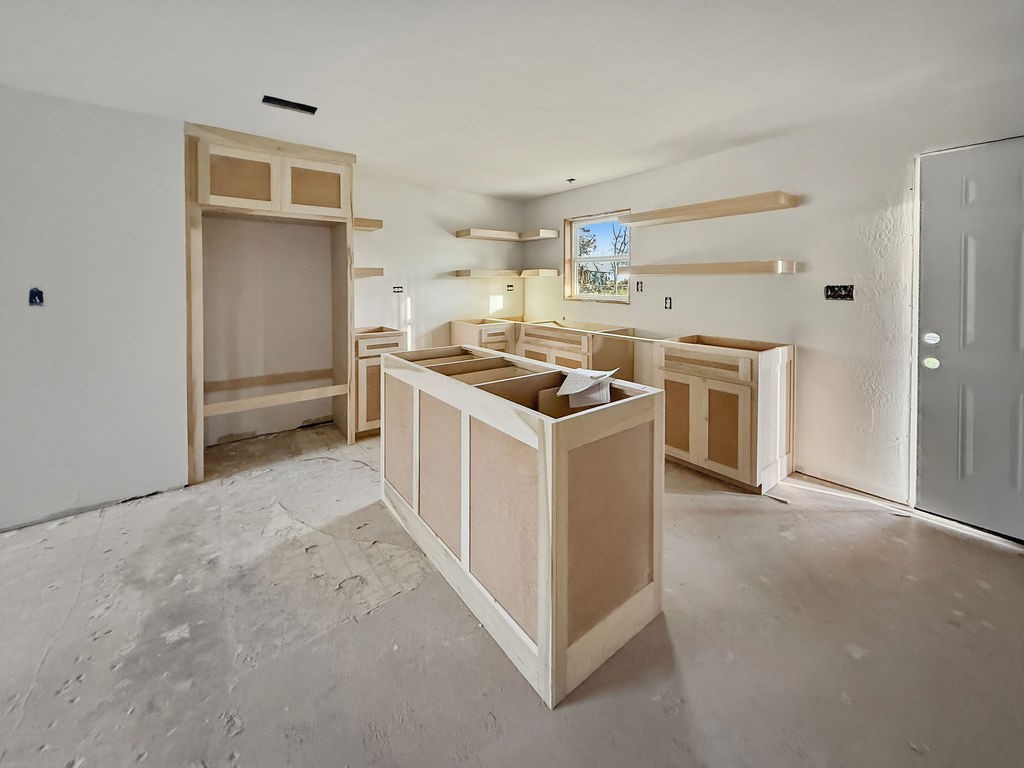
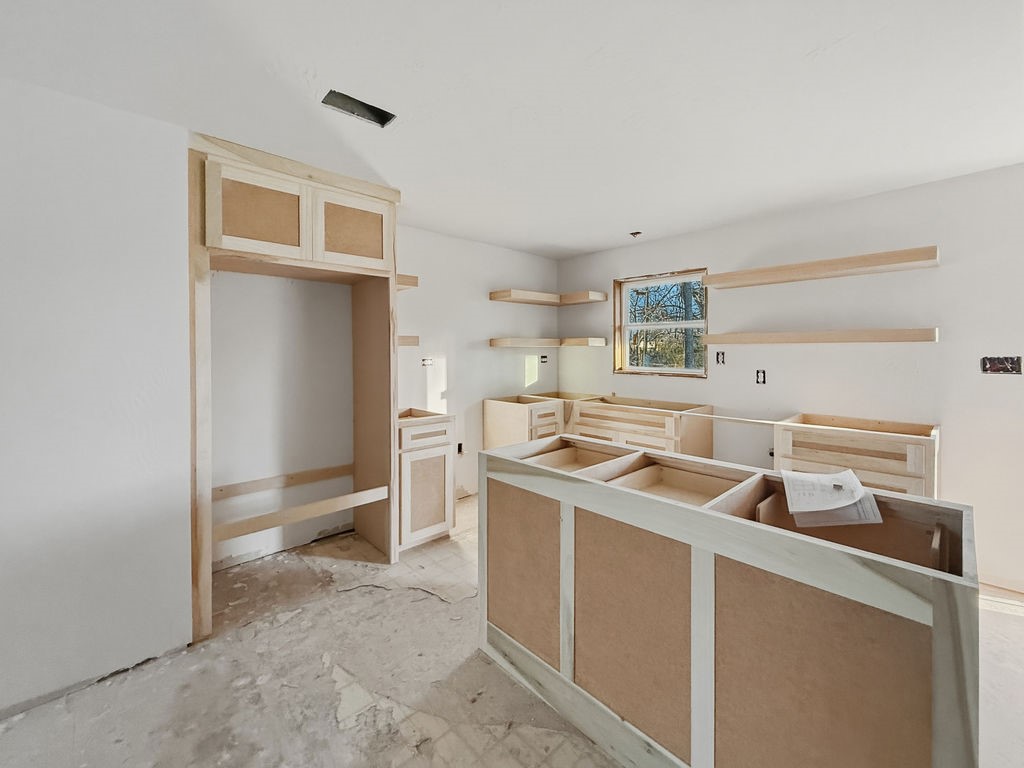
Unfinished kitchen with built-in cabinets, a central island, open shelves, and bare flooring.
Unfinished kitchen with a central island, partially assembled cabinets, and open wall shelves.
Unfinished kitchen with light wood cabinets, a central island, floating shelves, and a bare concrete floor.
Unfinished kitchen with partially installed light wood cabinets and a bare concrete floor.
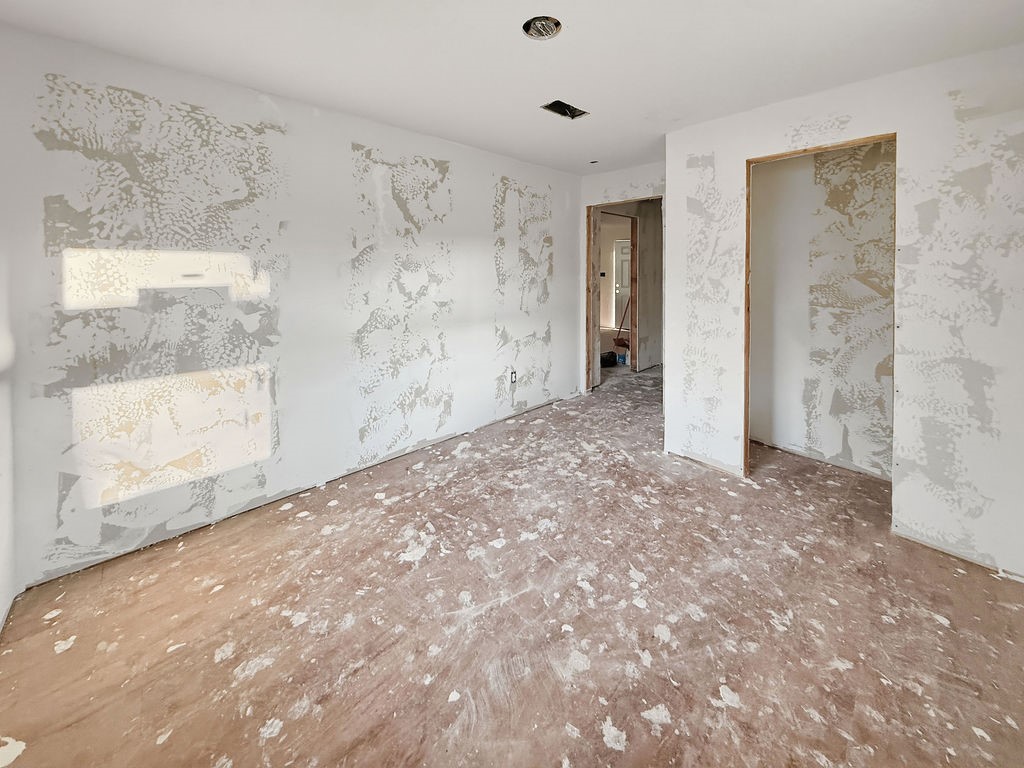
Unfinished room with stripped walls, a bare floor, and a window at the far end.
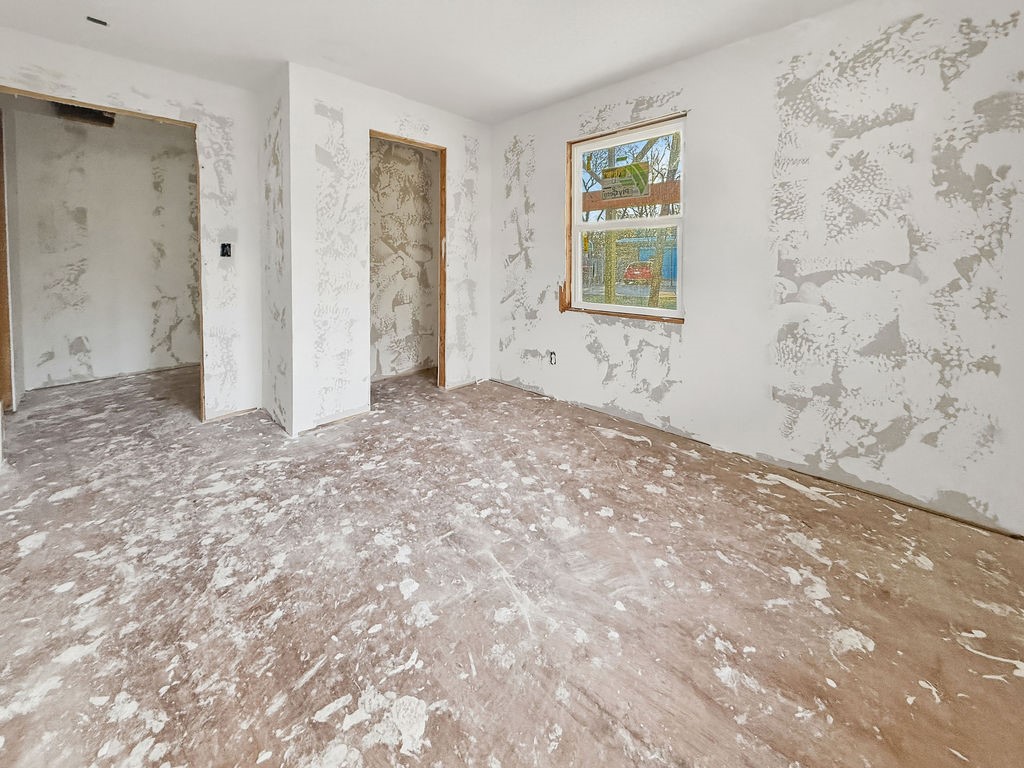
Unfinished interior room with stripped walls, a bare floor, open doorways, and a window.
Unfinished room with scraped walls, exposed ceiling openings, and a bare floor.
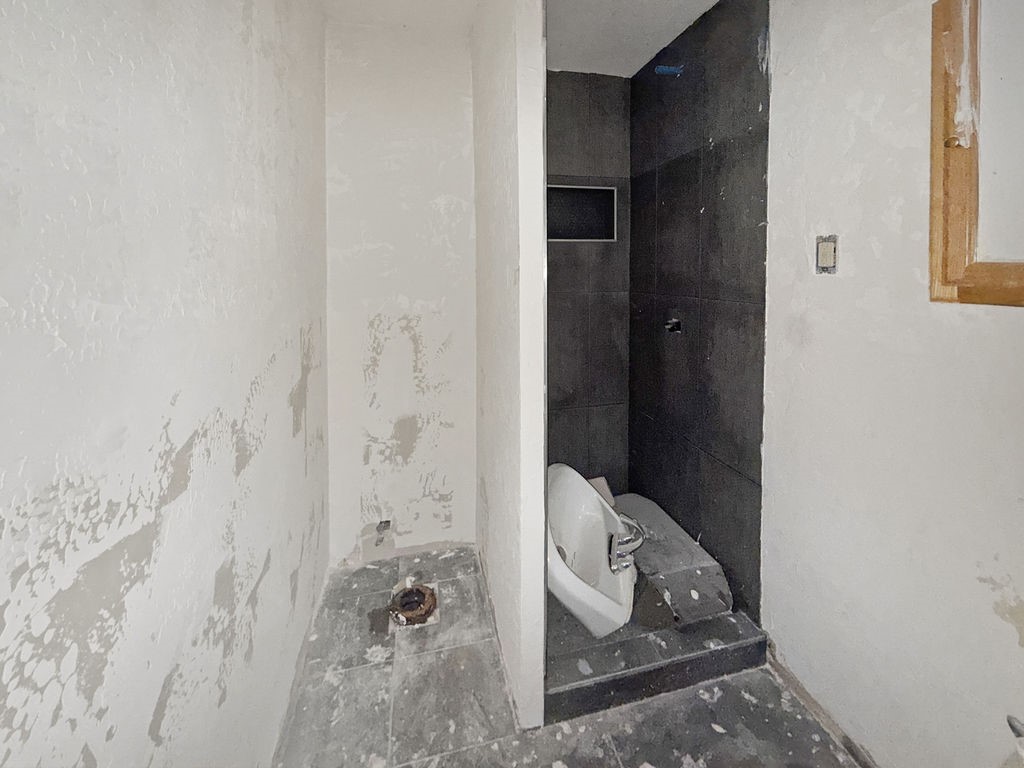
Bathroom under renovation with dark shower tiles, a toilet, and unfinished walls and flooring.
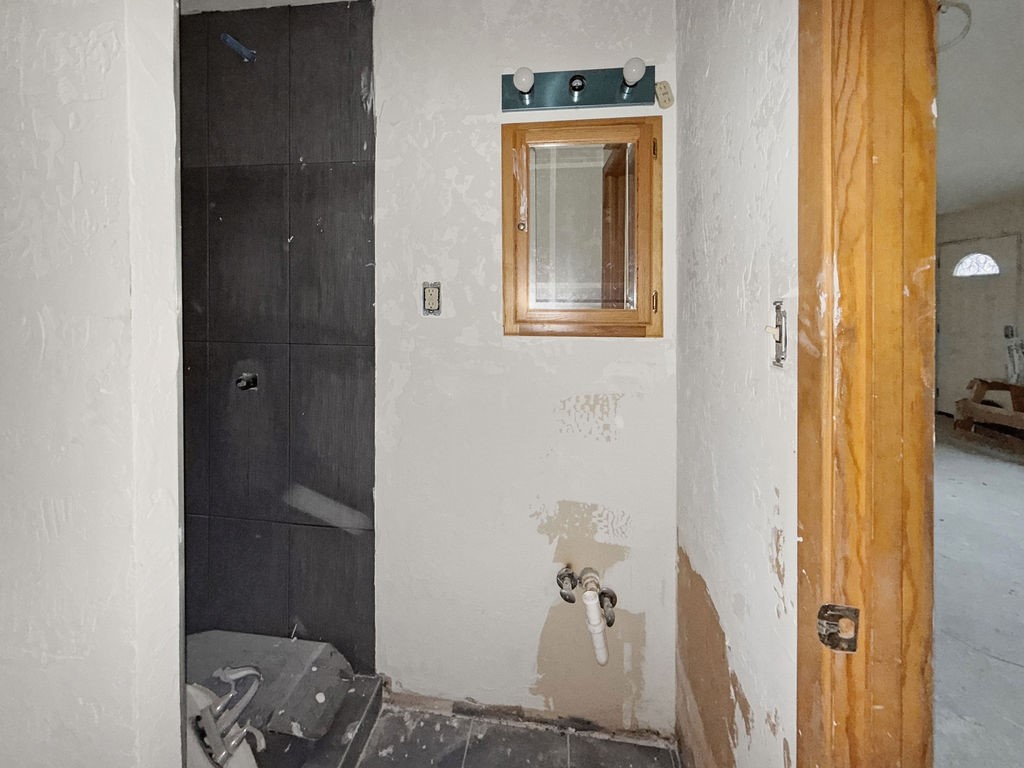
Unfinished bathroom with a dark tiled shower, exposed sink plumbing, and a wood-trimmed window.
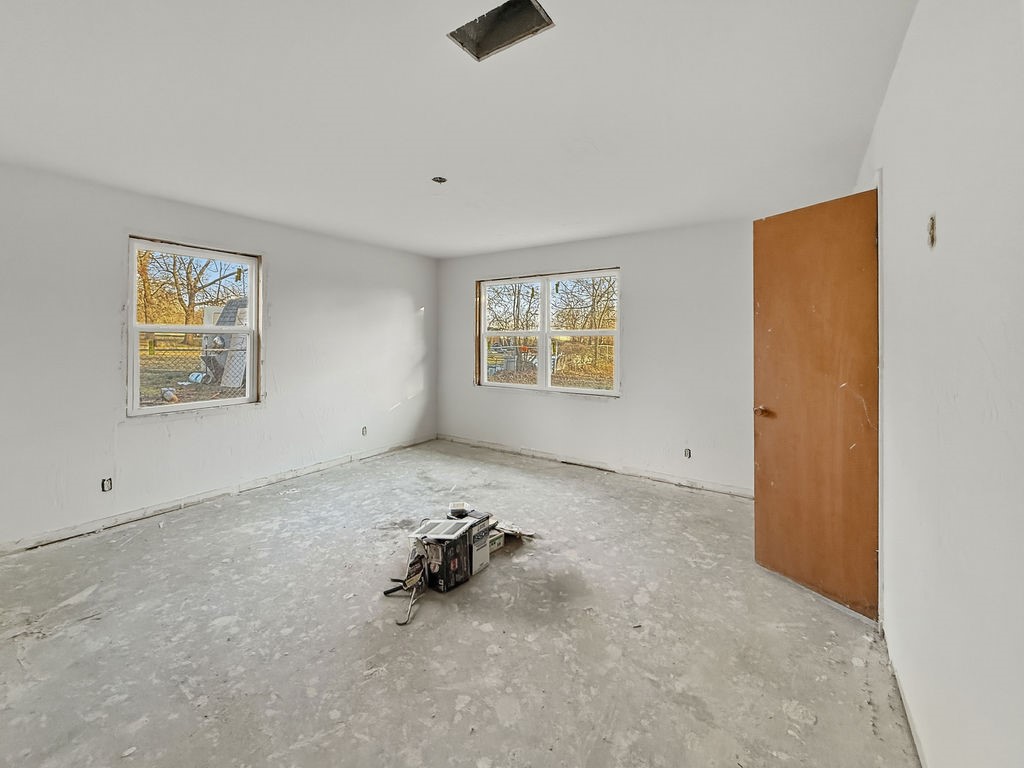
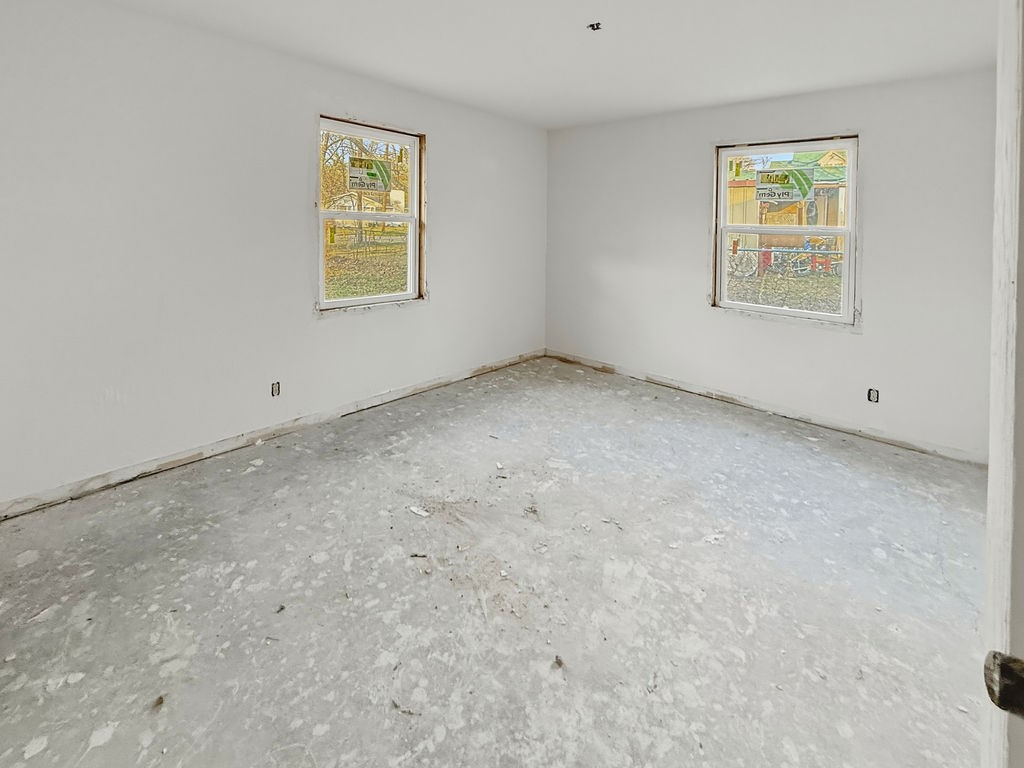
Unfinished room with a concrete floor, wooden door, and two windows overlooking trees.
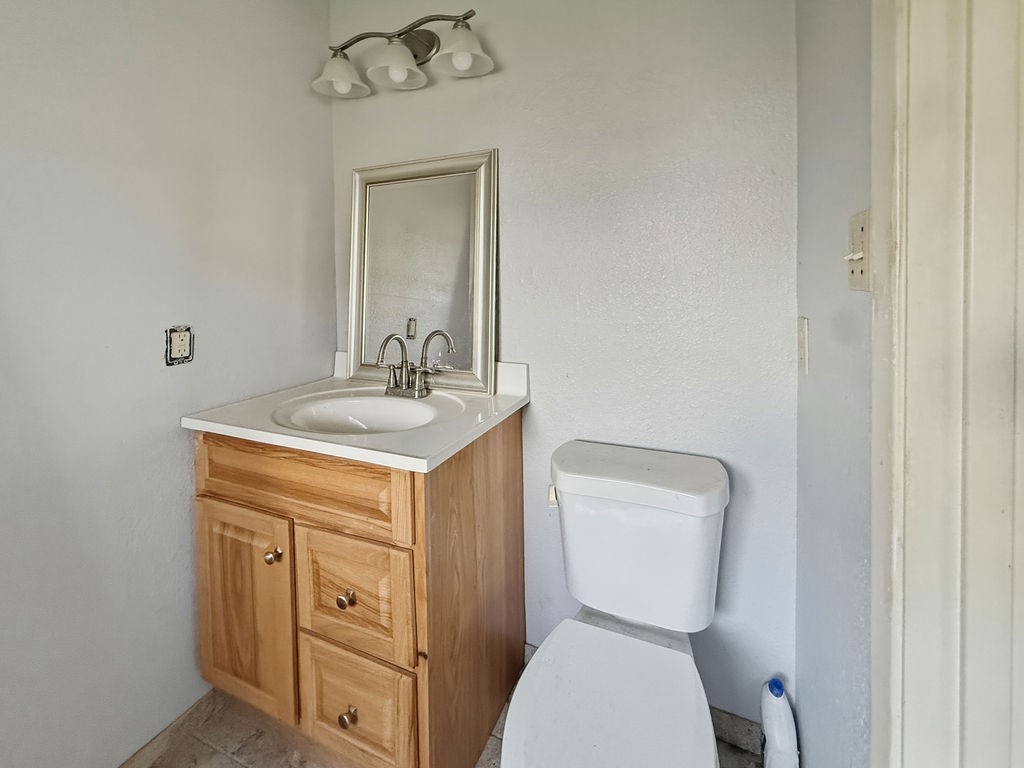
Bathroom with a wood vanity, framed mirror, and toilet.
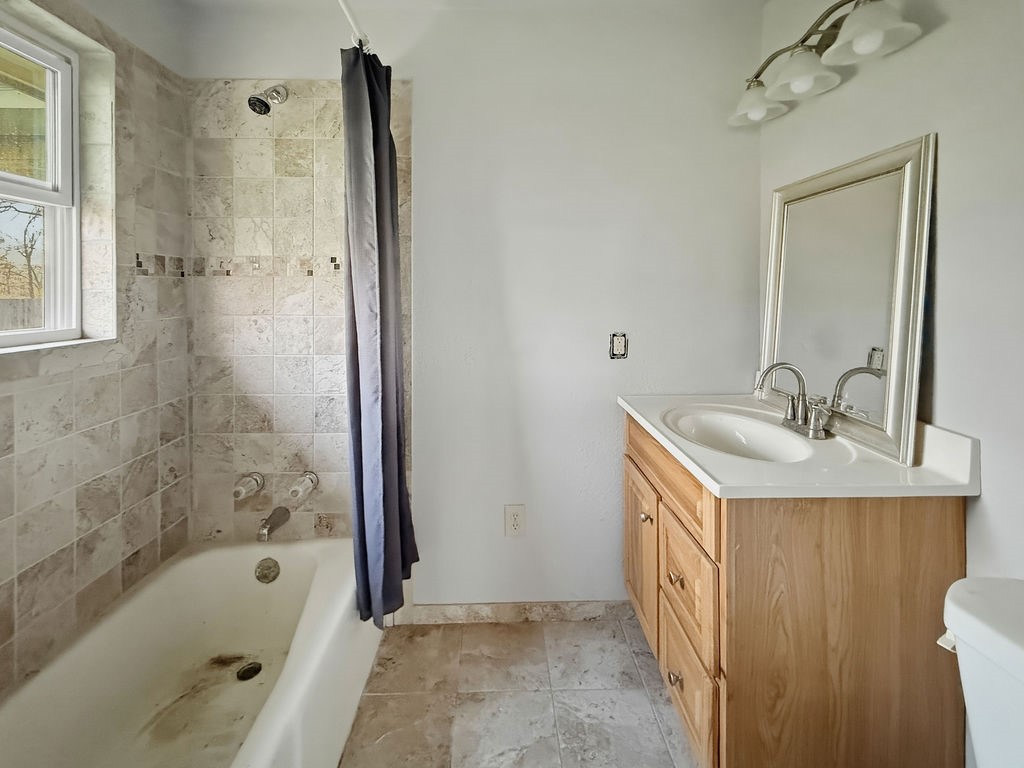
Bathroom with tiled bathtub surround, window, and wood vanity with framed mirror.
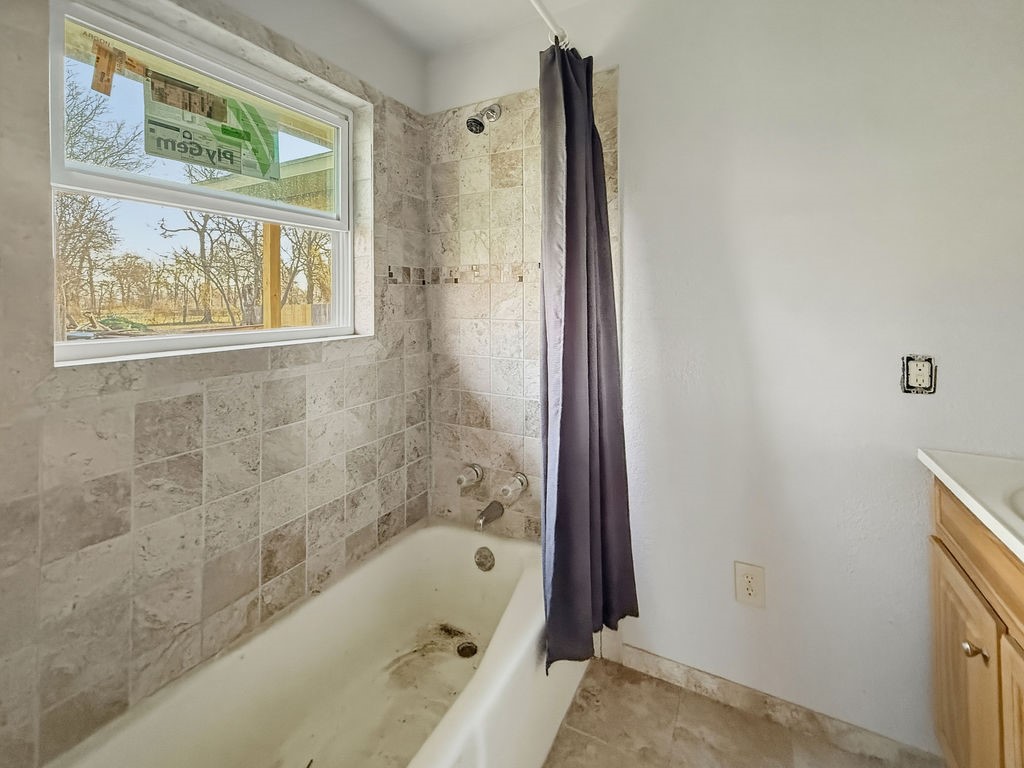
Bathroom with a tiled tub surround, dark shower curtain, and window overlooking trees.
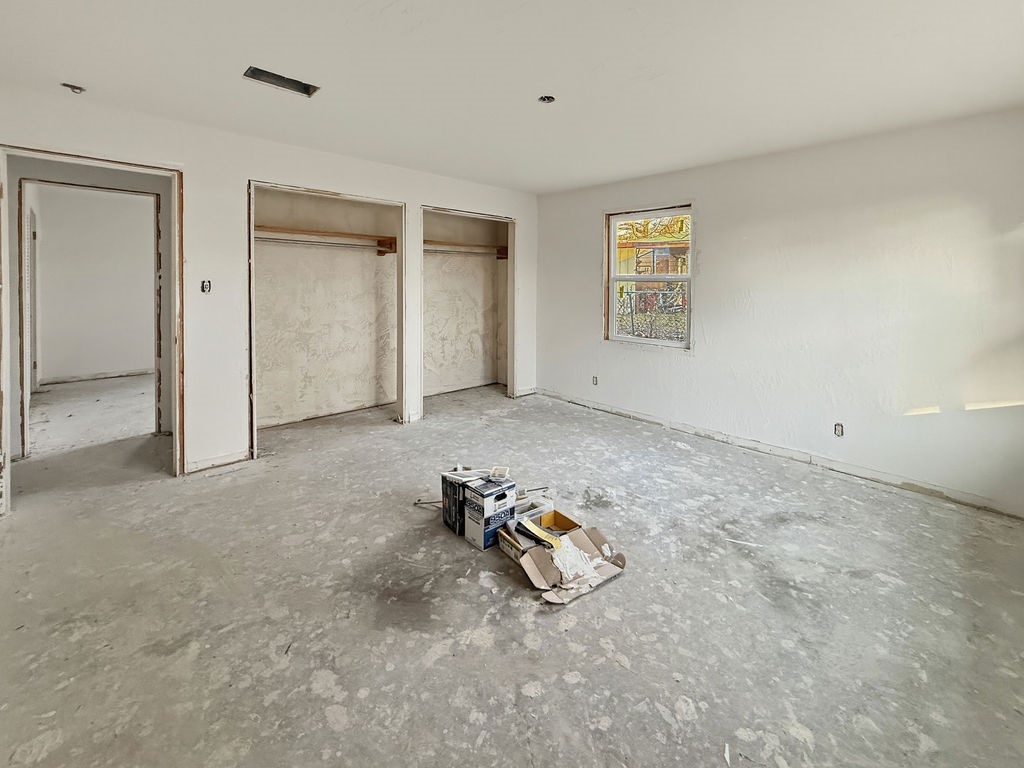
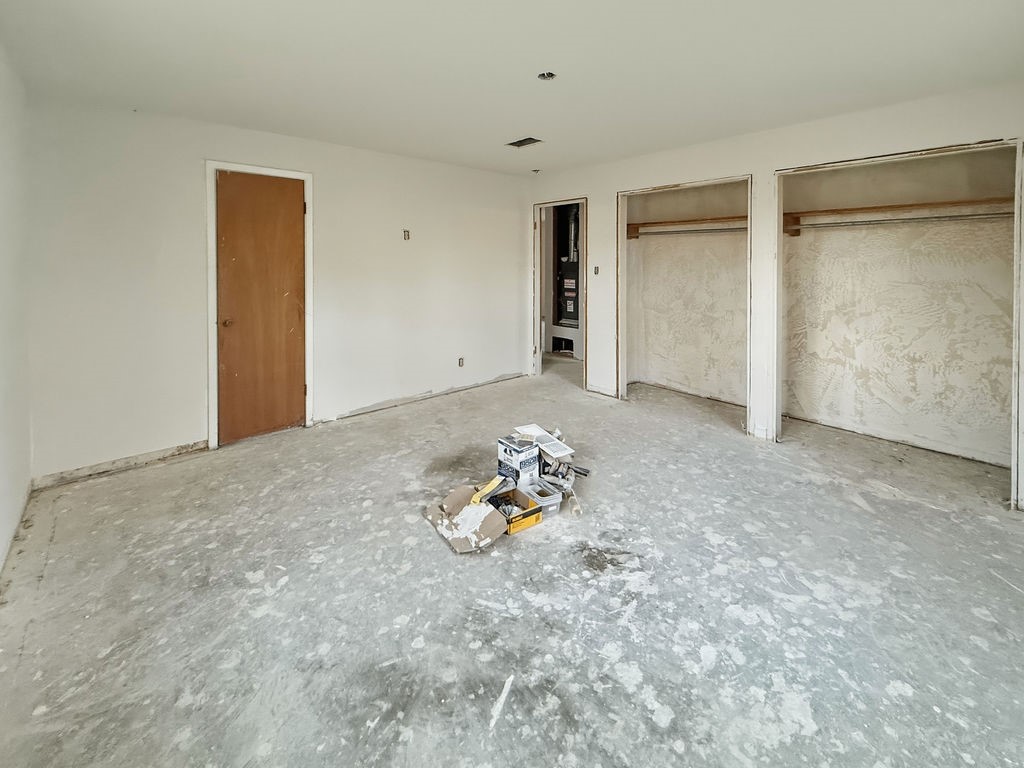
Unfinished room with two open closets, a bare floor, and renovation materials near the center.
Unfinished room with two open closets and paint supplies on the concrete floor.
Vacant room with two windows, white walls, and an unfinished concrete floor.
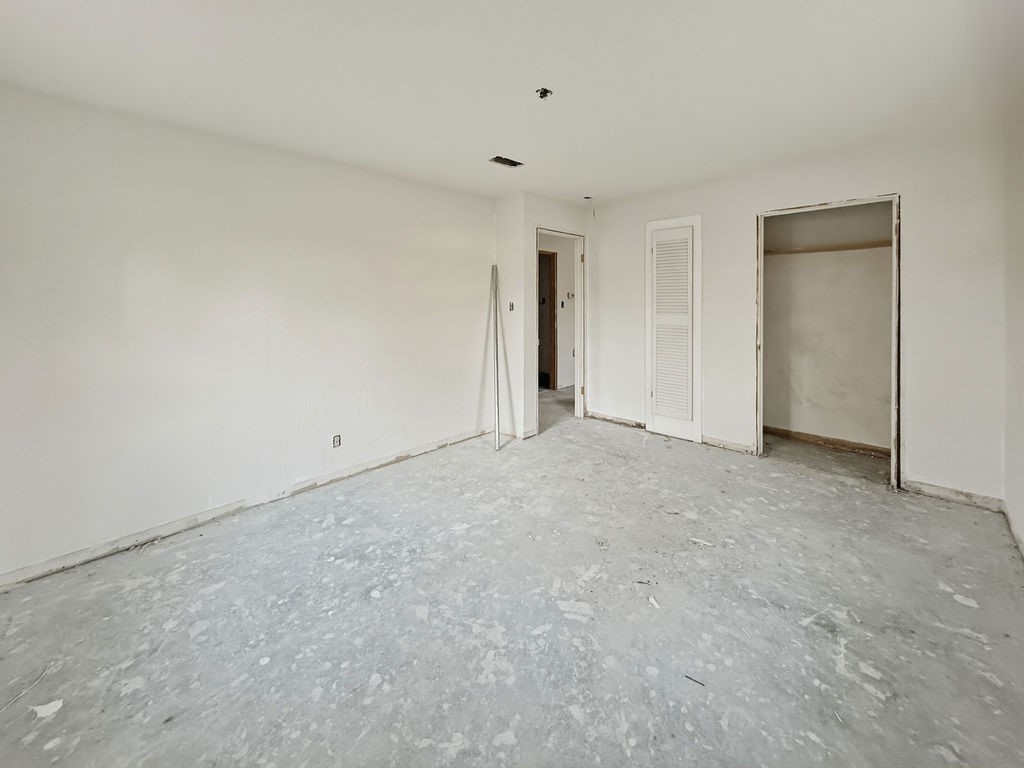
Unfinished empty room with a bare concrete floor and open closet.
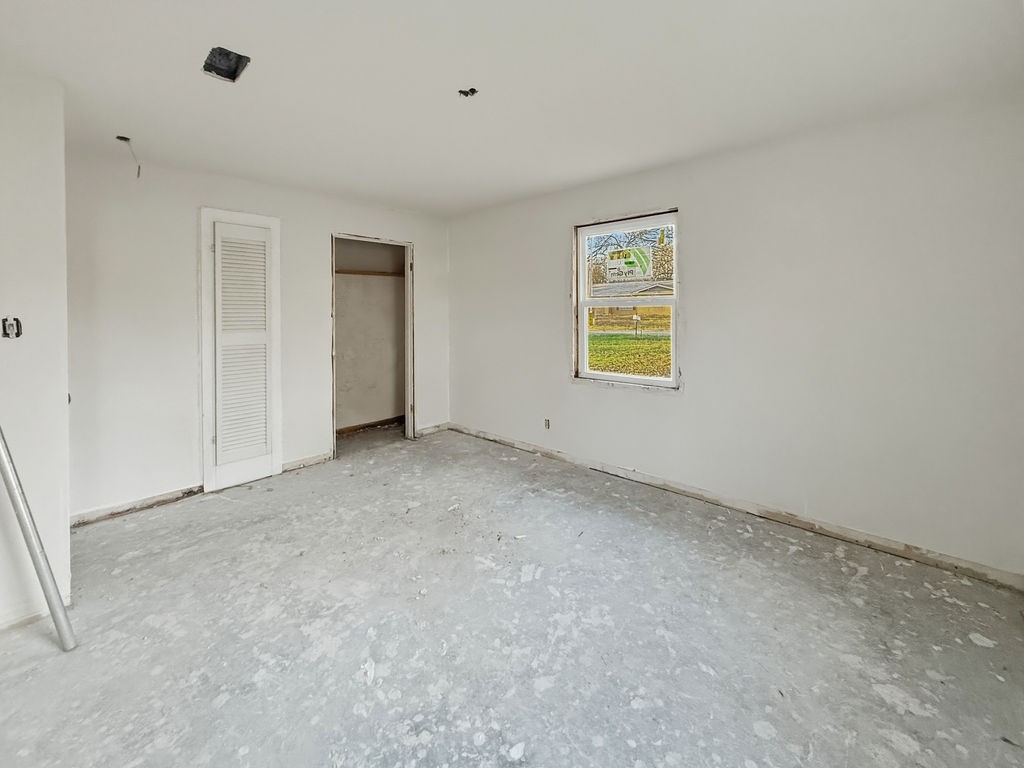
Unfinished empty room with a bare concrete floor, louvered closet door, and window overlooking a grassy yard.
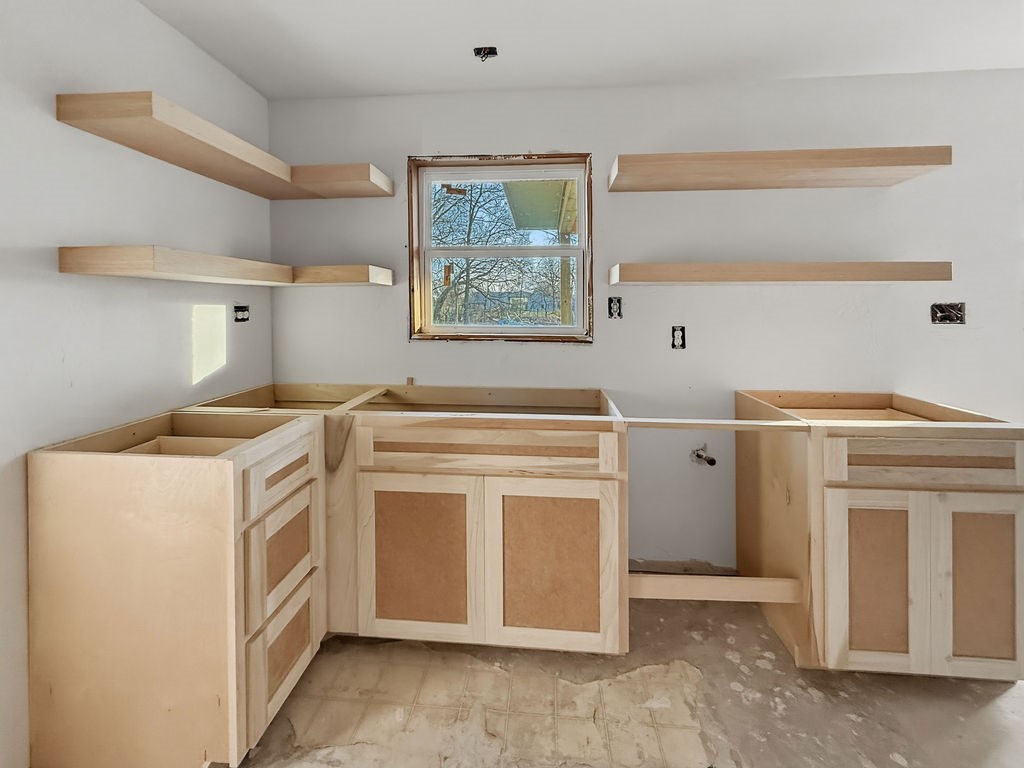
Unfinished kitchen with light wood cabinets, open shelving, and a bare concrete floor.
Kitchen under construction with unfinished plywood cabinets, open shelves, and a window.
VIEW PHOTOS
$219,900

2247 W Sherman Street

3 Beds 2 Baths 1,613 Sq.Ft. 0.48 Acres

Description

Major renovations already completed with room to add your own finishing touches! This 3-bedroom, 2-bath home in Paris has undergone significant upgrades, offering peace of mind on the big-ticket items while leaving cosmetic selections open for the next owner. Exterior improvements include a brand-new roof and shingles, an extended carport for additional covered parking, a newly expanded front porch, and an oversized 16x12 back porch perfect for entertaining. The backyard has been fully cleared, creating a clean slate for landscaping, outdoor living, or play space. Inside, the home has been extensively updated with all-new sheetrock throughout and complete rewiring, including new indoor and outdoor breaker boxes that are fully up to code. Additional upgrades include new energy-efficient windows, a new back door, updated gas piping, and new plumbing for the washer, dryer, and kitchen sink. Both bathrooms have been fully updated, and an added pantry provides extra kitchen storage. There is also an additional room with a closet that could function as a guest room, office, nursery, or flex space. The home still needs flooring and finishing touches, allowing buyers the opportunity to personalize selections and add instant equity. Sellers will continue making progress improvements while the property is listed, and pricing may be adjusted as updates are completed. With major structural and mechanical upgrades already done, this property offers a strong foundation and the chance to finish it to your style. Virtually staged photos were included to show potential.

Share Property

Location

2247 W Sherman Street, Paris, TX 75460

Status

For Sale
Renee Jennings

Renee Jennings

TITLE

Real Estate Agent | Team Lead

Property Amenities

Interior
Total Bedrooms: 3
Full Bathrooms: 2
Other Interior Features Kitchen Island, Open Floorplan, Other
Area & Lot
Lot Area 0.48 Acres
Living area 1,613 Sq.Ft.
MLS® ID 21191426
Year Built 1970
School District Paris ISD
High School Paris
Middle School Crockett,Travis
Elementary School Aiken
Architecture Styles Farmhouse
Type Residential
Status For Sale
Exterior
Stories 1
Pool None
Air conditioning Central Air
Heat type Central
Water Source Public
Sewer Public Sewer
Parking Attached Carport
Roof Composition
Utilities Sewer Available, Water Available
Finance
Sales Price $219,900
Real Estate Tax $2,126 yearly
Single-story brick home with a timber-covered front porch and a carport on the right.

360 Virtual Tour

Take a tour of this property
Single-story brick home with a timber-covered front porch and a carport on the right.

Schedule a Showing

We would love to show you our beautiful property. Please select your preferred date and time below. An agent will be in touch shortly to confirm your appointment.

Schedule a Showing

We would love to show you our beautiful property. Please select your preferred date and time below. An agent will be in touch shortly to confirm your appointment.

Thank you for your interest in 2247 W Sherman Street, Paris, TX 75460. We are reviewing your request and will be in touch shortly!

Mortgage Calculator

Estimate your monthly mortgage payment, including the principal and interest, property taxes, and HOA. Adjust the values to generate a more accurate rate.

All estimates are provided for informational purposes only. Actual amounts may vary.
$0,000 Your Payment 20 15 65
$0,000 Your Payment

Work With Us

We are committed to guiding you every step of the way—whether you're buying a home, selling a property, or securing a mortgage. Whatever your needs, we've got you covered.