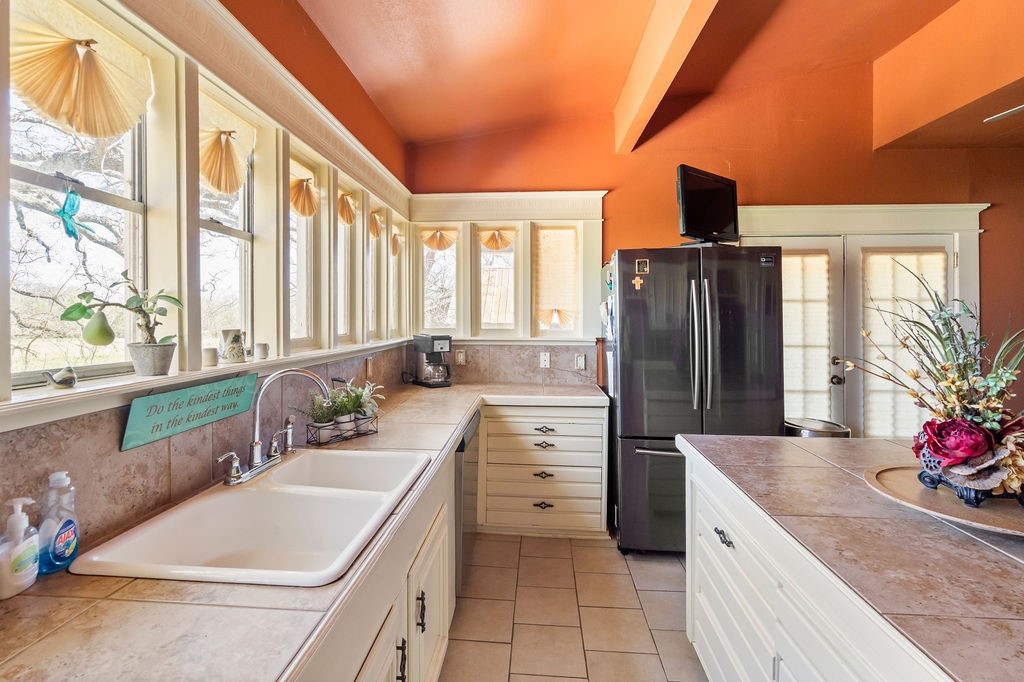
Kitchen with a long row of windows, white sink, and dark double-door refrigerator.
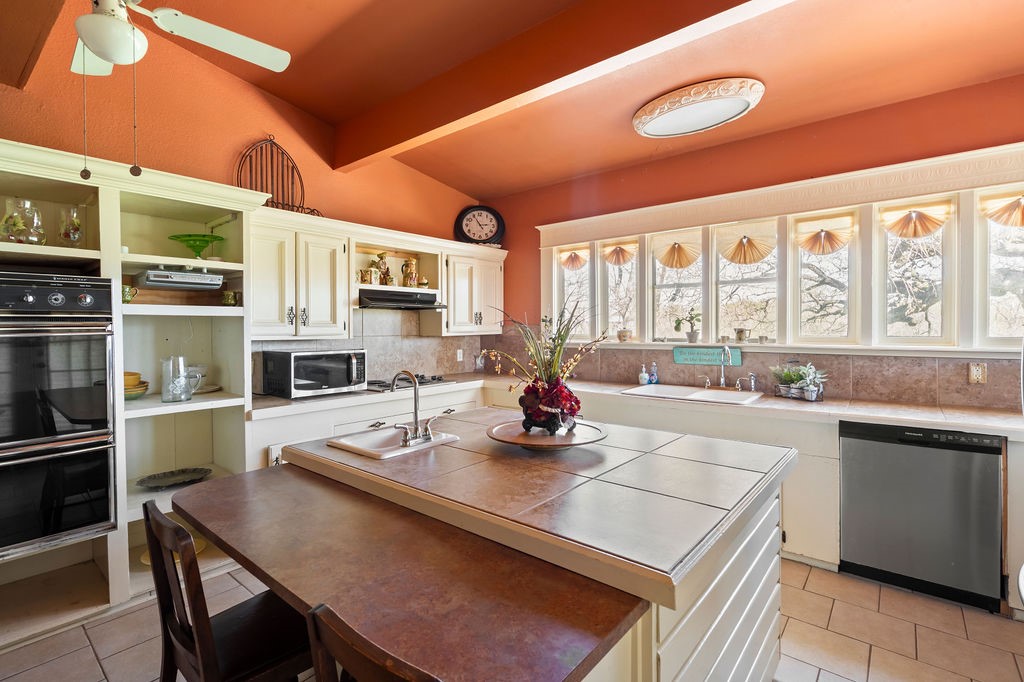
Kitchen with a large tiled island, white cabinetry, and a row of windows above the sink.
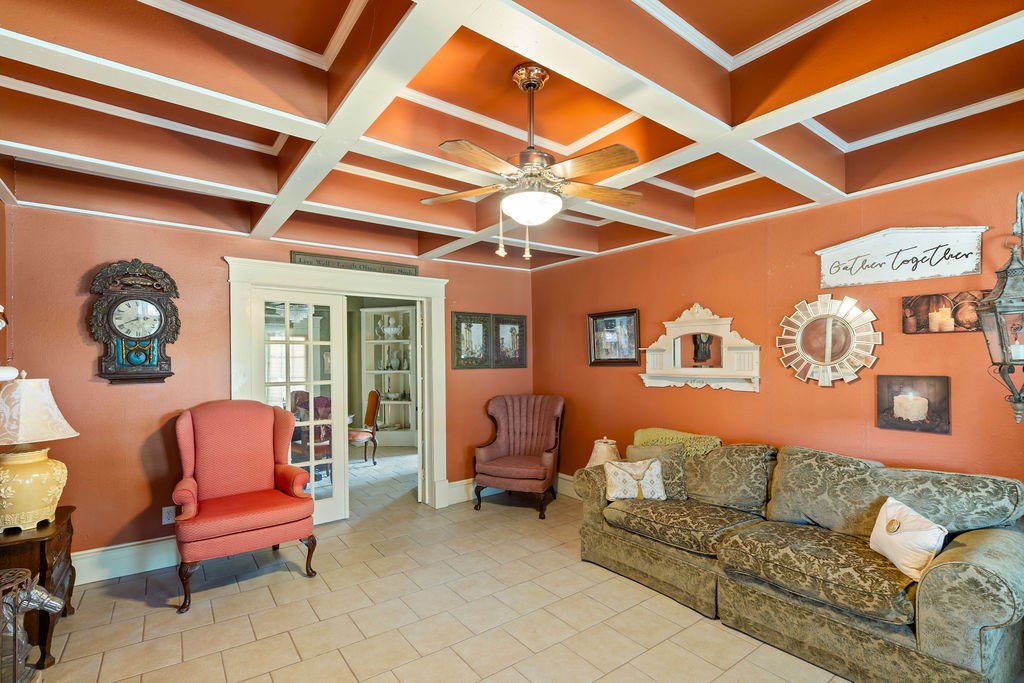
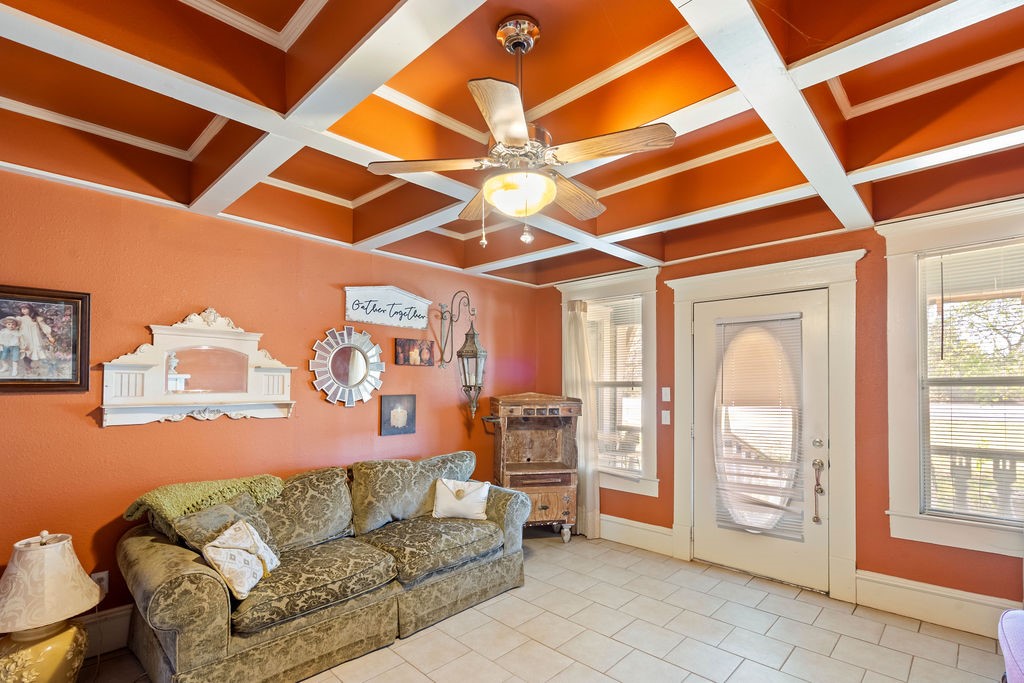
Furnished sitting room with a coffered ceiling, orange walls, and patterned sofas.
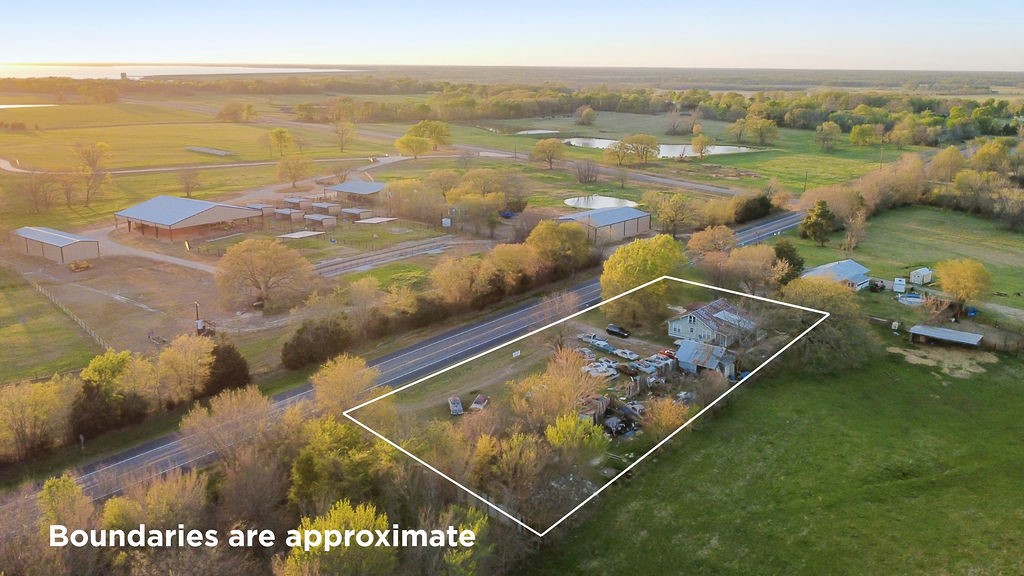
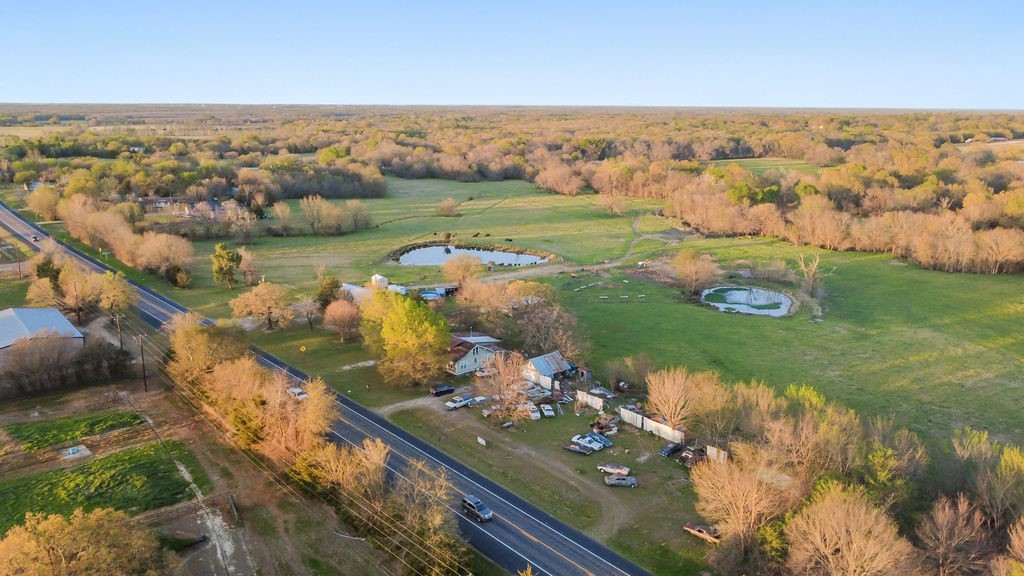
Aerial view of the property outlined beside a highway, with a house and surrounding fields.
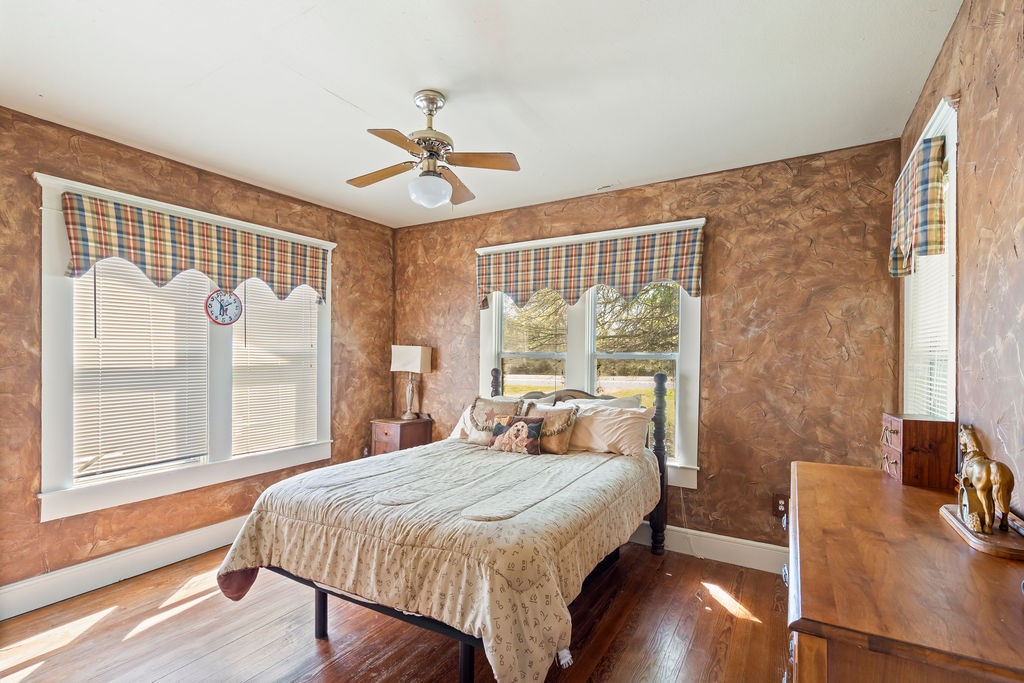
Bedroom with a four-poster bed, patterned brown walls, and plaid window valances.
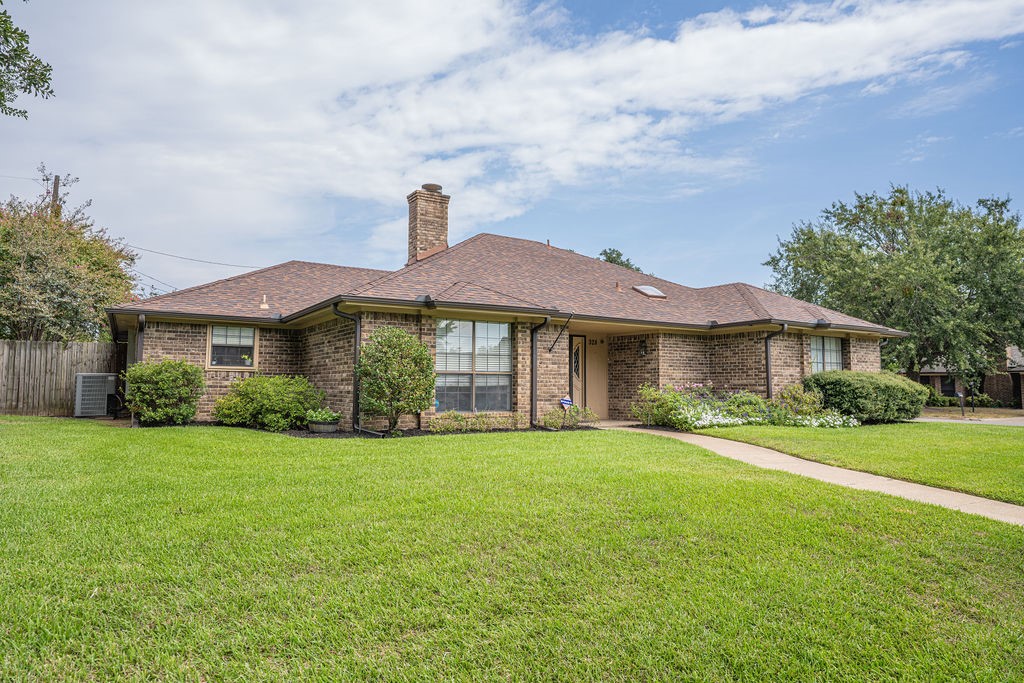
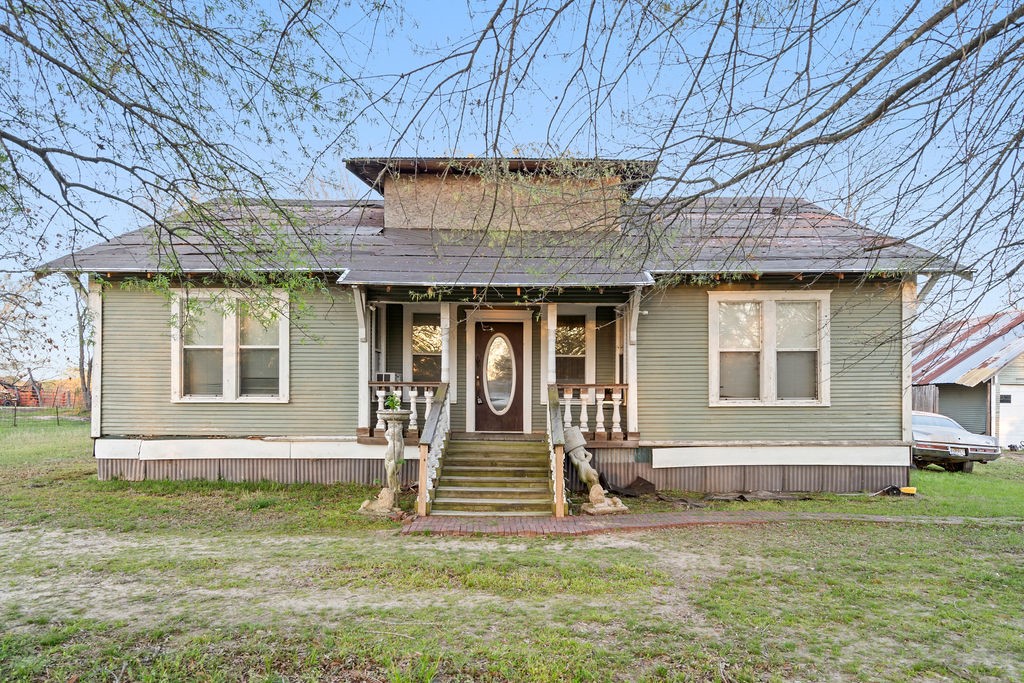
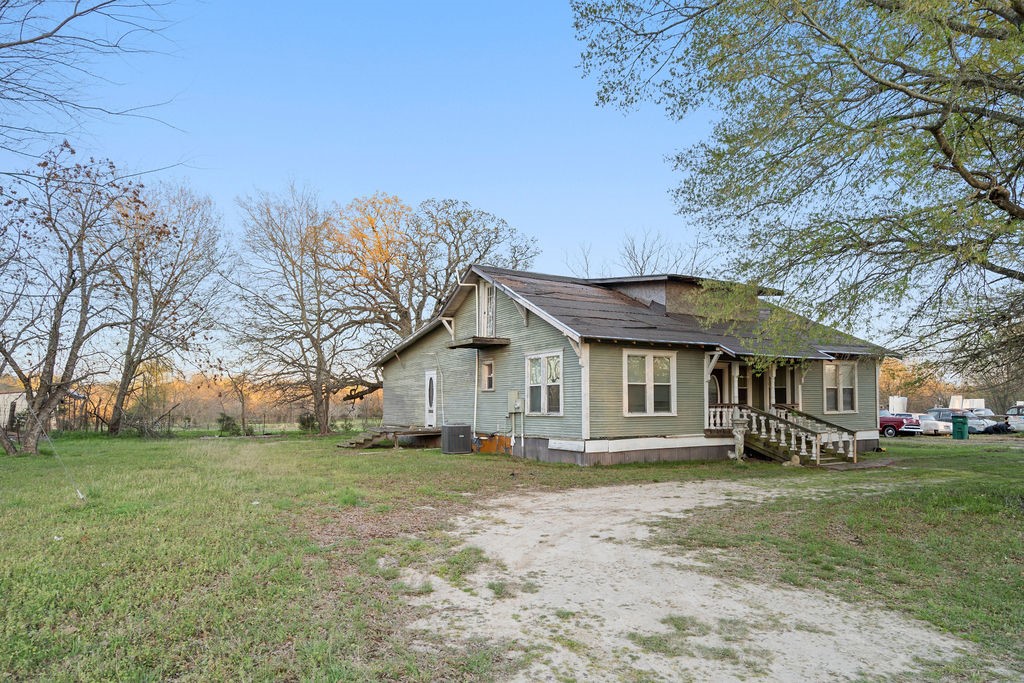
Single-story home with a covered front porch, central steps, and oval-glass entry door.
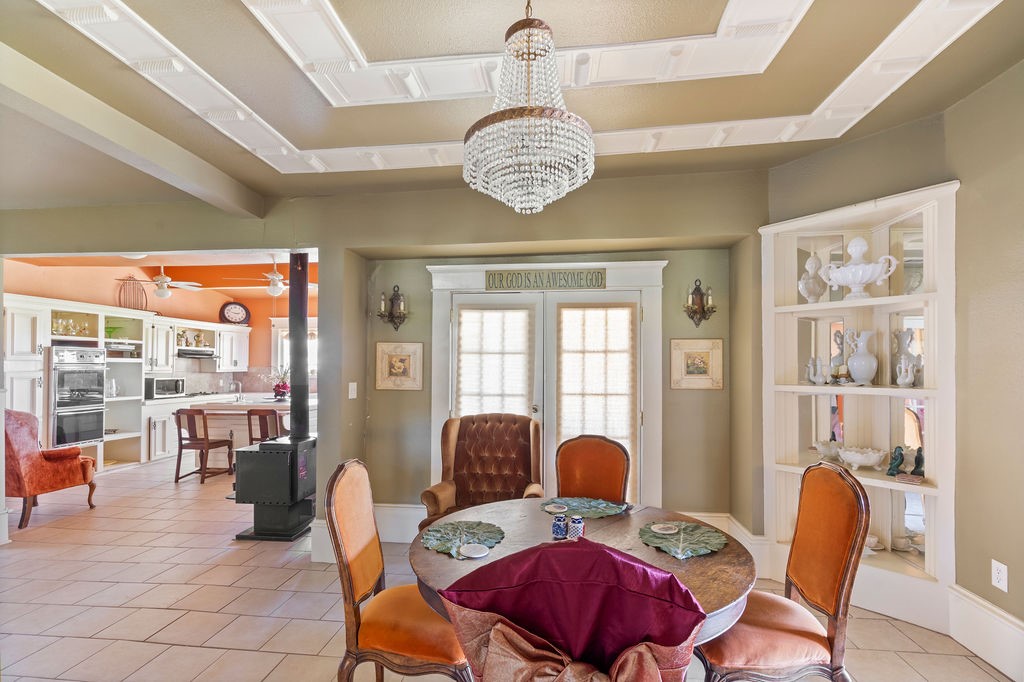
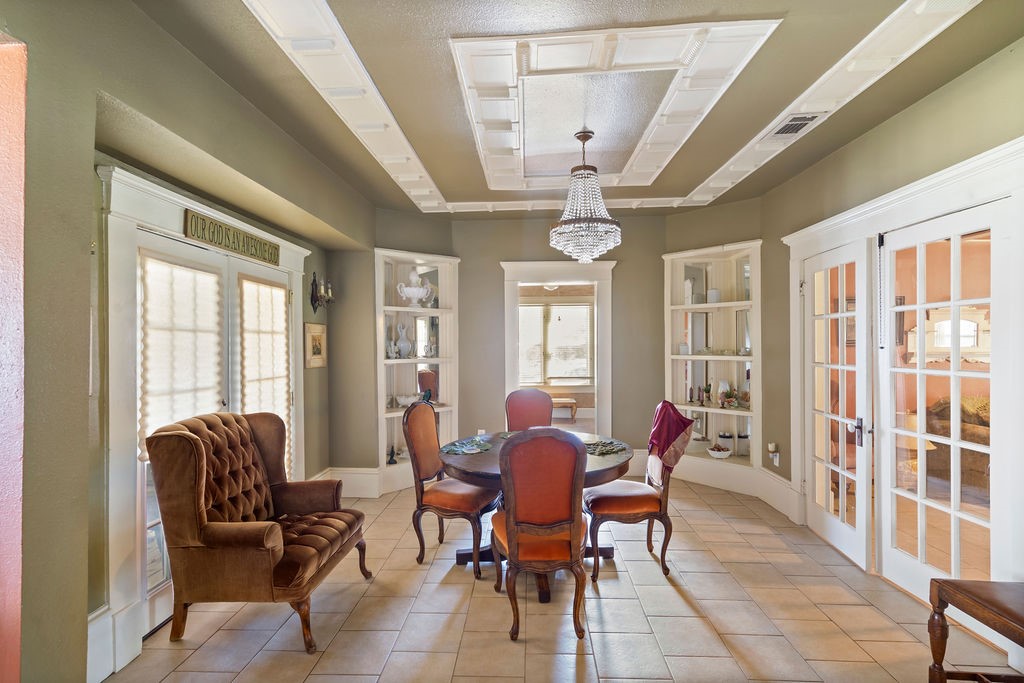
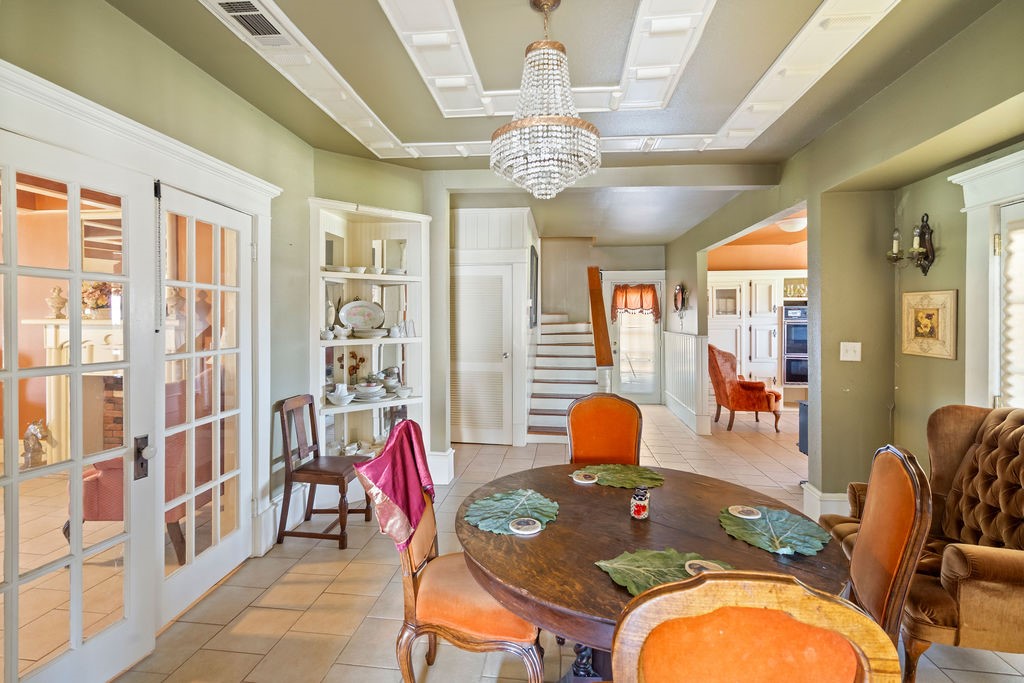
Dining room with a round table, orange chairs, crystal chandelier, and built-in display shelves.
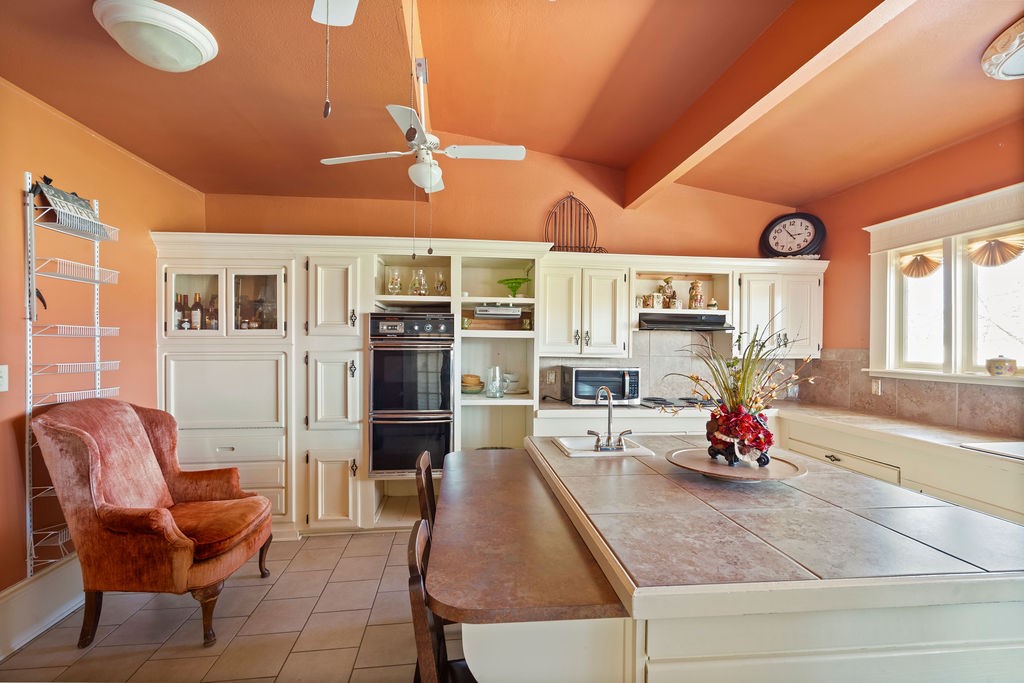
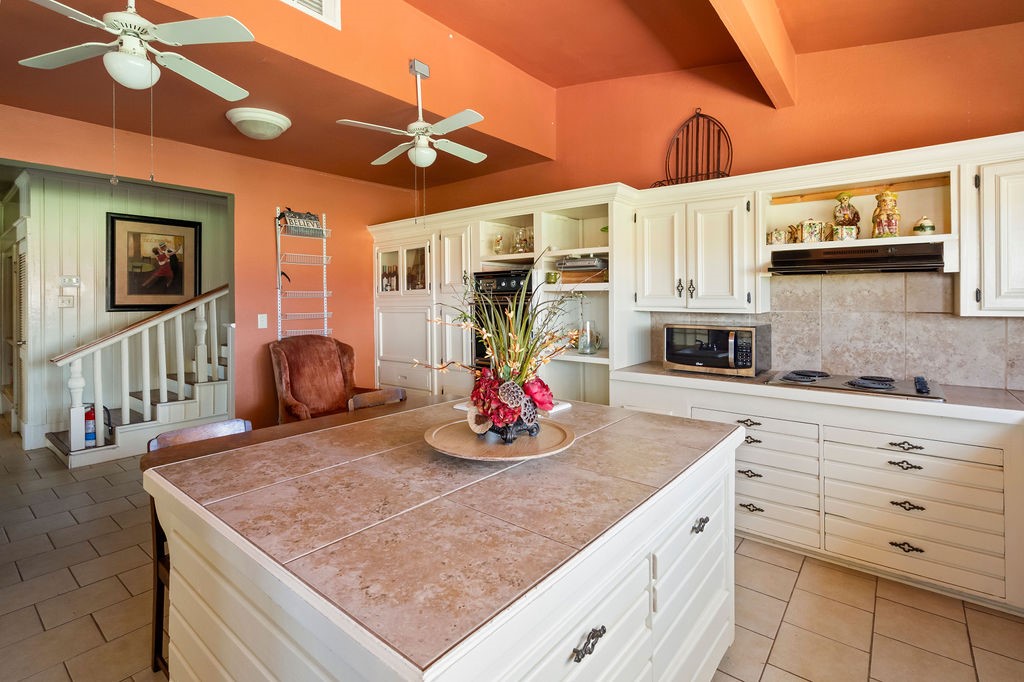
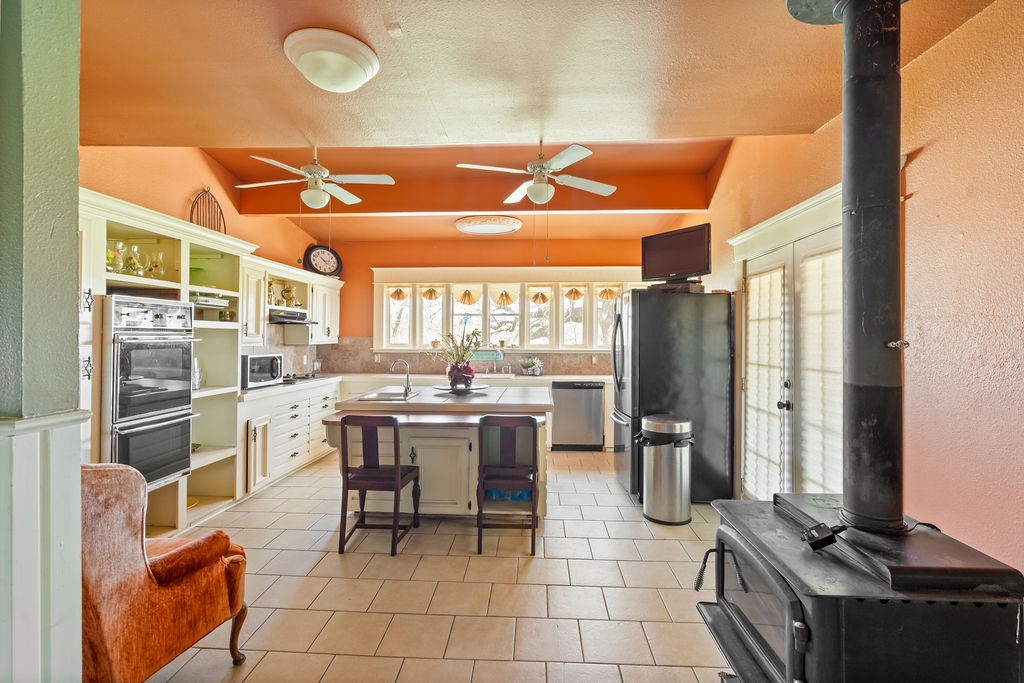
Kitchen with a large tiled island, white cabinetry, and a high orange ceiling.
Kitchen with a large tiled island, white cabinetry, and terracotta-colored walls.
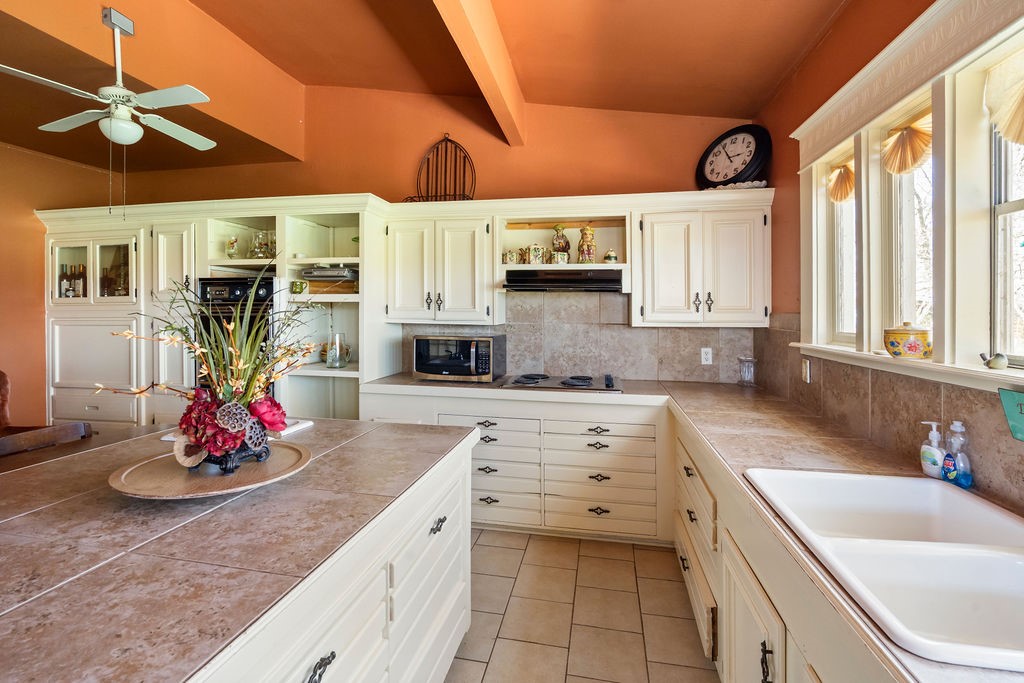
Kitchen with cream cabinetry, stone counters, a large sink, and bright windows along one wall.
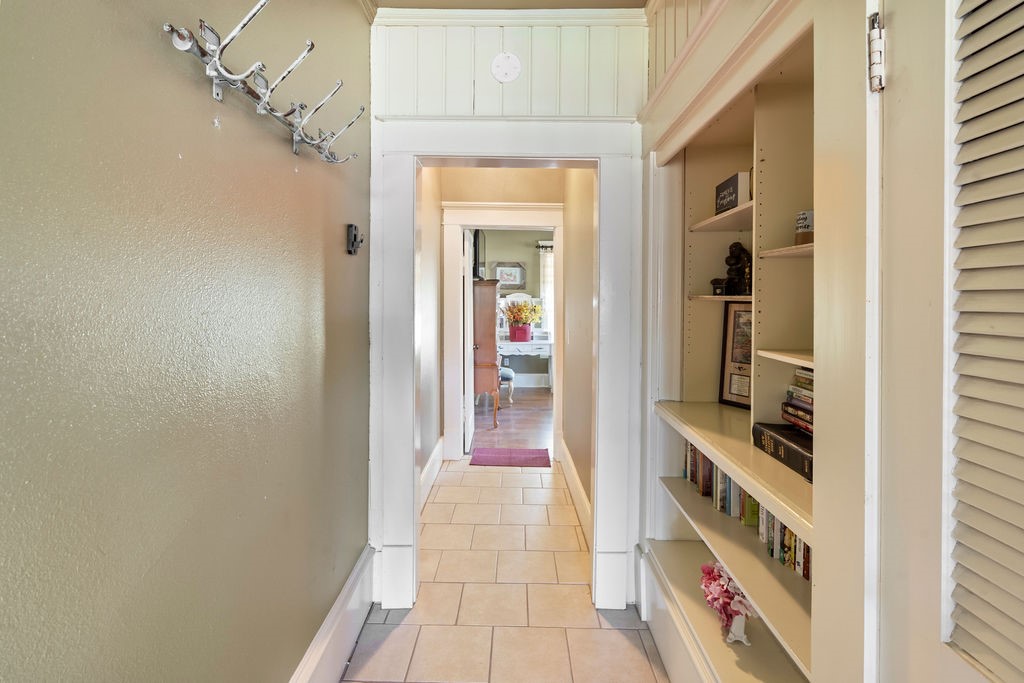
Hallway with tiled floors, wall hooks, and built-in shelves lined with books and decor.
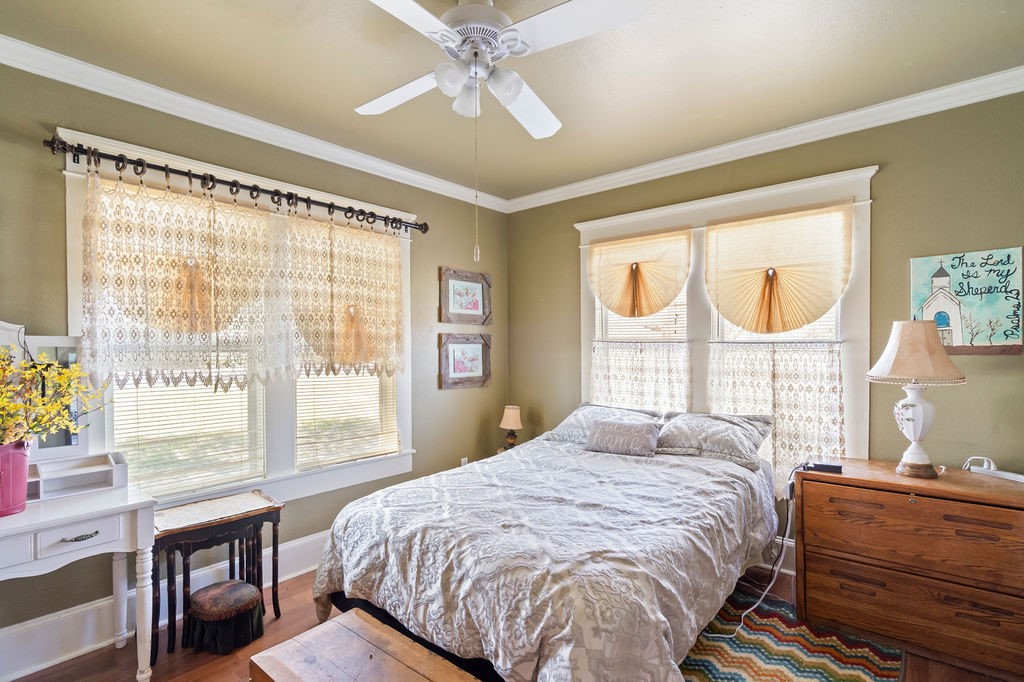
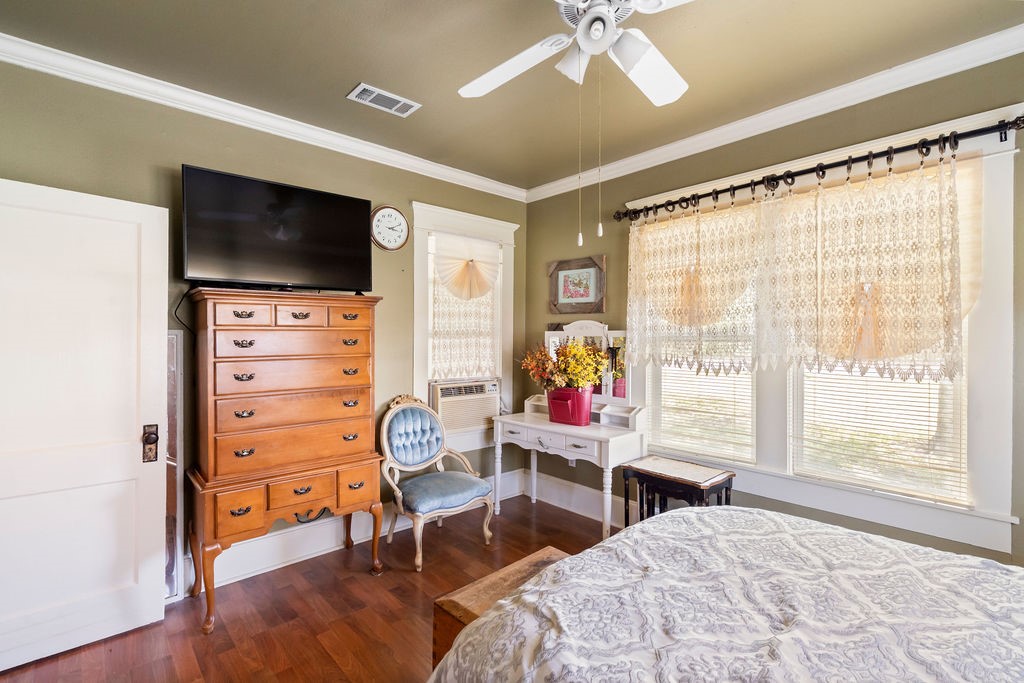
Bedroom with a patterned bedspread, white ceiling fan, and bright windows with lace curtains.
Bedroom with a wooden dresser, blue upholstered chair, and lace-curtained windows.
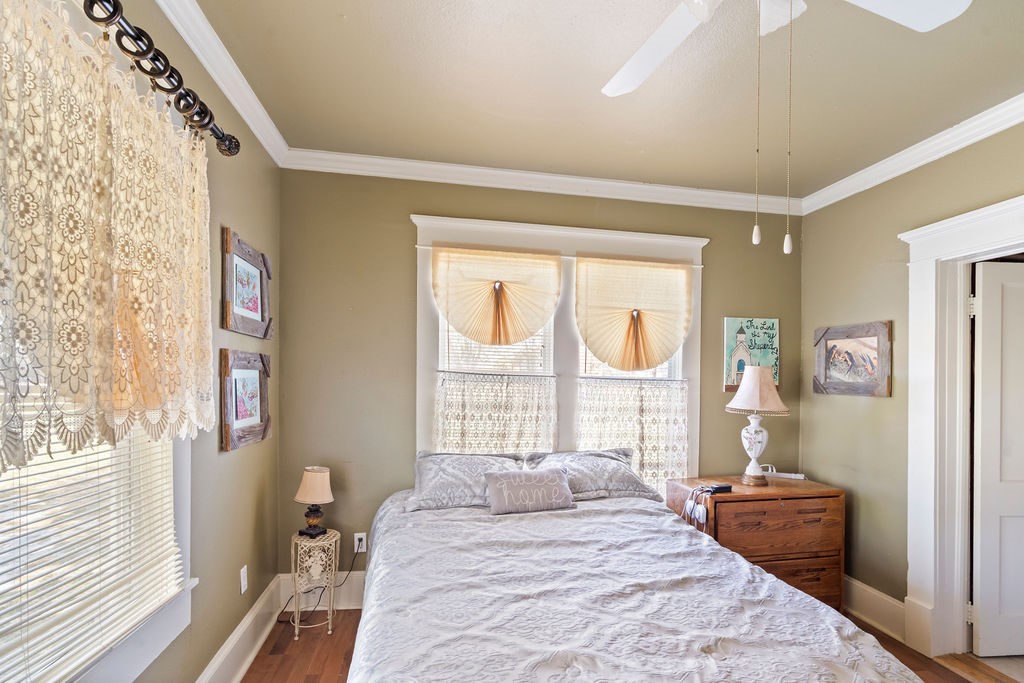
Bedroom with a large bed beneath two curtained windows and wooden nightstands.
Bathroom vanity with an oval sink, mirrored cabinet, and textured beige walls.
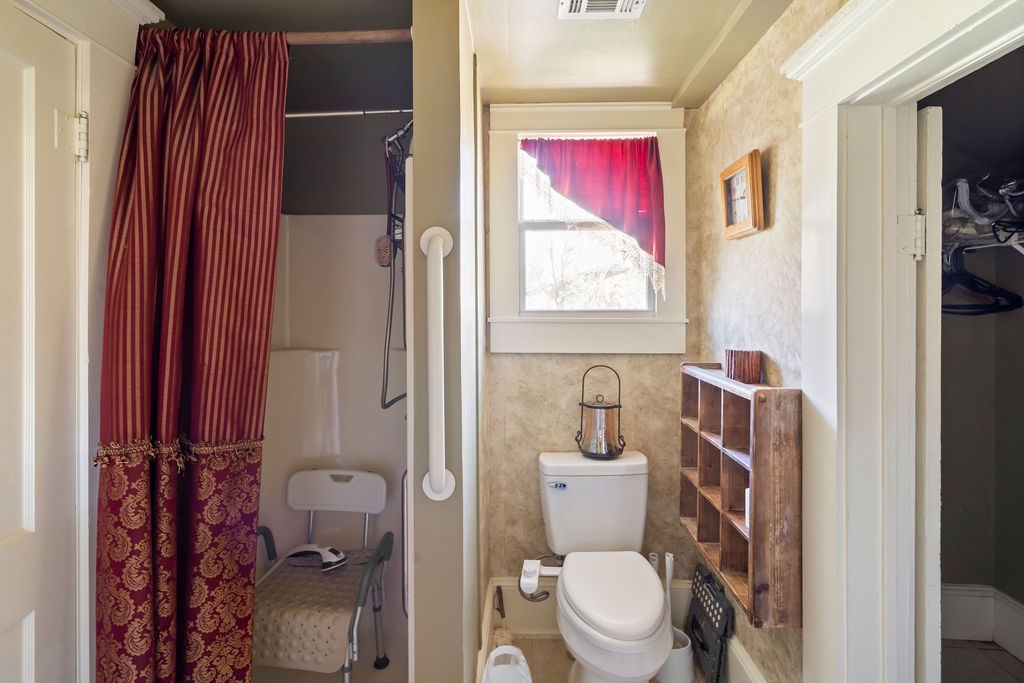
Bathroom with a toilet, burgundy striped shower curtain, and wall-mounted grab bar.
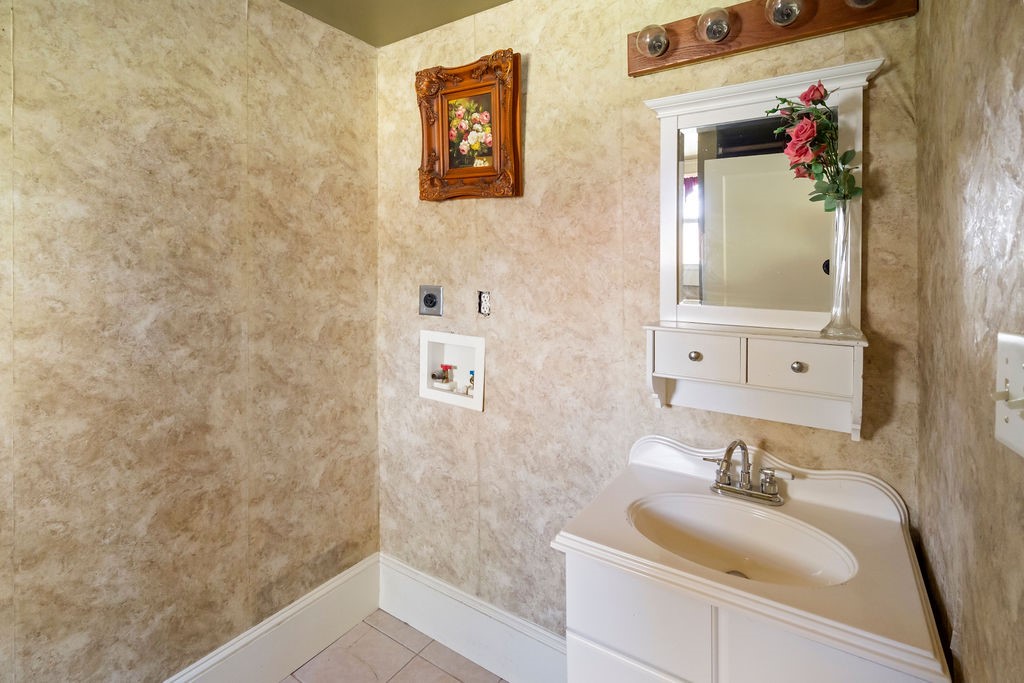
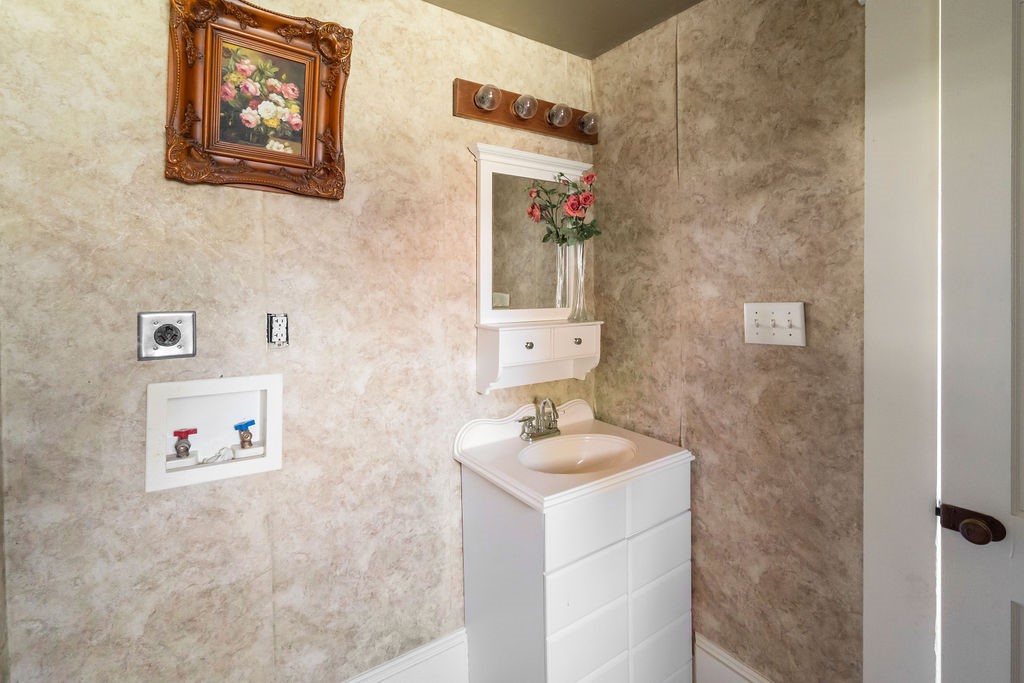
Bathroom with a white vanity, wall mirror, and laundry hookups.
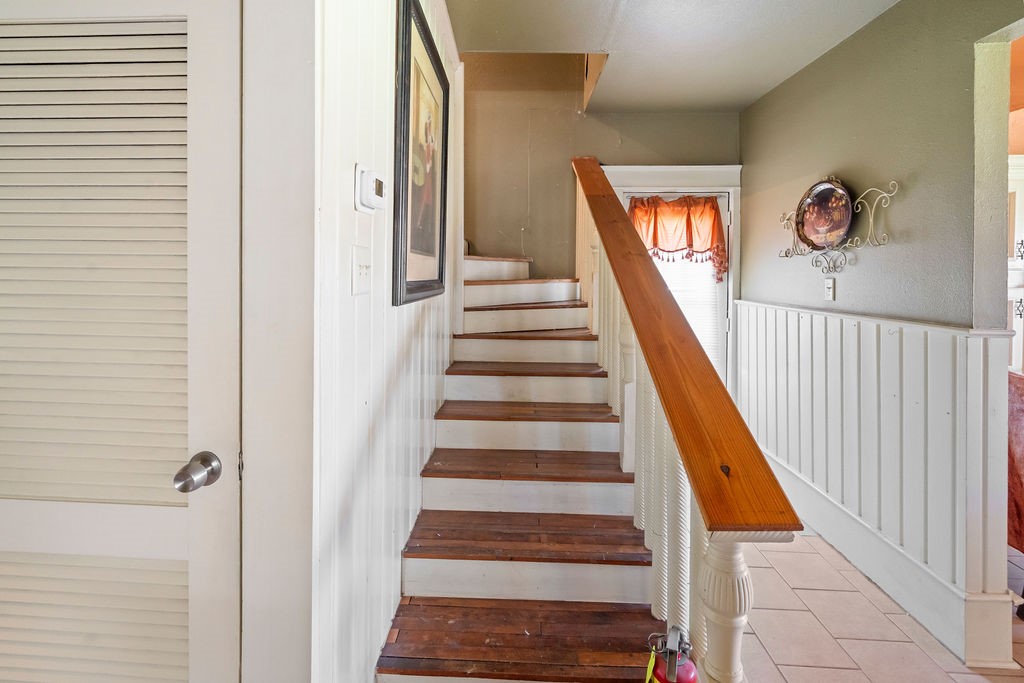
Wooden staircase with white risers and a polished handrail beside a tiled hallway.
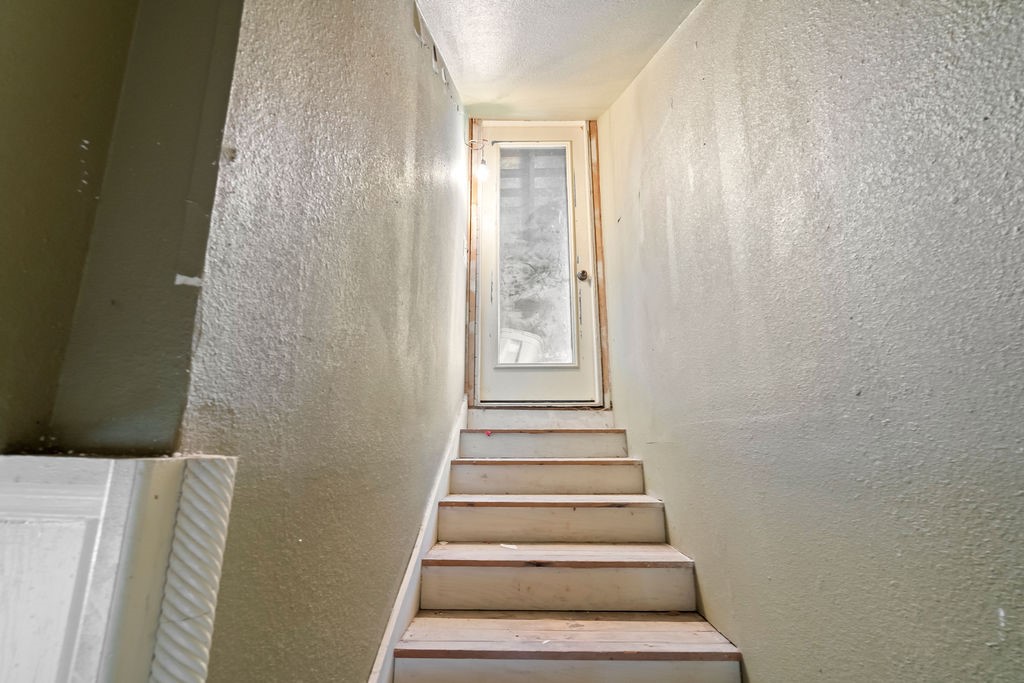
Narrow staircase leading to a glazed door at the top.
Light-colored house with a front porch beneath large leafless trees, with a car parked beside it.
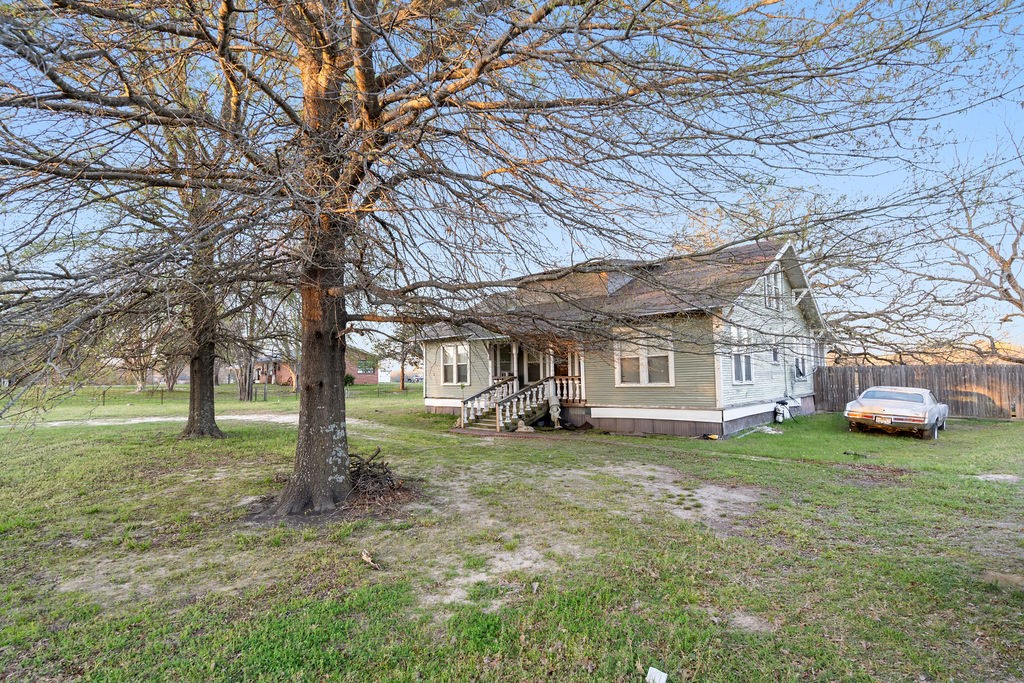
Single-story green-sided house with a covered porch, lawn, and mature trees.
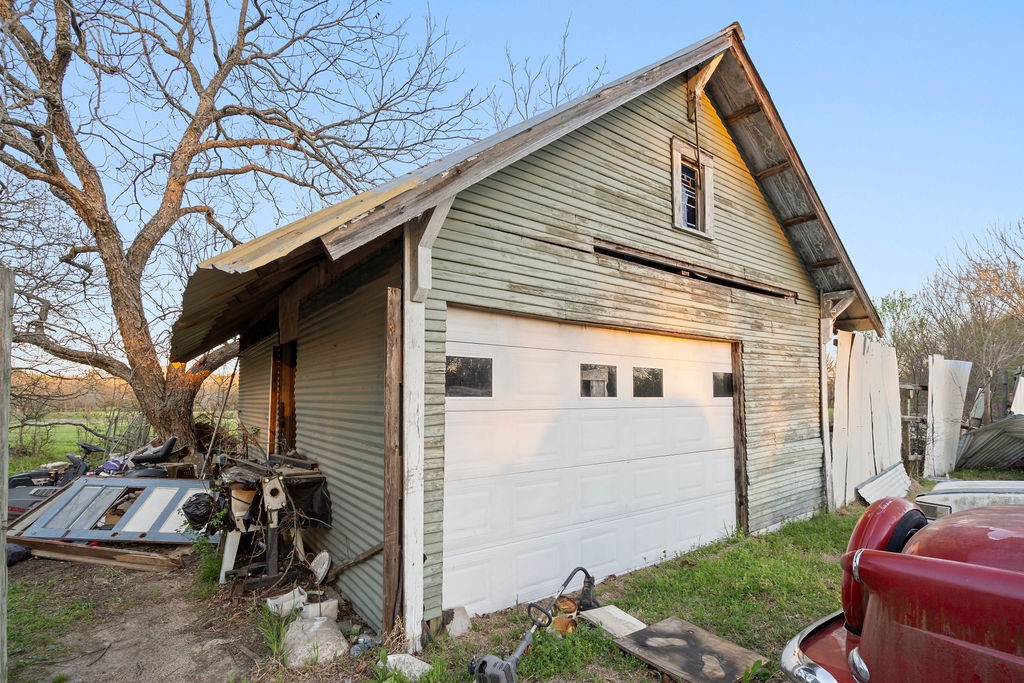
Weathered detached garage with a white sectional door beneath a steep gabled roof.
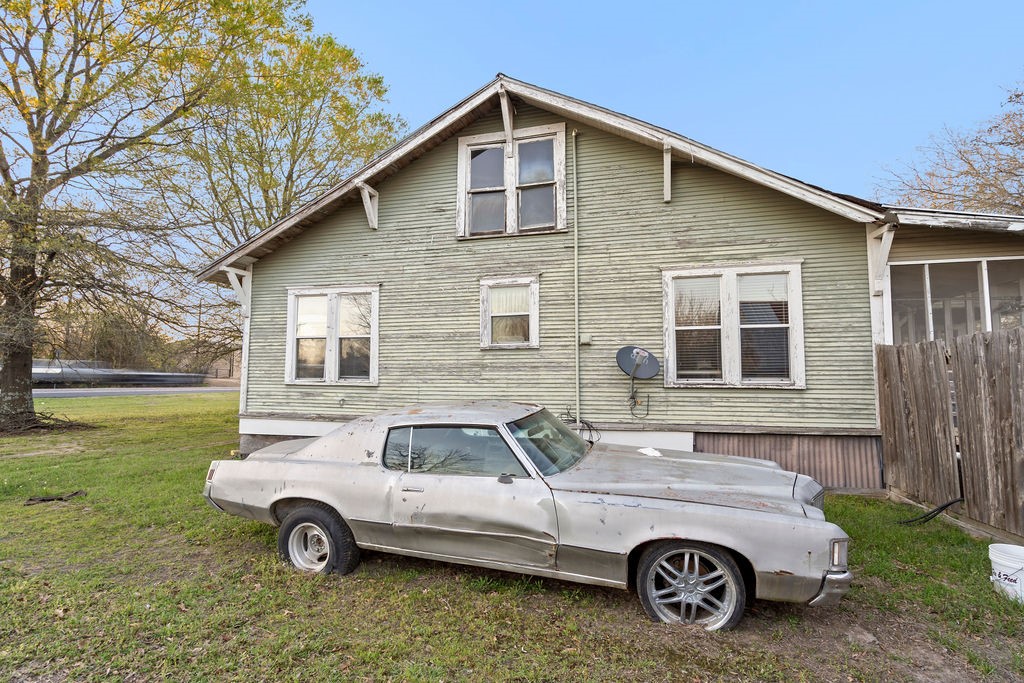
Green-sided house with a screened porch and an older silver car parked in front.
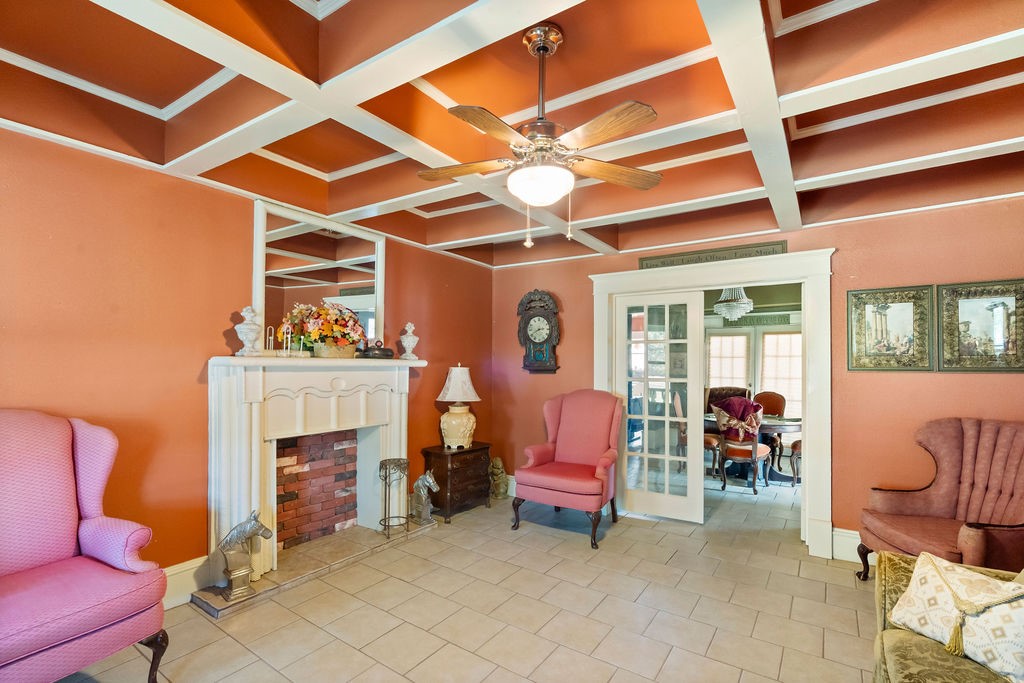
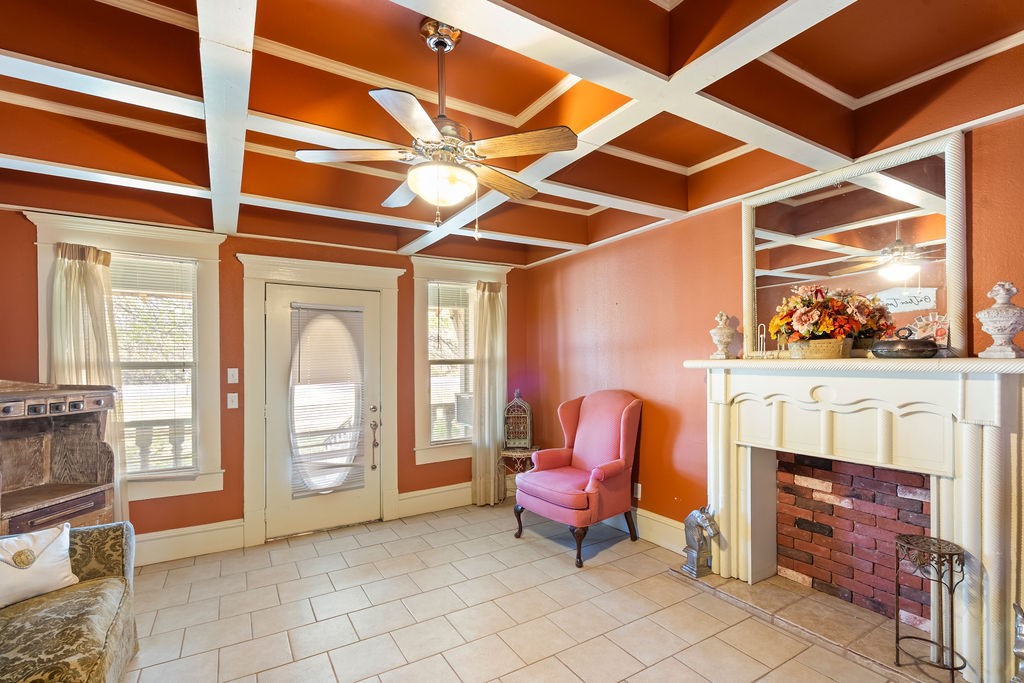
Sitting room with a white brick fireplace, pink armchairs, and an orange coffered ceiling.
Living room with a white brick fireplace, pink armchair, and distinctive beamed ceiling.
Living room with orange walls, a white coffered ceiling, and a patterned sofa.
Dining room with a round table, tufted armchair, built-in shelves, and chandelier.
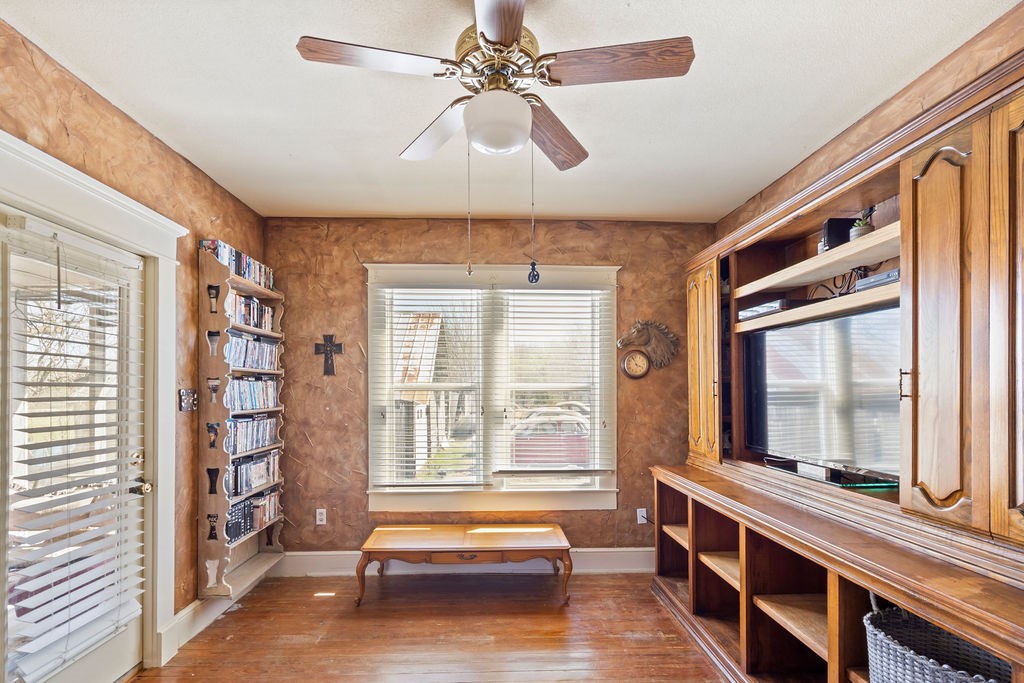
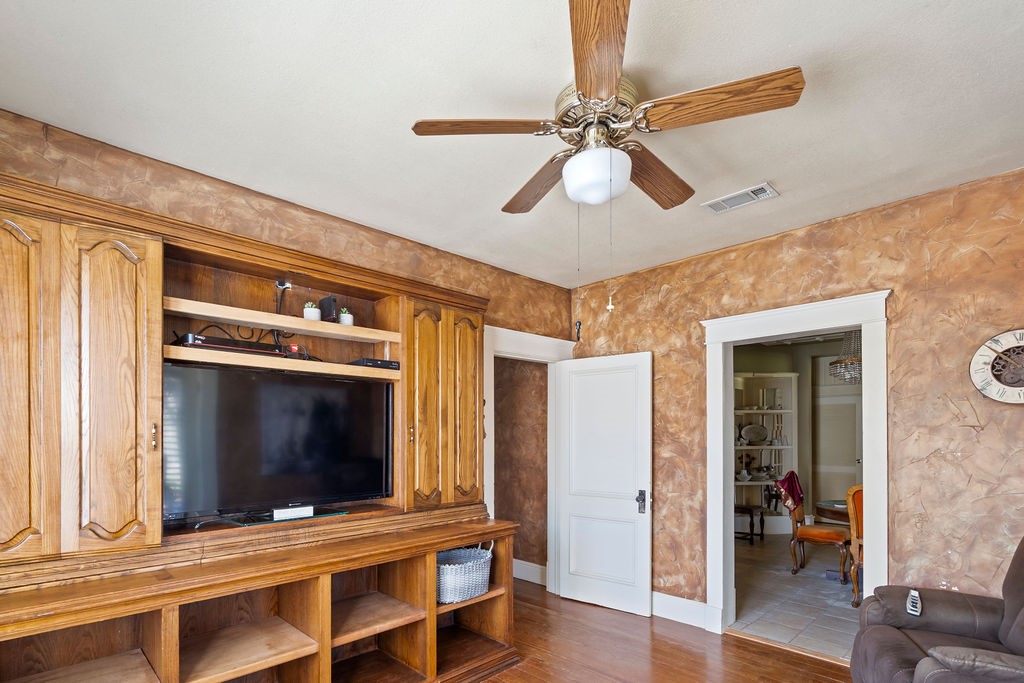
Living room with built-in wooden entertainment center, media shelves, and ceiling fan.
Living room with a built-in wooden entertainment center, ceiling fan, and doorway to an adjoining room.
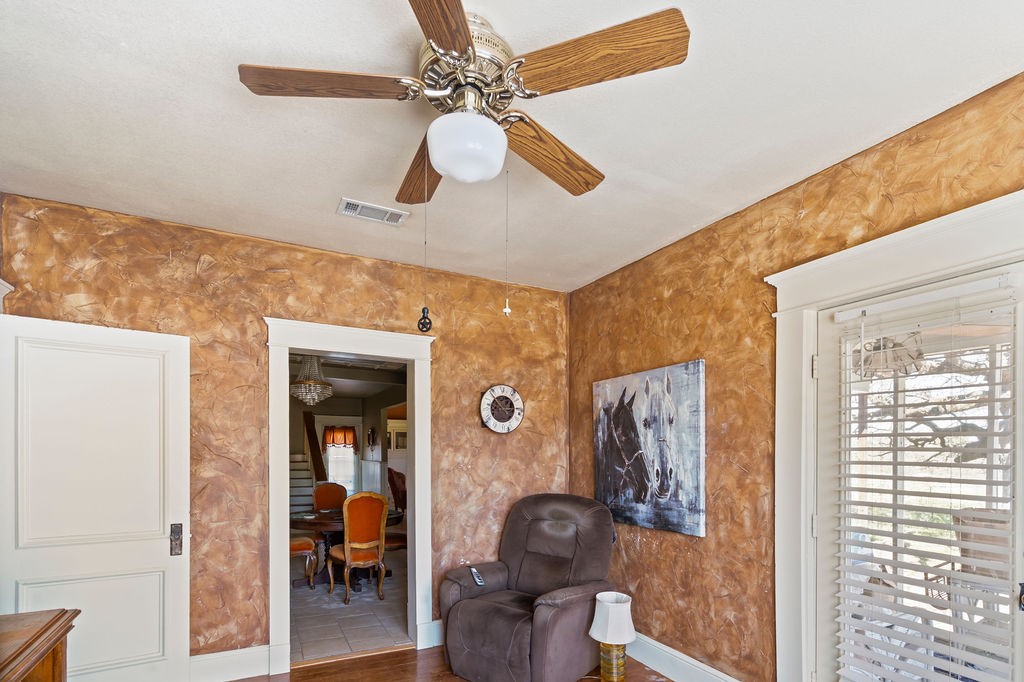
Sitting room with textured ochre walls, a brown recliner, and a wood-blade ceiling fan.
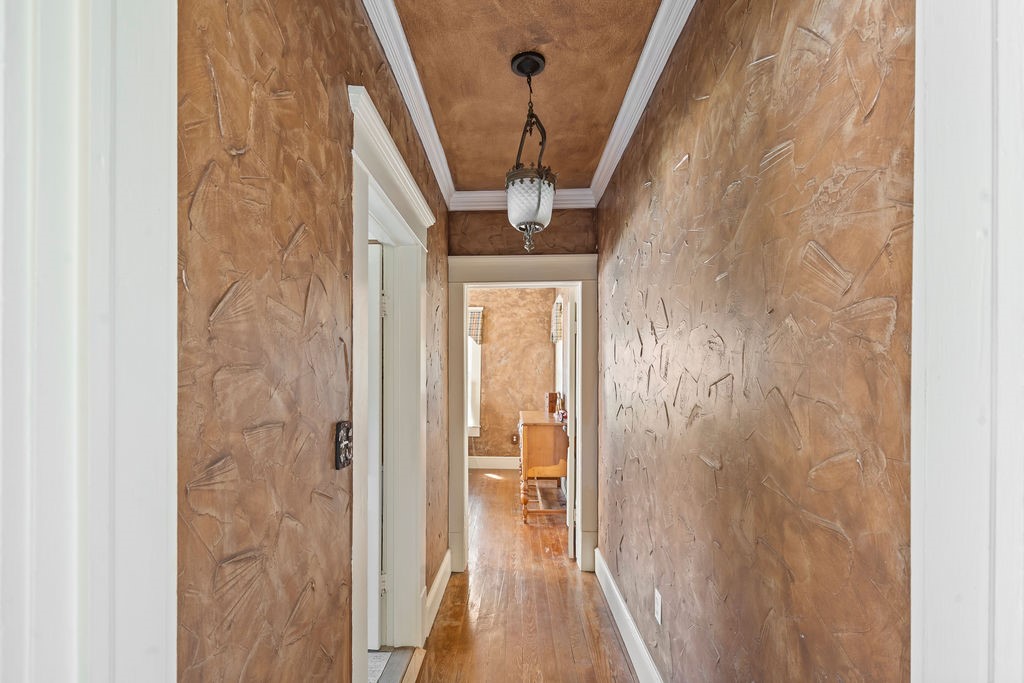
Hallway with textured brown walls, wood flooring, and a hanging pendant light.
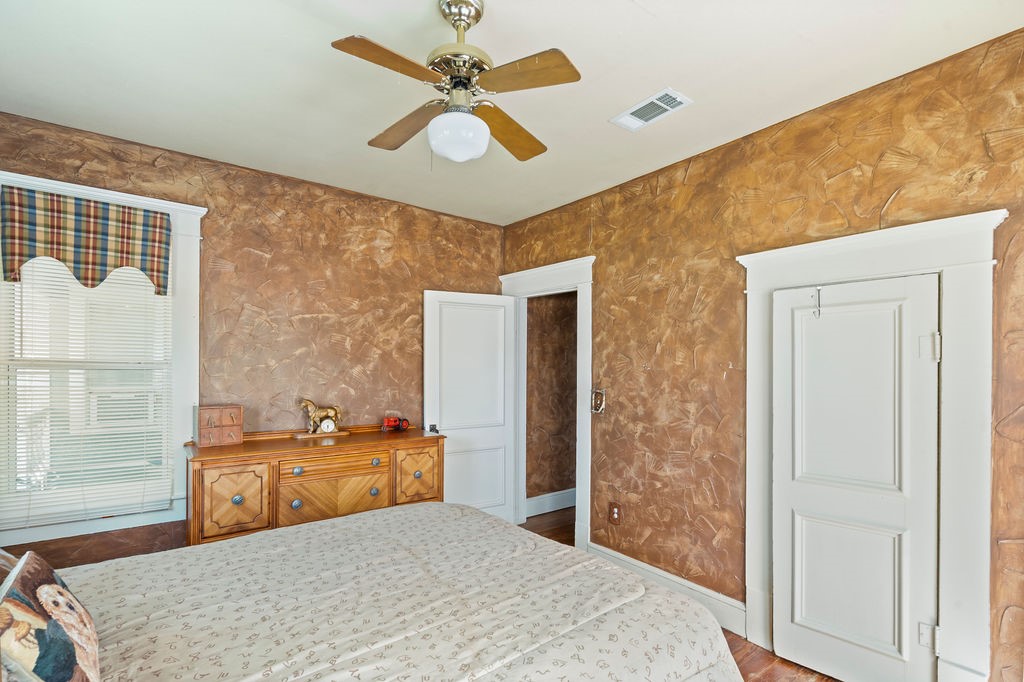
Bedroom with textured brown walls, a wooden dresser, and a ceiling fan above the bed.
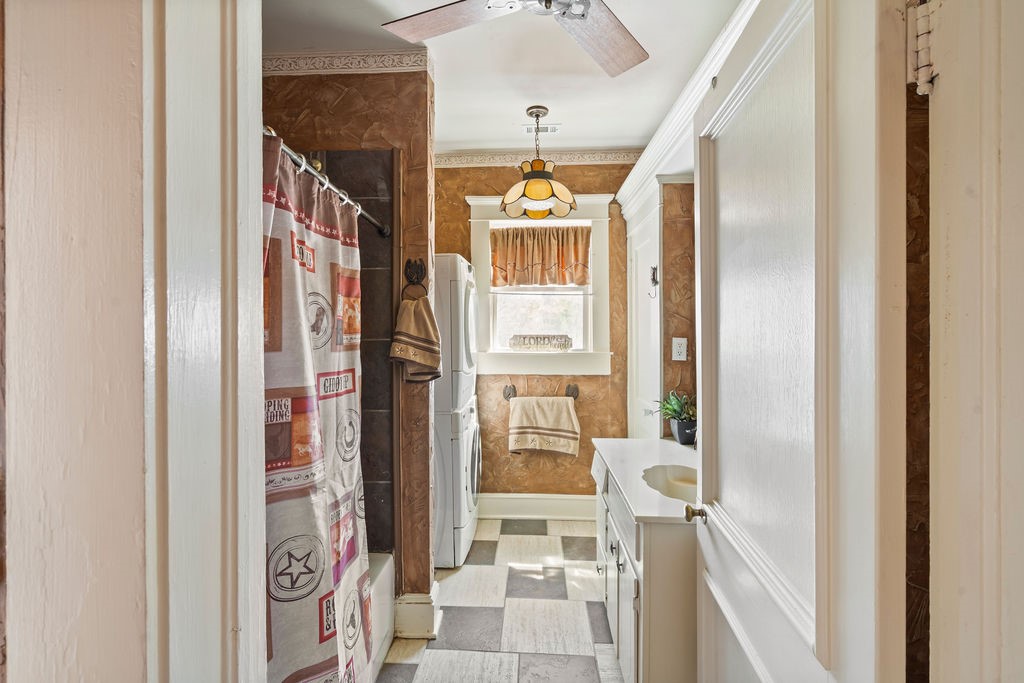
Bathroom with a patterned shower curtain, white vanity, and washer and dryer.
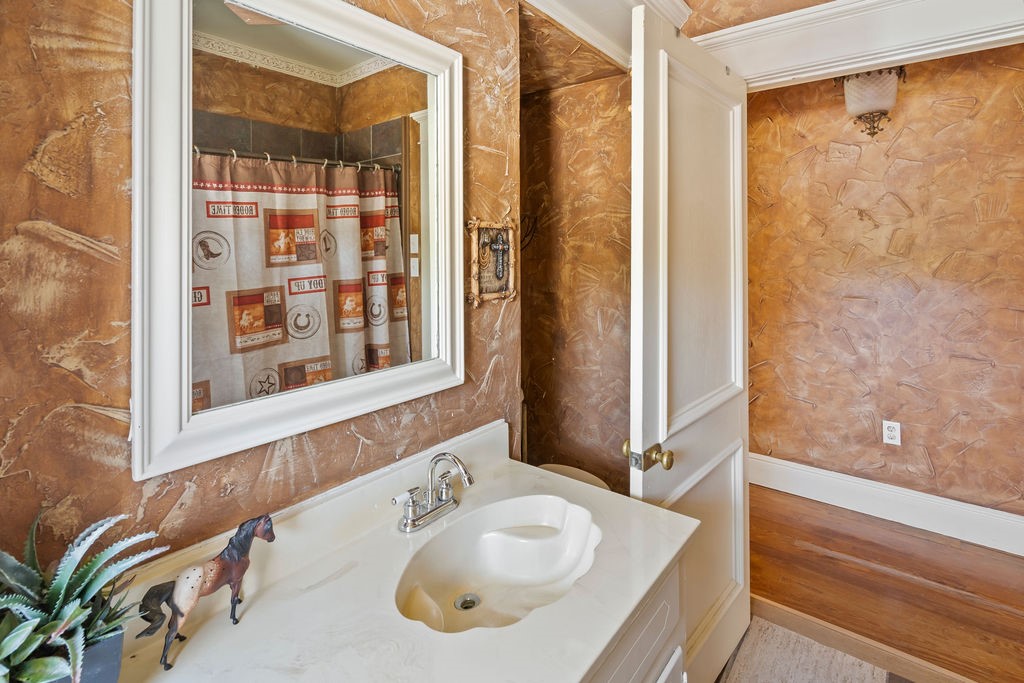
Bathroom vanity with an oval sink, framed mirror, textured brown walls, and an open door.
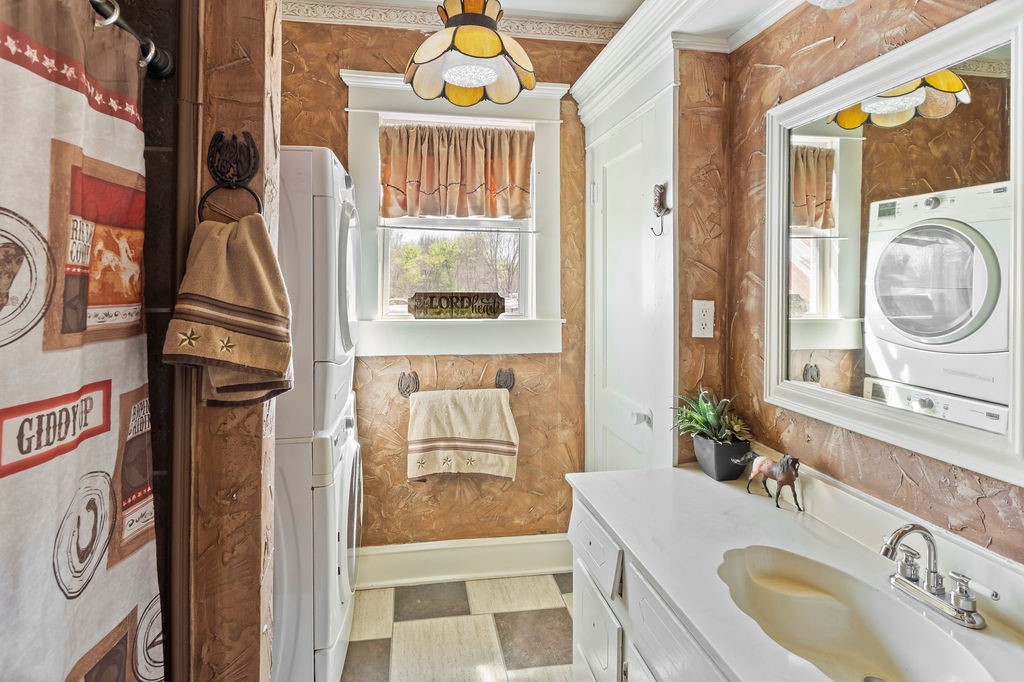
Bathroom with a white vanity, patterned brown walls, and a washer and dryer.
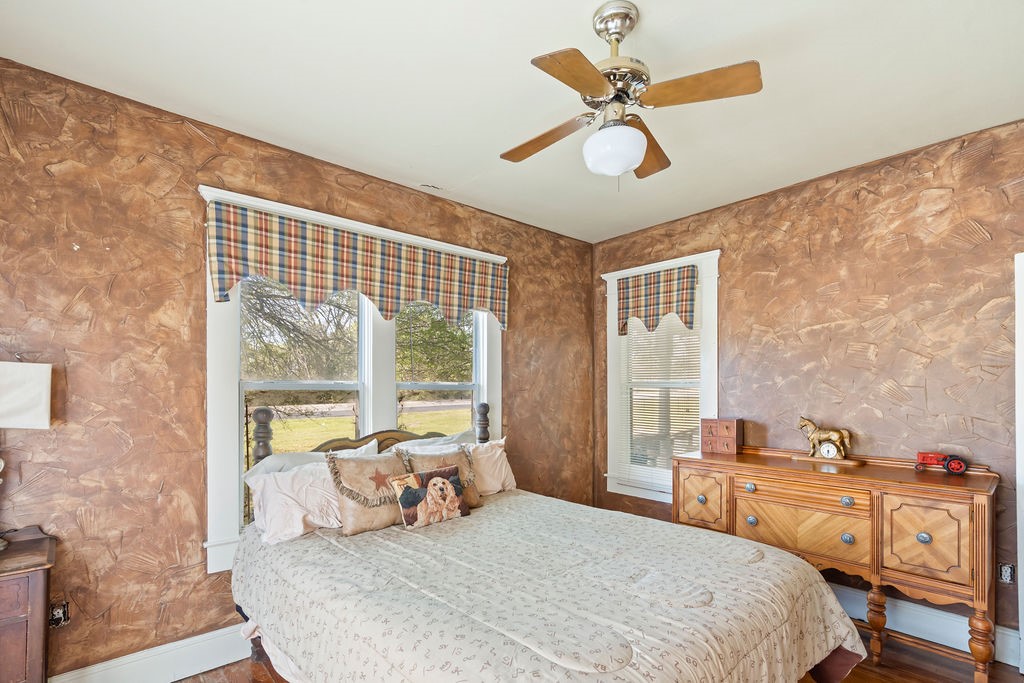
Bedroom with a large bed, textured brown walls, plaid window valances, and a ceiling fan.
Dining room with an oval wood table, orange chairs, and a crystal chandelier.
Kitchen with orange walls, central island, white cabinetry, and a wood-burning stove.
Aerial view of a rural property with a home, two ponds, open fields, and a highway.
VIEW PHOTOS
$113,960

12886 Texas Highway 19 N

2 Beds 2 Baths 1,628 Sq.Ft. 1 Acres

Description

Charming farmhouse-style home on one acre with a functional layout and strong interior improvements already in place. This property features a split-bedroom floor plan with two bedrooms, two bathrooms, and a dedicated office, plus a spacious kitchen and thoughtfully finished living areas that highlight quality craftsmanship throughout the home. A staircase leads to an unfinished bonus room -attic space, offering additional potential for future expansion.
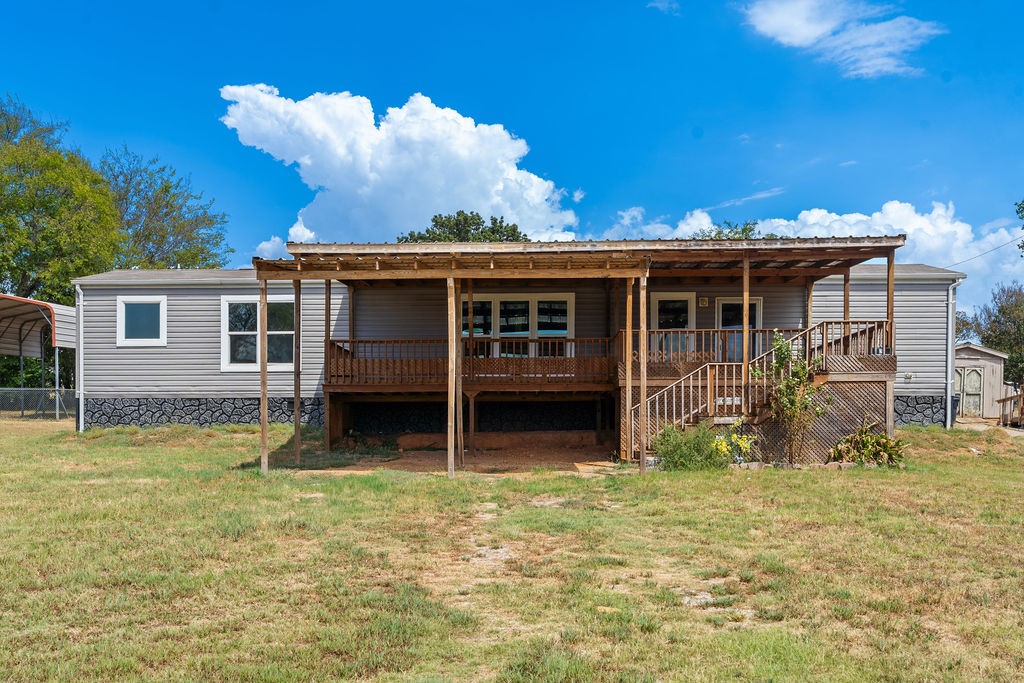
The interior has been largely completed, while the exterior still needs finishing touches, including exterior paint and roof completion--creating an excellent opportunity for the next owner to add value and complete the project to their vision.
Situated on approximately one acre along Highway 19 with great accessibility and space to enjoy a rural setting. The property also includes a detached garage that can function as a workshop, storage area, or hobby space. Conveniently located just minutes from Cooper Lake State Park, offering nearby boating, fishing, camping, and outdoor recreation.

Share Property

Location

12886 Texas Highway 19 N, Sulphur Springs, TX 75482

Status

Pending
Renee Jennings

Renee Jennings

TITLE

Real Estate Agent | Team Lead

Property Amenities

Interior
Appliances Double Oven, Dishwasher, Electric Cooktop, Microwave, Refrigerator
Flooring Tile, Wood
Total Bedrooms: 2
Full Bathrooms: 2
Other Interior Features Other
Area & Lot
Lot Area 1 Acres
Living area 1,628 Sq.Ft.
MLS® ID 21224978
Year Built 1950
School District North Hopkins ISD
High School Northhopki
Middle School Northhopki
Elementary School Northhopki
Architecture Styles Detached
Type Residential
Status Pending
Exterior
Stories 1
Pool None
Air conditioning Central Air, Electric
Heat type Central, Electric
Water Source Community/Coop
Parking Open
Roof Other
Utilities Electricity Available, Electricity Connected, Water Available
Finance
Sales Price $113,960
Real Estate Tax $2,001 yearly
Kitchen with a large tiled island, white cabinetry, and a row of windows above the sink.

360 Virtual Tour

Take a tour of this property
Kitchen with a large tiled island, white cabinetry, and a row of windows above the sink.

Schedule a Showing

We would love to show you our beautiful property. Please select your preferred date and time below. An agent will be in touch shortly to confirm your appointment.

Schedule a Showing

We would love to show you our beautiful property. Please select your preferred date and time below. An agent will be in touch shortly to confirm your appointment.

Thank you for your interest in 12886 Texas Highway 19 N, Sulphur Springs, TX 75482. We are reviewing your request and will be in touch shortly!

Mortgage Calculator

Estimate your monthly mortgage payment, including the principal and interest, property taxes, and HOA. Adjust the values to generate a more accurate rate.

All estimates are provided for informational purposes only. Actual amounts may vary.
$0,000 Your Payment 20 15 65
$0,000 Your Payment

Hopkins County

Located in northeastern Texas, has a population of approximately 38,172 residents as of July 2023.

Work With Us

We are committed to guiding you every step of the way—whether you're buying a home, selling a property, or securing a mortgage. Whatever your needs, we've got you covered.