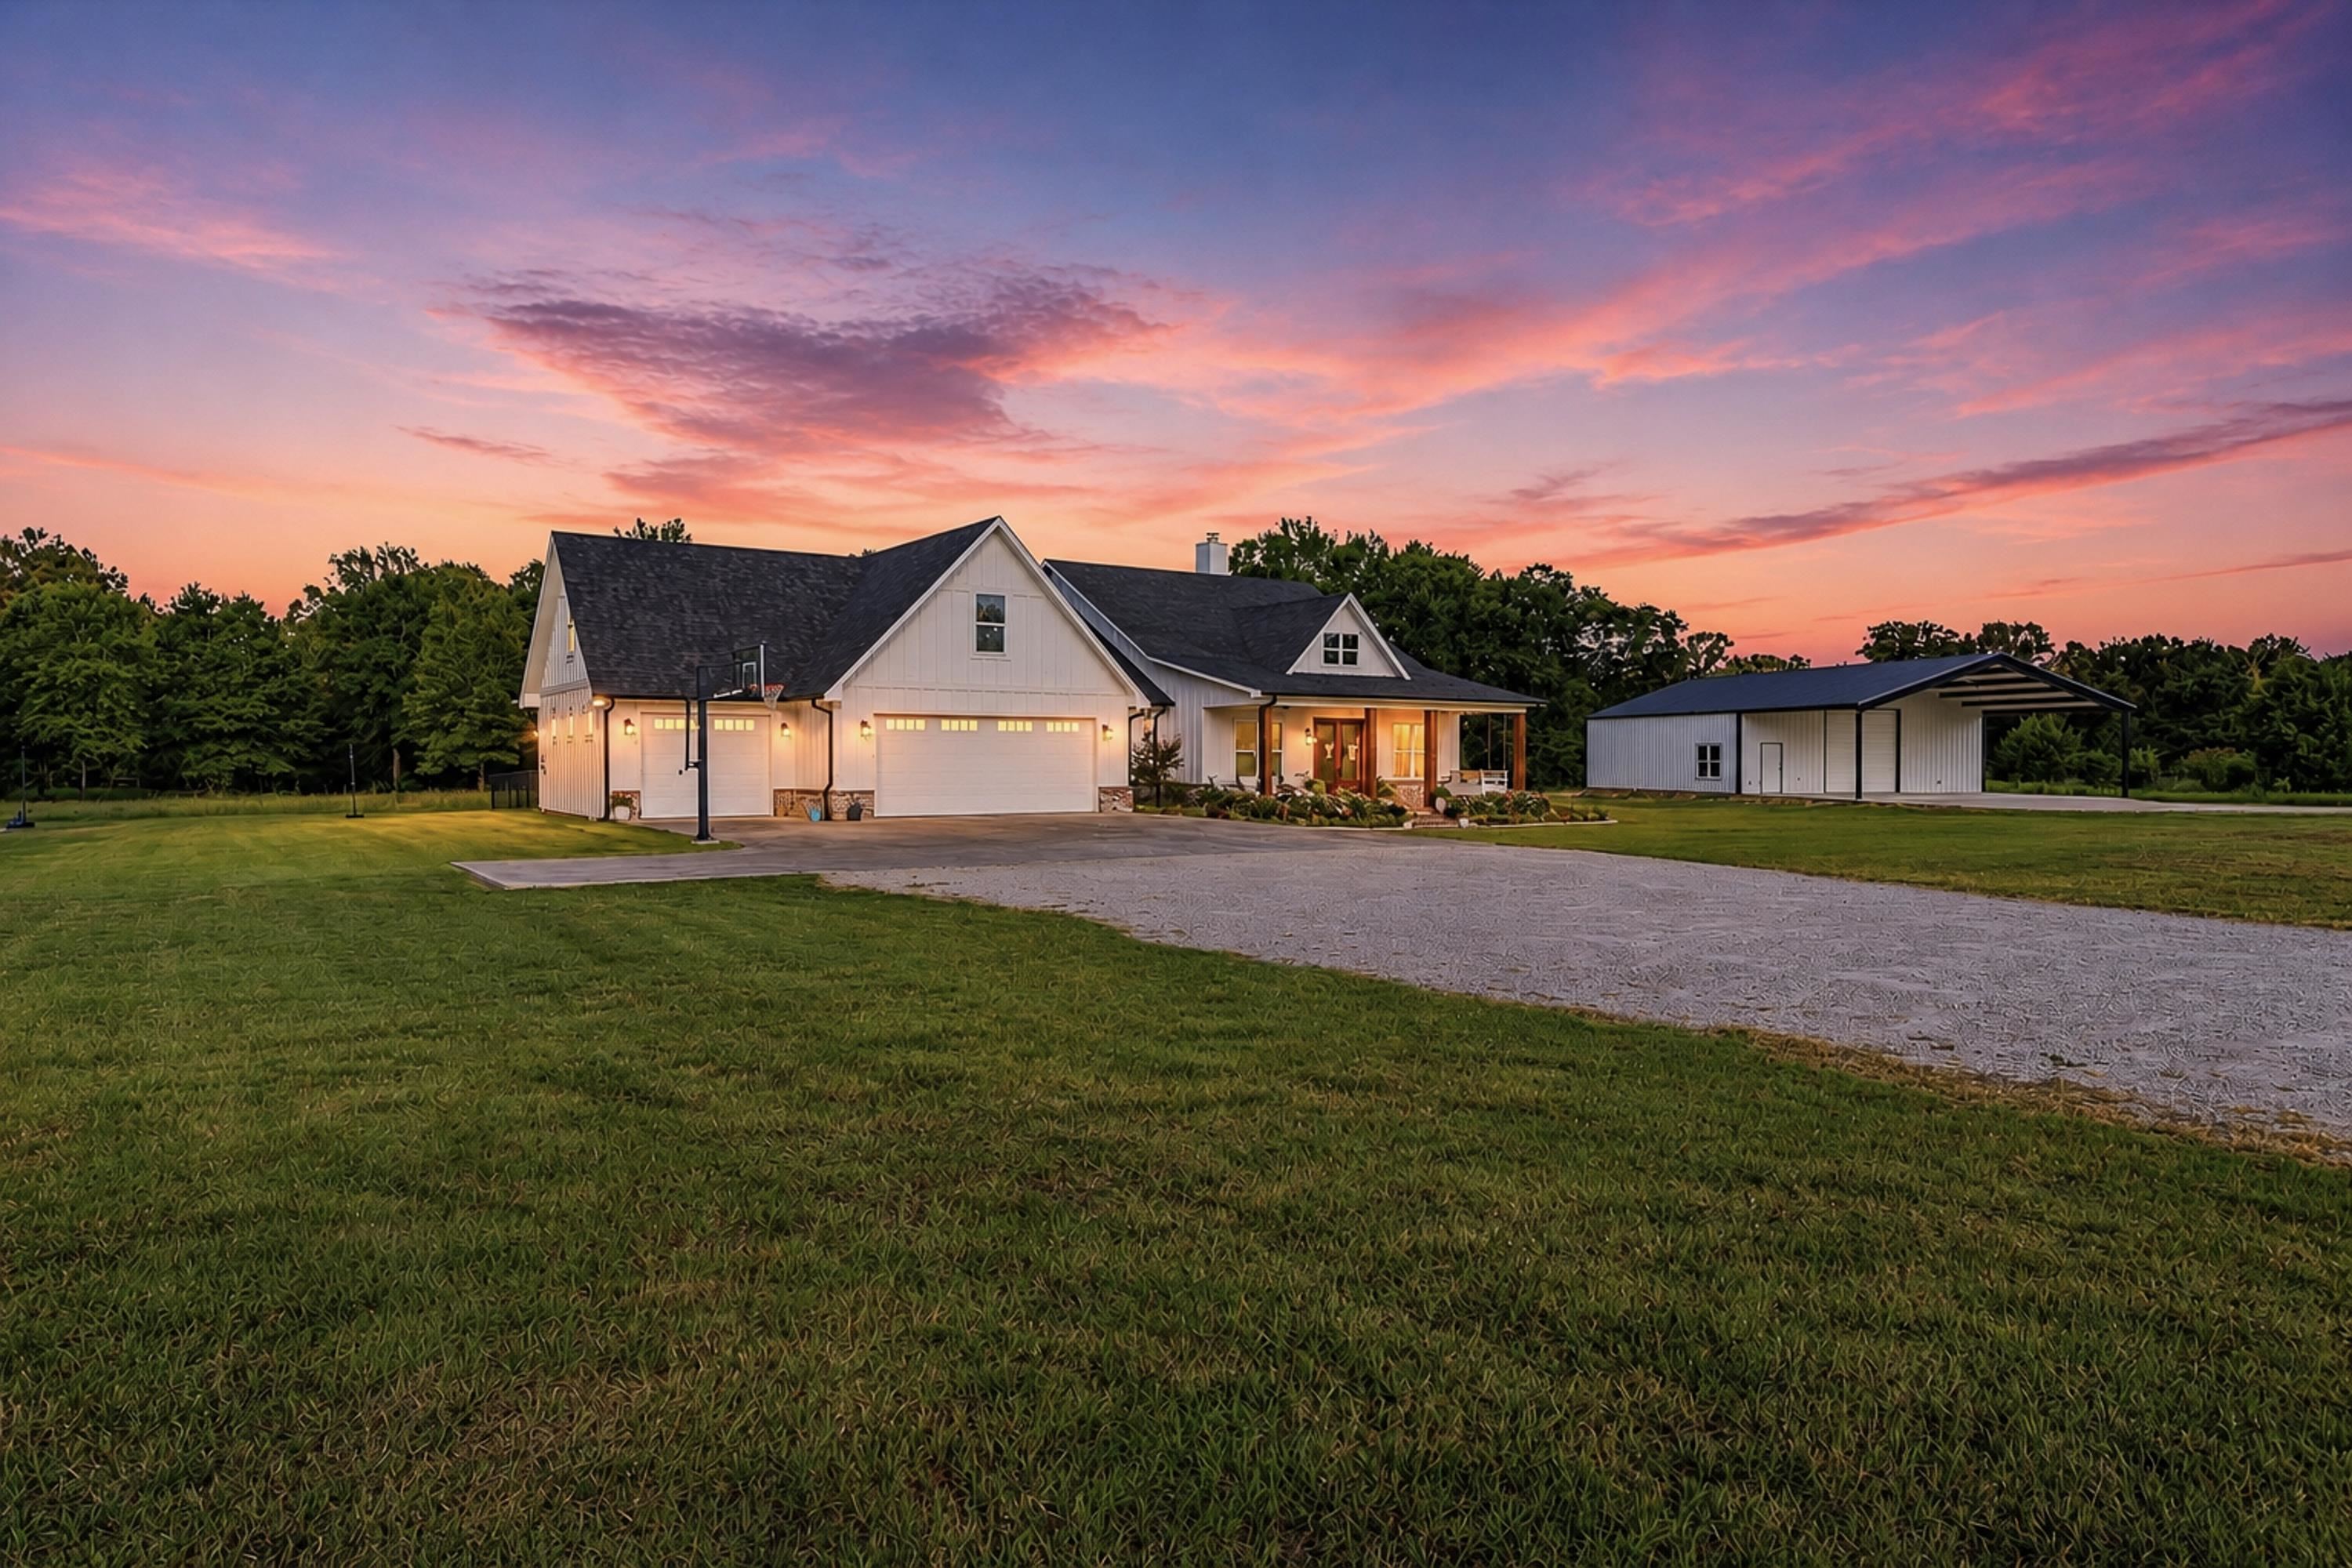
Property photo 1
Property photo 2
Property photo 3
Property photo 4
Property photo 5
5 Beds
7 Baths
3,484 sqft

$1,290,000

317 Private Road 4351, Gilmer TX, 75644

Price per sqft$370.26
Built in2021
Property size3,484 sqft
Property typeResidential

Overview

Active

Listed Jul 14, 2026

Updated 4 days ago

Private Country Estate with Resort-Style Amenities in Harmony ISD Experience the perfect blend of luxury, privacy, and peaceful country living in this exceptional custom estate located in the highly sought-after Harmony ISD. Behind a custom gated entrance, this impressive property offers an incredible combination of elegant living spaces, outdoor entertainment, functional acreage, and modern conveniences. Inside, you’ll find 5 spacious bedrooms, 4 full bathrooms, and 3 half bathrooms thoughtfully designed for both everyday living and entertaining. A dedicated office provides the perfect work-from-home space, while the upstairs media/bonus room with its own bedroom and full bath creates an ideal guest suite or private retreat. An additional walk-in attic offers abundant storage. The heart of the home is the chef’s kitchen, featuring a Thermador cooktop, double ovens, a generous walk-in pantry, and an oversized island with seating for six—perfect for gathering with family and friends. The luxurious primary suite is designed as a private sanctuary, complete with an oversized soaking tub, an expansive walk-in closet featuring a center storage island, and direct access to the large laundry room for everyday convenience. Hidden within the primary closet is a secure safe room constructed with solid concrete walls for added peace of mind. Additional bedroom accommodations include a private guest suite with its own en suite bath, along with an upgraded designed Jack-and-Jill bathroom featuring separate vanity areas and private water closets, providing comfort and privacy for everyone. Step outside to your own resort-style backyard, where entertaining is effortless. Enjoy the fully equipped outdoor kitchen with stainless steel appliances, a gas grill, and griddle overlooking the stunning Gunite pool and hot tub. An outdoor half bathroom located just off the outdoor kitchen make pool days and gatherings even more enjoyable. Practicality meets luxury throughout the property with a hardwired Generac generator servicing both the home and shop, coated floors in the oversized 3-car garage, and a private fenced dog yard conveniently located behind the home. The impressive 40’ x 45' insulated shop offers exceptional versatility with 2 bay doors, a 40x25' covered porch, and a dedicated storage room complete with built-in shelving. The beautiful acreage is equally impressive, featuring fenced pasture that produces approximately 18 bales of hay annually, mature woods, and abundant wildlife including deer and hogs, creating the perfect setting for outdoor enthusiasts. Whether you’re looking for room to roam, hunt, or simply enjoy peaceful evenings surrounded by nature, this property delivers. Offering the tranquility of country living without sacrificing modern comforts, this one-of-a-kind estate truly has it all.

$8,582/mo

Est. mortgage payment based on a $1,290,000 home price.

All estimates are provided by Luxury Presence for informational purposes only. Actual amounts may vary.

Additional information

MLS® ID
20265011

Interior Features

Bedrooms
5
Bathrooms
7
Fireplace
Yes
Cooling
Yes
Heating
Yes
Basement
No

Exterior Features

Lot Size
16.89 Acres

Other Property Details

Association Fee Frequency
Yearly
Garage
Yes
Pool
Yes

Also listed on NTREIS

MLS provider logo

Listed by Lauren Murry with Texas Real Estate Executives
Listing Contact: 903-918-4150 

The IDX display contains information sourced from the Longview Area Association of REALTORS® as of 10/10/2026. This data is intended solely for personal, non-commercial use and is not to be utilized for any other purposes except to identify potential properties for purchase. Although the MLS data displayed is typically considered reliable, it is not guaranteed to be accurate by the MLS. Buyers are responsible for verifying the accuracy of all information and are advised to conduct their own investigations or seek professional assistance. Other sources besides the Listing Agent may have contributed to the MLS data presented. Unless expressly specified in writing, the Broker/Agent has not confirmed any information obtained from external sources. The Broker/Agent may or may not have acted as the Listing and/or Selling Agent and cannot guarantee the accuracy of property locations displayed on any map. Any compensation offers are solely made to participants of the MLS where the listing is registered.

©2026 Longview Area Association of REALTORS® all rights reserved.

Data last updated on 10/10/2026 at 3:21 AM UTC

Powered by Luxury Presence